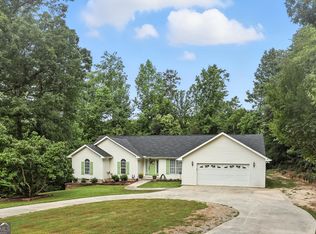
RENOVATION GALORE! Welcome to 263 Pressley Rd. in Eastanollee! This completely transformed home offers the feel of a practically brand-new home while sitting peacefully on 1.76 acres at the end of a quiet dead-end road with zero through traffic. With approximately 3,600+/- square feet, 4 bedrooms, 3 bathrooms, a basement office, and a two-bay metal shop, this property offers plenty of space, privacy and versatility. The transformation is extensive- the only things original are the roof rafters and exterior walls! The home features a completely redesigned floor plan with all-new interior studded walls, new sheetrock throughout, all-new subfloors, new interior doors and frames, and spray-foam insulation in the attic, floors, and exterior walls. Major updates include a new roof, complete new electrical system with new main panels, new basement subpanel, all-new plumbing with PEX, and a completely new HVAC system, with the upstairs system being dual-fuel capable. The basement is thoughtfully designed with a separate office, plumbing and electrical already in place for a future kitchen, and pre-wiring for a stove and kitchen accessories. Upstairs and downstairs dryer connections add even more convenience. The home also features a smart whole-house water heater with dual-fuel capability, offering the option of electric or heat pump operation, plus the added benefit of providing free AC in the basement. This is more than a renovation-it is a complete transformation inside and out, combining modern updates with the privacy and tranquility of country living. Practically a brand-new home! Country living with modern amenities! Come see the difference for yourself!
Active
$489,000
263 Pressley Rd, Eastanollee, GA 30538
4beds
3,600sqft
Single Family Residence
Built in 1976
1.76 Acres Lot
$476,900 Zestimate®
$136/sqft
$-- HOA
What's special
Two-bay metal shopNew basement subpanelBasement officeNew roofAll-new plumbing with pexNew sheetrock throughoutCompletely redesigned floor plan
- 34 days
- 999
- 84
Zillow last checked:
Listing updated:
Listed by:
Tonya Brady 706-599-4660,
Century 21 Community Realty
Source: GAMLS,MLS#: 10833656
Facts & features
Interior
Bedrooms & bathrooms
- Bedrooms: 4
- Bathrooms: 3
- Full bathrooms: 3
- Main level bedrooms: 2
Rooms
- Room types: Family Room
Heating
- Dual, Electric, Heat Pump
Cooling
- Ceiling Fan(s), Central Air
Appliances
- Included: Dishwasher, Electric Water Heater, Oven/Range (Combo), Refrigerator
- Laundry: In Basement, In Kitchen, Mud Room
Features
- Bookcases, Double Vanity, High Ceilings, In-Law Floorplan, Master On Main Level, Roommate Plan, Walk-In Closet(s)
- Flooring: Vinyl
- Basement: Bath Finished,Exterior Entry,Finished,Full,Interior Entry
- Attic: Pull Down Stairs
- Number of fireplaces: 1
- Fireplace features: Living Room
Interior area
- Total structure area: 3,600
- Total interior livable area: 3,600 sqft
- Finished area above ground: 1,800
- Finished area below ground: 1,800
Property
Parking
- Parking features: Garage, Garage Door Opener, Kitchen Level
- Has garage: Yes
Features
- Levels: Two
- Stories: 2
- Patio & porch: Patio
Lot
- Size: 1.76 Acres
- Features: Cul-De-Sac, Level, Open Lot, Private
Details
- Parcel number: 044 046
Construction
Type & style
- Home type: SingleFamily
- Architectural style: Brick 4 Side
- Property subtype: Single Family Residence
Materials
- Brick
- Roof: Composition
Condition
- Resale
- New construction: No
- Year built: 1976
Utilities & green energy
- Sewer: Septic Tank
- Water: Public
- Utilities for property: Cable Available, Electricity Available, Water Available
Community & HOA
Community
- Features: None
- Subdivision: None
HOA
- Has HOA: No
- Services included: None
Location
- Region: Eastanollee
Financial & listing details
- Price per square foot: $136/sqft
- Tax assessed value: $385,100
- Annual tax amount: $4,108
- Date on market: 8/25/2026
- Cumulative days on market: 34 days
- Listing agreement: Exclusive Right To Sell
- Electric utility on property: Yes
Estimated market value
$476,900
$453,000 - $501,000
$2,475/mo
Price history
| Date | Event | Price |
|---|---|---|
| 8/26/2026 | Listed for sale | $489,000+43.8%$136/sqft |
Source:  GAMLS #10833656 Report a problem GAMLS #10833656 Report a problem | ||
| 5/12/2023 | Sold | $340,000+195.7%$94/sqft |
Source: Public Record Report a problem | ||
| 9/23/2022 | Sold | $115,000-14.8%$32/sqft |
Source: Public Record Report a problem | ||
| 9/9/2022 | Pending sale | $135,000$38/sqft |
Source: GAMLS #10086070 Report a problem | ||
| 8/26/2022 | Listed for sale | $135,000+350%$38/sqft |
Source: GAMLS #10086070 Report a problem | ||
| 7/20/2021 | Sold | $30,000$8/sqft |
Source: Public Record Report a problem | ||
Public tax history
| Year | Property taxes | Tax assessment |
|---|---|---|
| 2025 | $4,228 +46.6% | $154,040 +55.4% |
| 2024 | $2,885 +138.4% | $99,148 +149.4% |
| 2023 | $1,210 +70% | $39,753 +66.2% |
| 2022 | $712 -48% | $23,916 -45.4% |
| 2021 | $1,370 +395.1% | $43,801 +0.4% |
| 2020 | $277 -2.8% | $43,648 -0.5% |
| 2019 | $285 -1.9% | $43,859 |
| 2018 | $290 +1.9% | $43,859 |
| 2017 | $285 -2.1% | $43,859 +0% |
| 2016 | $291 | $43,858 +3.5% |
| 2015 | $291 +13% | $42,377 0% |
| 2014 | $257 -1.4% | $42,378 -0.6% |
| 2013 | $261 | $42,616 |
| 2012 | -- | -- |
| 2011 | -- | -- |
| 2010 | -- | -- |
Find assessor info on the county website
Monthly payment
Est. payment
Payment breakdown
Explore the cost of this home by adjusting the details. Changes won't be saved.Climate risks
Neighborhood: 30538
Nearby schools
Schools provided by the listing agent
- Elementary: Big A
- Middle: Stephens
- High: Stephens
Source: GAMLS. This data may not be complete. We recommend contacting the local school district to confirm school assignments for this home.
Similar homes
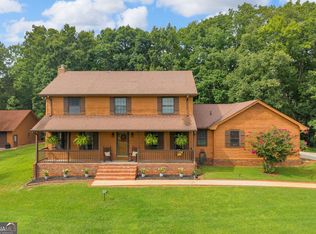
- $475,0003 bd3 ba2.1k sqft113 Cherokee Hills Ln, Toccoa, GA 30577Active Under Contract
 MLS ID #10835758, Crystal L Garner, Hammock Realty North Georgia. GAMLS
 - $425,0004 bd4 ba3.9k sqft155 Valley Rd, Toccoa, GA 30577Active
 MLS ID #10843746, Stephen P Caudell, Hammock Realty North Georgia. GAMLS
 - $329,0004 bd3 ba3.5k sqft128 Scott Cir, Toccoa, GA 30577Active
 MLS ID #10823884, Kellie Austin, Hammock Realty North Georgia. GAMLS
 - $395,0003 bd3 ba2.4k sqft139 Myrtle St, Toccoa, GA 30577Active
 MLS ID #10828733, Michelle Hazel - Phagan, Coldwell Banker Realty. GAMLS
 - $395,0004 bd3 ba2.3k sqft54 Stonewood Frst, Toccoa, GA 30577ActiveMLS ID #10761735, Steve L Mitchum, BHHS Georgia Properties. GAMLS
- $399,9004 bd2 ba2.1k sqft980 Falls Rd, Toccoa, GA 30577ActiveMLS ID #10838194, Amanda Stewart, Keller Williams Lanier Partners. GAMLS
- $389,0003 bd2 ba2.1k sqft1020 Easy St, Toccoa, GA 30577ActiveMLS ID #10793249, Kaitlyn Kennedy-Ashley, Keller Williams Lanier Partners. GAMLS
- $375,0005 bd5 ba4.7k sqft334 E Tugalo St, Toccoa, GA 30577ActiveMLS ID #10853098, Zach Garvey Team, Keller Williams Lanier Partners. GAMLS
- $389,9004 bd3 ba2.3k sqft627 Trestle Ridge Rd, Toccoa, GA 30577ActiveMLS ID #10805832, Stephen P Caudell, Hammock Realty North Georgia. GAMLS
- $550,0006 bd4 ba5.2k sqft359 E Tugalo St, Toccoa, GA 30577ActiveMLS ID #10818520, Joni Scott, Hammock Realty North Georgia. GAMLS
- $460,0004 bd2 ba2.1k sqft3845 Level Grove Rd, Cornelia, GA 30531ActiveMLS ID #10807553, Bonds Realty Group, Keller Williams Realty Atl. Partners. GAMLS
- $475,0004 bd3 ba3.2k sqft120 Haywood Hills Rd, Demorest, GA 30535ActiveMLS ID #10733356, Cody Stowers, BHHS Georgia Properties. GAMLS
- $515,0003 bd4 ba2.8k sqft327 Kissimmee Trl, Cornelia, GA 30531ActiveMLS ID #10835736, Amanda Stewart, Keller Williams Lanier Partners. GAMLS
- $529,9005 bd4 ba3.4k sqft342 Stonington Dr, Mount Airy, GA 30563ActiveMLS ID #10832583, Amanda Stewart, Keller Williams Lanier Partners. GAMLS
- $484,0003 bd3 ba2.7k sqft910 Chickasaw Dr, Westminster, SC 29693ActiveMLS ID #10722948, Patti L Ray, Allen Tate Realty. GAMLS
- $525,0005 bd3 ba4k sqft192 Sweetbriar Dr, Demorest, GA 30535ActiveMLS ID #10836283, Erica Zavala, The Norton Agency. GAMLS
- $289,0004 bd3 ba2.5k sqft44 Elm Dr, Toccoa, GA 30577ActiveMLS ID #10839494, Kellie Austin, Hammock Realty North Georgia. GAMLS
- $675,0004 bd4 ba3k sqft4165 Prather Bridge Rd, Toccoa, GA 30577ActiveMLS ID #10820976, Kim D Davis, KDD Properties of GA, LLC. GAMLS
- $349,9004 bd2 ba2.1k sqft1973 Falls Rd, Toccoa, GA 30577ActiveMLS ID #10759633, Mandi Holbrooks, Talan Properties LLC. GAMLS
- $379,9003 bd3 ba2.5k sqft946 Riverdale Rd, Toccoa, GA 30577ActiveMLS ID #10799471, Laura Vandal, Talan Properties LLC. GAMLS
