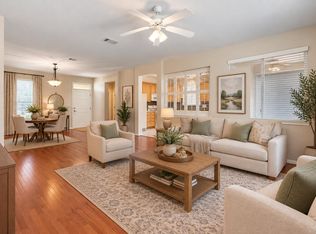
With green space behind it and an easement to one side, this ever-popular Williamson (Trinity) plan enjoys remarkable privacy, while being conveniently located for ease of getting in and out of the Sun City community. Meticulously maintained by these original owners, it's many nice features include a primary bath update with quartz counter top, rectangular sinks, updated lighting & mirrors, plus a walk-in shower. Carpet in bedrooms and study was just replaced in September. The island kitchen is light and bright with white cabinetry, stainless appliances and quartz counter tops. Garage walls, ceiling and door are insulated. Attractive custom built-ins are found in the dining room and breakfast area adding great additional storage. Crown molding, plantation shutters and an east-facing screened patio complete the package at this favorite Williamson plan! Roof 2020. HVAC-Carrier 2-Stage 2021. Carpet 2026. Come live your best life in Sun City Texas!
Active under contract
$425,000
263 Red Poppy Trl, Georgetown, TX 78633
2beds
1,934sqft
Single Family Residence
Built in 2000
9,038 Square Feet Lot
$-- Zestimate®
$220/sqft
$163/mo HOA
What's special
East-facing screened patioStainless appliancesQuartz counter topsIsland kitchenCrown moldingUpdated lighting and mirrorsRectangular sinks
- 19 days
- 534
- 43
Likely to sell faster than
Zillow last checked:
Listing updated:
Listed by:
Cindy Kelly (512) 868-0403,
ERA Brokers Consolidated (512) 868-0403
Source: Unlock MLS,MLS#: 7083858
Facts & features
Interior
Bedrooms & bathrooms
- Bedrooms: 2
- Bathrooms: 2
- Full bathrooms: 2
- Main level bedrooms: 2
Primary bedroom
- Description: New carpet and a shuttered bay window looking out at greenspace are found in the primary bedroom.
- Level: Main
Primary bathroom
- Description: The en-suite primary bath has been nicely updated to include quartz counters, updated mirrors and lighting and a walk-in shower.
- Level: Main
Kitchen
- Description: Stainless appliances, white cabinets and quartz counter tops combine to create a kitchen worthy of the best cook!
- Level: Main
Heating
- Central, Natural Gas
Cooling
- Ceiling Fan(s), Central Air, Electric
Appliances
- Included: Built-In Electric Oven, Dishwasher, Disposal, Gas Cooktop, Microwave, Plumbed For Ice Maker, RNGHD, Refrigerator, Self Cleaning Oven, Stainless Steel Appliance(s), Water Softener Owned
Features
- Bookcases, Quartz Counters, Crown Molding, Double Vanity, Kitchen Island, Pantry, Primary Bedroom on Main
- Flooring: Carpet, Tile, Wood
- Windows: Double Pane Windows, Plantation Shutters, Vinyl Windows
- Number of fireplaces: 1
- Fireplace features: Gas Log, Living Room, Sealed Combustion
Interior area
- Total interior livable area: 1,934 sqft
Video & virtual tour
Property
Parking
- Total spaces: 2
- Parking features: Door-Single, Garage, Garage Door Opener, Garage Faces Front
- Garage spaces: 2
Accessibility
- Accessibility features: Grip-Accessible Features
Features
- Levels: One
- Stories: 1
- Patio & porch: Covered, Patio, Screened
- Exterior features: Gutters Full
- Pool features: None
- Fencing: None
- Has view: Yes
- View description: Park/Greenbelt
- Waterfront features: None
Lot
- Size: 9,038 Square Feet
- Features: Back to Park/Greenbelt, Landscaped, Sprinkler - Automatic, Sprinkler - Back Yard, Sprinklers In Front, Sprinkler - In-ground, Sprinkler - Side Yard, Trees-Moderate
Details
- Additional structures: None
- Parcel number: 20993110020047
- Special conditions: Standard
Construction
Type & style
- Home type: SingleFamily
- Property subtype: Single Family Residence
Materials
- Foundation: Slab
- Roof: Composition, Shingle
Condition
- Resale
- New construction: No
- Year built: 2000
Details
- Builder name: Del Webb
Utilities & green energy
- Sewer: Public Sewer
- Water: Public
- Utilities for property: Cable Available, Electricity Connected, Natural Gas Connected, Phone Available, Sewer Connected, Water Connected
Community & HOA
Community
- Features: Clubhouse, Common Grounds, Conference/Meeting Room, Curbs, Dog Park, Fishing, Fitness Center, Game Room, Golf, Library, Mini-Golf, On-Site Retail, Park, Picnic Area, Planned Social Activities, Pool, Putting Green, Restaurant, Sidewalks, Spa/Hot Tub, Sport Court(s)/Facility, Street Lights, Tennis Court(s), Trash Pickup - Door to Door, Underground Utilities
- Senior community: Yes
- Subdivision: Sun City Georgetown Ph 02 Neighborhood 10 Pud
HOA
- Has HOA: Yes
- Services included: Common Area Maintenance
- HOA fee: $1,960 annually
- HOA name: Sun City Texas Community Association
Location
- Region: Georgetown
Financial & listing details
- Price per square foot: $220/sqft
- Tax assessed value: $452,799
- Annual tax amount: $1,633
- Date on market: 10/4/2026
- Listing terms: Cash,Conventional
- Electric utility on property: Yes
Estimated market value
Not available
Estimated sales range
Not available
Not available
Price history
| Date | Event | Price |
|---|---|---|
| 10/18/2026 | Contingent | $425,000$220/sqft |
Source:  Unlock MLS #7083858 Report a problem Unlock MLS #7083858 Report a problem | ||
| 10/15/2026 | Listed for sale | $425,000$220/sqft |
Source: Unlock MLS #7083858 Report a problem | ||
| 10/8/2026 | Contingent | $425,000$220/sqft |
Source: Unlock MLS #7083858 Report a problem | ||
| 10/4/2026 | Listed for sale | $425,000$220/sqft |
Source: Unlock MLS #7083858 Report a problem | ||
Public tax history
| Year | Property taxes | Tax assessment |
|---|---|---|
| 2025 | $1,633 -13.7% | $441,553 +10% |
| 2024 | $1,892 -0.4% | $401,412 -5.3% |
| 2023 | $1,899 -50.4% | $423,904 +10% |
| 2022 | $3,826 -1.7% | $385,367 +10% |
| 2021 | $3,891 | $350,334 +10% |
| 2020 | $3,891 | $318,485 -2.2% |
| 2019 | $3,891 | $325,757 -2% |
| 2018 | $3,891 | $332,438 +3.2% |
| 2017 | $3,891 | $322,131 +5.3% |
| 2016 | $3,891 -3.5% | $306,019 +2.5% |
| 2015 | $4,031 | $298,695 +9.4% |
| 2014 | $4,031 | $272,988 +10% |
| 2013 | -- | $248,171 +3.9% |
| 2012 | -- | $238,963 +6.2% |
| 2011 | -- | $224,930 -0.5% |
| 2010 | -- | $225,971 +2.5% |
| 2009 | -- | $220,373 -7.7% |
| 2007 | -- | $238,790 +8.2% |
| 2006 | -- | $220,794 +0.9% |
| 2005 | -- | $218,930 +12.6% |
| 2004 | -- | $194,433 -0.8% |
| 2003 | -- | $196,071 -6.9% |
| 2002 | -- | $210,594 -8.4% |
| 2001 | -- | $229,816 |
Find assessor info on the county website
Monthly payment
Est. payment
Payment breakdown
Explore the cost of this home by adjusting the details. Changes won't be saved.Climate risks
Neighborhood: Sun City
Nearby schools
Schools provided by the listing agent
- Elementary: NA_Sun_City
- Middle: NA_Sun_City
- High: NA_Sun_City
- District: Georgetown ISD
Source: Unlock MLS. This data may not be complete. We recommend contacting the local school district to confirm school assignments for this home.
Similar homes
- $325,0002 bd2 ba1.6k sqft103 Dewberry Dr, Georgetown, TX 78633Active
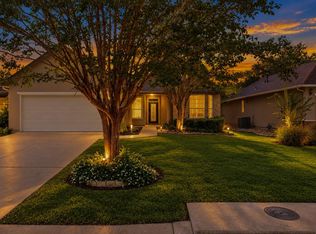
 MLS ID #2463693, Mary Lou Wells, Kurtz Properties. Unlock MLS
 - $349,0002 bd2 ba1.7k sqft101 Rockrose Ct, Georgetown, TX 78633Active
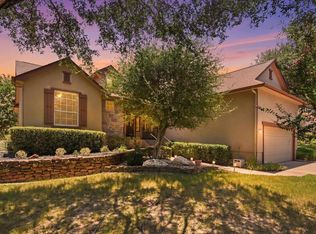 MLS ID #7901301, Gregory Grierson, The Stacy Group, LLC. Unlock MLS
 - $478,0002 bd3 ba2.6k sqft103 Black Walnut Cir, Georgetown, TX 78633Active
 MLS ID #6765901, Rhonda Carnley, Carnley Properties. Unlock MLS
 - $260,0002 bd2 ba1.4k sqft113 Purple Sage Dr, Georgetown, TX 78633Active
 MLS ID #2325260, Terri Michelle, Horizon Realty. Unlock MLS
 - $379,0003 bd2 ba1.7k sqft113 Village Park Dr, Georgetown, TX 78633ActiveMLS ID #4268719, Julie Anderson, Century 21 Stribling Properties. Unlock MLS
- $459,9503 bd2 ba2.2k sqft106 Waterlily Ln, Georgetown, TX 78633ActiveMLS ID #9281270, Barbara Goergen, Goergen Realty. Unlock MLS
- $459,0004 bd3 ba2.5k sqft232 Village Commons Blvd, Georgetown, TX 78633Active
 MLS ID #619828, Van Henry, Austin TEXAS Homes, LLC. Central Texas MLS
 - $369,9003 bd2 ba1.7k sqft111 Village Park Dr, Georgetown, TX 78633ActiveMLS ID #1873010, Paula Thomas, Kurtz Properties. Unlock MLS
- $489,1002 bd3 ba2k sqft101 Morning Glory Cir, Georgetown, TX 78633ActiveMLS ID #8416380, Thomas Horne, All City Real Estate Ltd. Co. Unlock MLS
- $474,9003 bd2 ba2.3k sqft311 Rio Grande Loop, Georgetown, TX 78633ActiveMLS ID #9788600, Judy Reasoner, The Stacy Group, LLC. Unlock MLS
- $379,9002 bd2 ba1.7k sqft101 Copperas Creek Cv, Georgetown, TX 78633ActiveMLS ID #3883983, Pokey Delwaide, ERA Brokers Consolidated. Unlock MLS
- $365,0002 bd2 ba1.8k sqft102 Yosemite Rd, Georgetown, TX 78633ActiveMLS ID #4940191, Charlotte Hohensee, The Stacy Group, LLC. Unlock MLS
- $320,0002 bd2 ba1.5k sqft113 Coreopsis Way, Georgetown, TX 78633ActiveMLS ID #6808516, Tanya Kerr, KWLS - T. Kerr Property Group. Unlock MLS
- $330,0002 bd2 ba1.7k sqft102 Harness Ln, Georgetown, TX 78633ActiveMLS ID #9013373, Suzanne Gantner, Realty Texas LLC. Unlock MLS
- $345,0003 bd2 ba1.6k sqft120 Nolan Dr, Georgetown, TX 78633ActiveMLS ID #5567342, Gregory Grierson, The Stacy Group, LLC. Unlock MLS
- $375,0002 bd2 ba1.7k sqft915 Apache Mountain Ln, Georgetown, TX 78633ActiveMLS ID #2314819, Charlotte Hohensee, The Stacy Group, LLC. Unlock MLS
- $368,0003 bd2 ba1.6k sqft229 Hobby St, Georgetown, TX 78633ActiveMLS ID #3525196, Jill Marsh, REALTY CAPITAL CITY. Unlock MLS
- $315,0002 bd2 ba1.4k sqft108 Garner Cv, Georgetown, TX 78633ActiveMLS ID #1030072, Tanya Scafe, Pure Realty. Unlock MLS
- $499,0003 bd2 ba2.4k sqft111 Whirlwind Cv, Georgetown, TX 78633ActiveMLS ID #8771887, Kimberly Speer, The Stacy Group, LLC. Unlock MLS
- $379,0002 bd2 ba1.7k sqft335 Brenham Pass, Georgetown, TX 78633ActiveMLS ID #6588158, Cynthia Curtis, ERA Brokers Consolidated. Unlock MLS
