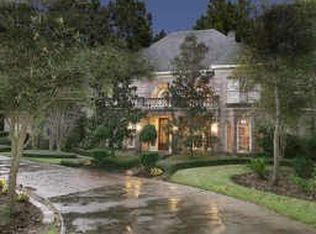
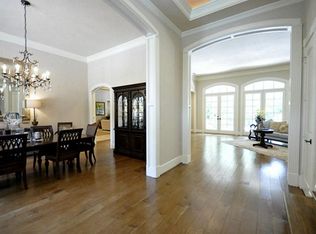
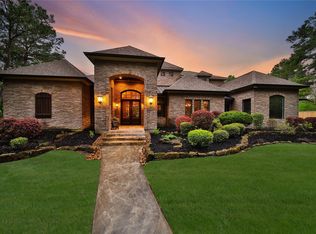
Jeff Paul Custom Estate All-Brick Home in Woodlands Grogan's Point. Beautiful Wood Floors throughout the 1st level. Custom Milled Wood Finishes and Built-ins in almost every room. Primary Bedroom and second bedroom both on the first floor: split plan. Primary (Spa-like) Bath with Large Soaking Tub, Double Vanities and Spacious Walk-in with Built-ins. High Ceilings throughout, Custom Wood Blinds, Viking Gas Range w/Downdraft, Integrated Frig, Butler's Pantry, SS Appliances, Wine Storage & Frig. Large Windows across the Back with Sweeping Views overlooking the 1.17 Acre (no back neighbors) Estate, Outdoor Kitchen, Covered Patio, Pool and Putting Green. Recent Upgrades include New Roof 2019, Tankless Water Heater 2025, Trane 3TON AC 2025, Trane 5TON AC 2023, 50AMP INTERLOCK KIT(gen. ready), PenAir Pool Automation Control (Phone ready) New Pump 2019, Pool Heater and Blower 2024, R40 Blown Insulation 2020, Strong Water Pressure, Rain Bird Sprinkler Sys, Circular Drive and Gated Motor-Court.
For sale
$1,485,000
263 Saddle Rdg, Spring, TX 77380
5beds
5,504sqft
Single Family Residence
Built in 1994
1.18 Acres Lot
$1,405,300 Zestimate®
$270/sqft
$-- HOA
What's special
Gated motor-courtOutdoor kitchenHigh ceilings throughoutIntegrated frigCovered patioCircular driveRain bird sprinkler sys
- 34 days
- 770
- 66
Zillow last checked:
Listing updated:
Listed by:
John Cope TREC #0434829 832-878-5884,
RE/MAX Universal
Source: HAR,MLS#: 16689361
Facts & features
Interior
Bedrooms & bathrooms
- Bedrooms: 5
- Bathrooms: 6
- Full bathrooms: 5
- 1/2 bathrooms: 1
Rooms
- Room types: Family Room, Utility Room
Primary bedroom
- Level: First
- Area: 294
- Dimensions: 21x14
Bedroom
- Level: Second
- Area: 196
- Dimensions: 14x14
Bedroom
- Level: Second
- Area: 196
- Dimensions: 14x14
Bedroom
- Level: Second
- Area: 196
- Dimensions: 14x14
Bedroom
- Level: Second
- Area: 192
- Dimensions: 16x12
Bedroom
- Level: First
- Area: 168
- Dimensions: 14x12
Other
- Level: First
Other
- Level: First
Other
- Level: First
- Area: 204
- Dimensions: 17x12
Other
- Level: First
Other
- Level: Second
Other
- Level: First
Other
- Level: Second
Other
- Level: Second
Breakfast
- Level: First
- Area: 156
- Dimensions: 13x12
Dining room
- Level: First
- Area: 192
- Dimensions: 16x12
Other
- Level: Second
- Area: 168
- Dimensions: 14x12
Family room
- Level: First
- Area: 480
- Dimensions: 24x20
Game room
- Level: Second
- Area: 399
- Dimensions: 21x19
Kitchen
- Level: First
- Area: 306
- Dimensions: 18x17
Living room
- Level: First
- Area: 252
- Dimensions: 18x14
Primary bath
- Level: First
Utility room
- Level: First
- Area: 80
- Dimensions: 10x8
Heating
- Natural Gas
Cooling
- Ceiling Fan(s), Electric
Appliances
- Included: Water Heater, Disposal, Refrigerator, Wine Refrigerator, Double Oven, Electric Oven, Microwave, Gas Cooktop, Dishwasher
- Laundry: Electric Dryer Hookup, Gas Dryer Hookup, Washer Hookup
Features
- 2 Staircases, Crown Molding, Formal Entry/Foyer, High Ceilings, Vaulted Ceiling, Wet Bar, 2 Bedrooms Down, 3 Bedrooms Up, En-Suite Bath, Primary Bed - 1st Floor, Split Plan
- Flooring: Carpet, Tile, Wood
- Windows: Window Coverings
- Number of fireplaces: 2
- Fireplace features: Gas
Interior area
- Total structure area: 5,504
- Total interior livable area: 5,504 sqft
Property
Parking
- Total spaces: 3
- Parking features: Driveway Gate, Attached, Oversized, Additional Parking, Electric Gate, Garage Door Opener, Circular Driveway
- Attached garage spaces: 3
Features
- Stories: 2
- Patio & porch: Covered, Patio/Deck, Porch
- Exterior features: Back Green Space, Outdoor Kitchen, Sprinkler System
- Has private pool: Yes
- Pool features: Gunite, Heated, In Ground, Pool/Spa Combo
- Has spa: Yes
- Spa features: Spa/Hot Tub, Private
- Fencing: Back Yard,Full
Lot
- Size: 1.18 Acres
- Features: Back Yard, Cul-De-Sac, Greenbelt, Subdivided, Wooded, 1 Up to 2 Acres
Details
- Parcel number: 228735
Construction
Type & style
- Home type: SingleFamily
- Architectural style: Traditional
- Property subtype: Single Family Residence
Materials
- Blown-In Insulation, Brick
- Foundation: Slab
- Roof: Composition
Condition
- New construction: No
- Year built: 1994
Utilities & green energy
- Water: Water District
Green energy
- Energy efficient items: Thermostat, HVAC, Exposure/Shade
Community & HOA
Community
- Subdivision: Grogans Point
Location
- Region: Spring
Financial & listing details
- Price per square foot: $270/sqft
- Tax assessed value: $1,376,495
- Annual tax amount: $21,799
- Date on market: 8/16/2026
- Listing terms: Cash,Conventional,FHA
- Road surface type: Concrete
Estimated market value
$1,405,300
$1.34M - $1.48M
$9,624/mo
Price history
| Date | Event | Price |
|---|---|---|
| 8/16/2026 | Listed for sale | $1,485,000+74.7%$270/sqft |
Source:  HAR #16689361 Report a problem HAR #16689361 Report a problem | ||
| 3/1/2019 | Sold | -- |
Source: Agent Provided Report a problem | ||
| 2/7/2019 | Pending sale | $849,900$154/sqft |
Source: Better Homes and Gardens Real Estate Gary Greene #87319605 Report a problem | ||
| 1/8/2019 | Price change | $849,900-2.3%$154/sqft |
Source: Better Homes and Gardens Real Estate Gary Greene #87319605 Report a problem | ||
| 10/30/2018 | Price change | $870,000-3.1%$158/sqft |
Source: Better Homes and Gardens Real Estate Gary Greene #17621988 Report a problem | ||
| 10/9/2018 | Price change | $898,000-18.2%$163/sqft |
Source: Better Homes and Gardens Real Estate Gary Greene #17621988 Report a problem | ||
| 7/31/2018 | Price change | $1,098,000-4.4%$199/sqft |
Source: Better Homes and Gardens Real Estate Gary Greene #17621988 Report a problem | ||
| 7/13/2018 | Listed for sale | $1,149,000+2.1%$209/sqft |
Source: BHGRE Gary Greene #17621988 Report a problem | ||
| 8/19/2014 | Listing removed | $1,125,000$204/sqft |
Source: Coldwell Banker United, Realtors #69574034 Report a problem | ||
| 7/28/2014 | Listed for sale | $1,125,000+23.6%$204/sqft |
Source: Coldwell Banker United, REALTORS #69574034 Report a problem | ||
| 2/2/2013 | Listing removed | $910,000$165/sqft |
Source: Keller Williams Realty The Woodlands #11495405 Report a problem | ||
| 11/14/2012 | Price change | $910,000-12.9%$165/sqft |
Source: Keller Williams Realty The Woodlands #11495405 Report a problem | ||
| 4/28/2012 | Listed for sale | $1,045,000$190/sqft |
Source: Prudential Gary Greene, Realtors #85737455 Report a problem | ||
Public tax history
| Year | Property taxes | Tax assessment |
|---|---|---|
| 2025 | $17,209 +7.8% | $1,193,830 |
| 2024 | $15,957 -0.3% | $1,193,830 +8.6% |
| 2023 | $16,000 | $1,099,270 +8.1% |
| 2022 | -- | $1,016,520 +11.9% |
| 2021 | $16,766 +7% | $908,490 +10% |
| 2020 | $15,672 -31.4% | $825,900 -25.2% |
| 2019 | $22,833 +13% | $1,104,000 +18.6% |
| 2018 | $20,205 +3.6% | $930,700 |
| 2017 | $19,495 -27.8% | $930,700 -19.5% |
| 2016 | $27,001 +34.3% | $1,156,480 +18.6% |
| 2015 | $20,104 | $975,150 +16.1% |
| 2014 | $20,104 | $840,000 -5.9% |
| 2013 | -- | $892,490 +4% |
| 2012 | -- | $858,080 +10% |
| 2011 | -- | $780,070 +10% |
| 2010 | -- | $709,150 +10% |
| 2009 | -- | $644,680 +10% |
| 2008 | -- | $586,070 -26.4% |
| 2007 | -- | $796,490 +70.3% |
| 2006 | -- | $467,830 -32.6% |
| 2005 | -- | $694,400 +5.2% |
| 2004 | -- | $660,340 |
| 2003 | -- | $660,340 -4.9% |
| 2002 | -- | $694,400 +15.2% |
| 2001 | -- | $602,960 |
Find assessor info on the county website
Monthly payment
Est. payment
Payment breakdown
Explore the cost of this home by adjusting the details. Changes won't be saved.Climate risks
Neighborhood: Grogan's Mill
Nearby schools
Schools provided by the listing agent
- Elementary: Sam Hailey Elementary School
- Middle: Knox Junior High School
- High: The Woodlands College Park High School
Source: HAR. This data may not be complete. We recommend contacting the local school district to confirm school assignments for this home.
Similar homes
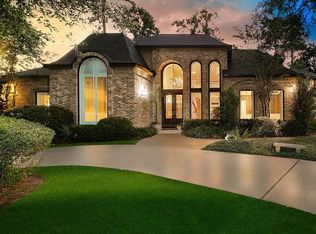
- $1,375,0004 bd6 ba4.4k sqft2504 Wild Wind Pl, Spring, TX 77380For Sale
 MLS ID #69526595, Michael Seder, eXp Realty LLC. HAR
 - $1,395,0004 bd5 ba4.5k sqft45 Doe Run Dr, Spring, TX 77380For Sale
 MLS ID #35241484, Zach Richmond, Richmond Realty Group. HAR
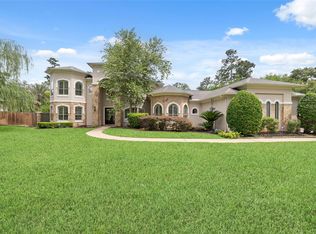
 - $1,450,0005 bd6 ba4.8k sqft27310 Sgt Taylor Memorial, Spring, TX 77386For Sale
 MLS ID #62665838, Kyle Jefferson, Realty Of America, LLC. HAR
 - $1,750,0004 bd6 ba5k sqft6803 Star Ledge Ct, Spring, TX 77389For Sale
 MLS ID #69381774, Heather Chavana, eXp Realty LLC. HAR
