Skip main navigation
Active under contract
  • $209,900

    263 Shaw Hill Road, Minot, ME 04258

    2beds
    1,050sqft
    Mobile Home
    Built in 1999
    1.8 Acres Lot
    $210,800 Zestimate®
    $200/sqft
    $-- HOA

    What's special

    Abundant natural lightSpacious floor planGenerously sized roomsOversized detached two-bay garage
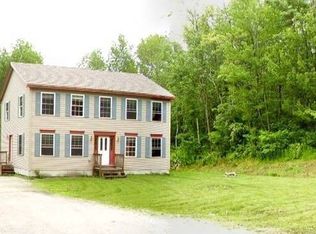
    Peaceful country living on 1.8 acres! This well-maintained 2-bedroom, 2-bath home combines privacy, value, and room to make it your own. The spacious floor plan features generously sized rooms, abundant natural light, and a primary suite with a private bath. Thoughtfully priced to reflect the potential for cosmetic updates, this property allows the next owner to personalize the space while building equity. A standout feature is the oversized detached two-bay garage, providing exceptional space for vehicles, hobbies, storage, or a workshop. Outdoor enthusiasts will appreciate being just minutes from Mount Apatite Park, featuring miles of hiking and mountain biking trails, scenic overlooks, and renowned gem hunting. Thompson Lake, Range Pond State Park, Lost Valley Ski Area, and numerous lakes, trails, and recreational destinations are all nearby. Enjoy the tranquility of rural Minot with convenient access to Auburn, Lewiston, shopping, restaurants, and commuter routes. A wonderful combination of space, privacy, recreation, and value.
    15 days
    |
    897
    |
    62
    |

    Likely to sell faster than

    Zillow last checked:

    Listing updated:

    Listed by:

    Tim Dunham Realty 207-729-7297

    Source: Maine Listings,MLS#: 1672546MLS Logo

      Facts & features

      Interior

      Bedrooms & bathrooms
      • Bedrooms: 2
      • Bathrooms: 2
      • Full bathrooms: 2
      Primary bedroom
      • Features: Full Bath, Walk-In Closet(s)
      • Level: First
      • Area: 26048 Square Feet
      • Dimensions: 148 x 176
      Bedroom 2
      • Features: Closet
      • Level: First
      • Area: 19388 Square Feet
      • Dimensions: 131 x 148
      Dining room
      • Features: Dining Area
      • Level: First
      • Area: 15580 Square Feet
      • Dimensions: 164 x 95
      Kitchen
      • Level: First
      • Area: 12960 Square Feet
      • Dimensions: 160 x 81
      Laundry
      • Level: First
      • Area: 5390 Square Feet
      • Dimensions: 77 x 70
      Living room
      • Features: Cathedral Ceiling(s)
      • Level: First
      • Area: 36050 Square Feet
      • Dimensions: 206 x 175
      Heating
      • Forced Air
      Cooling
      • Other
      Appliances
      • Included: Dryer, Electric Range, Refrigerator, Washer
      Features
      • 1st Floor Bedroom, 1st Floor Primary Bedroom w/Bath, Bathtub, One-Floor Living, Shower, Walk-In Closet(s), Primary Bedroom w/Bath
      • Flooring: Carpet, Laminate, Vinyl
      • Basement: None
      • Has fireplace: No
      Interior area
      • Total structure area: 1,050
      • Total interior livable area: 1,050 sqft
      • Finished area above ground: 1,050
      • Finished area below ground: 0

      Property

      Parking
      • Total spaces: 2
      • Parking features: Paved, 5 - 10 Spaces, On Site, Garage Door Opener, Detached
      • Garage spaces: 2
      Features
      • Patio & porch: Screened
      • Has view: Yes
      • View description: Scenic, Trees/Woods
      Lot
      • Size: 1.8 Acres
      • Features: Near Town, Rural, Level, Rolling Slope, Landscaped, Wooded
      Details
      • Parcel number: MINOMR07L029
      • Zoning: Rural Res
      • Other equipment: Internet Access Available

      Construction

      Type & style
      • Home type: MobileManufactured
      • Architectural style: Other
      • Property subtype: Mobile Home
      Materials
      • Mobile, Vinyl Siding
      • Foundation: Poured Concrete
      • Roof: Pitched,Shingle
      Condition
      • Year built: 1999
      Details
      • Builder model: TRA464613

      Utilities & green energy

      • Electric: Circuit Breakers
      • Sewer: Private Sewer, Septic Tank
      • Water: Private, Well

      Community & HOA

      Location
      • Region: Minot

      Financial & listing details

      • Price per square foot: $200/sqft
      • Tax assessed value: $152,501
      • Annual tax amount: $1,761
      • Date on market: 7/19/2026
      • Road surface type: Paved
      • Body type: Single Wide

        Estimated market value

        $210,800

        $200,000 - $221,000

        $1,765/mo

        Price history

        DateEventPrice
        7/26/2026Contingent$209,900$200/sqft
        Source: Maine Listings #1672546 Report a problem
        7/19/2026Listed for sale$209,900+141.3%$200/sqft
        Source: Maine Listings #1672546 Report a problem
        5/18/2012Sold$87,000-3.3%$83/sqft
        Source: Maine Listings #1042752 Report a problem
        2/24/2012Listed for sale$90,000-21.1%$86/sqft
        Source: The Maine Real Estate Network #1042752 Report a problem
        11/15/2011Listing removed$114,000$109/sqft
        Source: Century 21 Advantage of South Portland #1013138 Report a problem
        7/27/2011Price change$114,000-4.9%$109/sqft
        Source: Advantage #1013138 Report a problem
        5/14/2011Listed for sale$119,900$114/sqft
        Source: Century 21 Advantage of South Portland #1013138 Report a problem

        Public tax history

        YearProperty taxesTax assessment
        2024$1,700 +11.5%$152,501
        2023$1,525 +1.5%$152,501
        2022$1,502 +12.3%$152,501 +88.6%
        2021$1,338 $80,847
        2020$1,338 +4.4%$80,847
        2019$1,281 $80,847
        2018$1,281 +0.9%$80,847
        2017$1,269 +1.9%$80,847
        2016$1,245 -1.3%$80,847
        2015$1,261 +4%$80,847
        2014$1,213 $80,847
        2013$1,213 $80,847
        2012$1,213 -2.2%$80,847 +2.4%
        2011$1,240 $78,966 0%
        2009-- $78,970
        2008-- $78,970
        Find assessor info on the county website

        Monthly payment

        Estimated monthly payment$1,822
        All calculations are estimates and provided by Zillow, Inc. for informational purposes only. Actual amounts may vary.
        HOA fees may include property taxes on listings classified as Co-Ops. Contact the listing agent and/or owner for fee details.
        Mortgage interest rates are dependent on a number of factors, including credit score, down payment, and repayment length. Interest rate data provided by Zillow Group Marketplace, Inc. as of 1/1/1970 from various mortgage lenders with which we have lead or other similar arrangements; the Estimated Payment is an average of those rates.
        See how much you could borrow to make a competitive offer.

        Climate risks

        Neighborhood: 04258

        Getting around

        4 / 100
        Car-Dependent
        9 / 100
        Somewhat Bikeable

        Nearby schools

        GreatSchools rating

        A local agent can set up tours, give advice and negotiate with sellers.

        Browse local experts

        Similar homes