Exceptionally well-maintained 3000sqft home on a nearly 3 acre lot that provides a "city-mouse, country-mouse flavor. First floor Kitchen has an Open-floor plan that feeds into a family room & sliders to an outside deck, It also enjoys a great natural light from a vaulted ceiling & just down the hall to a screened porch. A fireplaced formal LvRM,a M-Bedroom with full bath, laundry, 1/2 bath & garage access complete 1st floor living. The 2nd floor has 4 more bdrms ( 1 currently works nicely as Home Office ) and a beautiful open walkway, overlooking 1st floor. A large Bonus room (access from 1st flr has full bath & is great for guest, elder or kids rec space). A 3 car garage,3 other structures, trails through the rear woods to a year round stream are prime extras ! House is top-notch throughout, easy trip downtown, surrounded by peace & quiet and ready for next lucky owners. Home is set back from road for privacy, has fruit trees & plantings, hiking-biking is great in the area.
Sold for $1,000,000
$1,000,000
263 Sylvester Rd, Northampton, MA 01062
5beds
3,000sqft
Single Family Residence
Built in 2003
2.72 Acres Lot
$1,011,200 Zestimate®
$333/sqft
$3,587 Estimated rent
Home value
$1,011,200
$940,000 - $1.07M
$3,587/mo
Zestimate® history
Owner options
List your home for rent
$3,587/mo
Rent Zestimate®
Find your next renter with Zillow Rental Manager. Plus, with online applications, you can quickly screen prospective tenants – for free.
$3,587/mo
Rent Zestimate®
Refinance and save
$6,901/mo
Est. payment
Refinancing to a lower rate could help reduce your monthly payments and save thousands over the life of the loan.
$6,901/mo
Est. payment
Explore your selling options
Work with a Zillow partner agent
Leverage their expertise and Zillow's premium Showcase listings to get your home seen by more buyers.
Get startedList with your own agent
Get your home in front of millions of buyers by listing it on Zillow.
Learn how to do itSell it yourself
Take full control of how buyers see your home on Zillow by listing For Sale by Owner (FSBO).
List your homeWhat's special
Garage accessHome officeScreened porchOutside deckVaulted ceilingFamily roomBonus room
Zillow last checked:
Listing updated:
Listed by:
Denny R. Nolan 413-626-2357,
Denny Nolan Real Estate 413-626-2357
Bought with:
Richard Binns
Media Realty Group Inc.
Source: MLS PIN,MLS#: 73299048
Facts & features
Interior
Bedrooms & bathrooms
- Bedrooms: 5
- Bathrooms: 4
- Full bathrooms: 3
- 1/2 bathrooms: 1
- Main level bedrooms: 1
Primary bedroom
- Features: Bathroom - Full
- Level: Main,First
Bedroom 2
- Features: Flooring - Wall to Wall Carpet
- Level: Second
Bedroom 3
- Features: Flooring - Wall to Wall Carpet
- Level: Second
Bedroom 4
- Features: Flooring - Wall to Wall Carpet
- Level: Second
Primary bathroom
- Features: Yes
Family room
- Features: Flooring - Wood, Open Floorplan
- Level: Main,First
Kitchen
- Features: Vaulted Ceiling(s), Open Floorplan, Slider, Gas Stove
- Level: Main,First
Living room
- Features: Flooring - Wood
- Level: First
Office
- Features: Flooring - Wall to Wall Carpet
- Level: Second
Heating
- Forced Air, Oil, Active Solar
Cooling
- Central Air
Appliances
- Included: Water Heater
- Laundry: Main Level, Gas Dryer Hookup, First Floor
Features
- Bathroom - Full, Home Office, Bonus Room
- Flooring: Flooring - Wall to Wall Carpet
- Basement: Full,Interior Entry,Garage Access,Bulkhead,Radon Remediation System,Concrete
- Number of fireplaces: 1
- Fireplace features: Living Room
Interior area
- Total structure area: 3,000
- Total interior livable area: 3,000 sqft
Property
Parking
- Total spaces: 6
- Parking features: Attached, Garage Door Opener, Garage Faces Side, Barn, Paved Drive, Off Street, Paved
- Attached garage spaces: 3
- Uncovered spaces: 3
Features
- Patio & porch: Screened, Deck
- Exterior features: Porch - Screened, Deck, Storage, Barn/Stable, Fruit Trees
- Waterfront features: Lake/Pond, 1 to 2 Mile To Beach, Beach Ownership(Public)
Lot
- Size: 2.72 Acres
- Features: Wooded, Cleared, Level
Details
- Additional structures: Barn/Stable
- Parcel number: Map ID : 28074001,4435156
- Zoning: WSP
Construction
Type & style
- Home type: SingleFamily
- Architectural style: Colonial
- Property subtype: Single Family Residence
Materials
- Frame
- Foundation: Concrete Perimeter
- Roof: Shingle
Condition
- Year built: 2003
Utilities & green energy
- Electric: Circuit Breakers, Other (See Remarks)
- Sewer: Private Sewer
- Water: Private
Community & HOA
Community
- Features: Pool, Park, Walk/Jog Trails, Golf, Medical Facility, Bike Path, Conservation Area, Public School
- Subdivision: Leeds neighborhood
HOA
- Has HOA: No
Location
- Region: Northampton
Financial & listing details
- Price per square foot: $333/sqft
- Tax assessed value: $653,200
- Annual tax amount: $9,922
- Date on market: 9/20/2026
- Road surface type: Paved
Price history
| Date | Event | Price |
|---|---|---|
| 11/18/2024 | Sold | $1,000,000+7%$333/sqft |
Source: MLS PIN #73299048 Report a problem | ||
| 10/5/2024 | Listed for sale | $935,000$312/sqft |
Source: MLS PIN #73299048 Report a problem | ||
Public tax history
| Year | Property taxes | Tax assessment |
|---|---|---|
| 2025 | $9,099 -6.8% | $653,200 +1.6% |
| 2024 | $9,761 +4.2% | $642,600 +8.7% |
| 2023 | $9,365 +9.2% | $591,200 +23.3% |
| 2022 | $8,576 +7.7% | $479,400 +4.6% |
| 2021 | $7,962 +3.4% | $458,400 |
| 2020 | $7,701 -4.7% | $458,400 -1.4% |
| 2019 | $8,077 +6.7% | $465,000 +4.7% |
| 2018 | $7,571 +2.7% | $444,300 +0.6% |
| 2017 | $7,370 +3.3% | $441,600 |
| 2016 | $7,136 -0.8% | $441,600 -3.1% |
| 2015 | $7,197 +2.7% | $455,500 |
| 2014 | $7,010 +7.9% | $455,500 |
| 2013 | $6,495 +7.1% | $455,500 +0.3% |
| 2012 | $6,064 +3% | $454,200 |
| 2011 | $5,886 +2.5% | $454,200 |
| 2010 | $5,741 +7.9% | $454,200 -2% |
| 2009 | $5,323 +5.3% | $463,700 +2.7% |
| 2008 | $5,055 +2.8% | $451,300 |
| 2007 | $4,915 +6.9% | $451,300 +15.1% |
| 2006 | $4,599 +6.6% | $392,100 +16.7% |
| 2005 | $4,316 +319.4% | $335,900 +336.8% |
| 2004 | $1,029 | $76,900 |
Find assessor info on the county website
Neighborhood: 01062
Nearby homes
- $1,442,9004 bd4 ba4.3k sqft255 Sylvester Rd, Northampton, MA 01062Off Market
- $592,7003 bd2 ba1.8k sqft301 Sylvester Rd, Northampton, MA 01062Off Market
- $369,4003 bd1 ba1.2k sqft272 Sylvester Rd, Northampton, MA 01062Off Market
- $1,203,4004 bd3 ba3.2k sqft249 Sylvester Rd, Northampton, MA 01062Sold
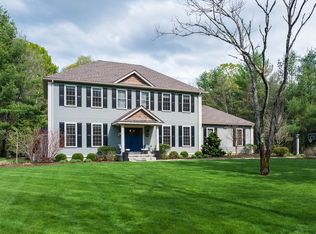
- $640,9003 bd3 ba2.1k sqft315 Sylvester Rd, Northampton, MA 01062Off Market
- $275,9002 bd1 ba1.3k sqft284 Sylvester Rd, Northampton, MA 01062Off Market
- $769,3003 bd2 ba1.8k sqft231 Sylvester Rd, Northampton, MA 01062Off Market
- $652,4002 bd1 ba1.7k sqft296 Sylvester Rd, Northampton, MA 01062Off Market
Nearby schools
GreatSchools rating
- 7/10LeedsGrades: PK-5Distance: 2.5 mi
- 6/10John F Kennedy Middle SchoolGrades: 6-8Distance: 2.7 mi
- 9/10Northampton High SchoolGrades: 9-12Distance: 3.3 mi
Schools provided by the listing agent
- Elementary: Leeds (K-5)
- Middle: Jfk (6-8)
- High: N'tonhigh(9-12)
Source: MLS PIN. This data may not be complete. We recommend contacting the local school district to confirm school assignments for this home.
Sell for more on Zillow
Get a Zillow Showcase℠ listing at no additional cost and you could sell for .
$1,011,200
2% more
+$20,224
With Zillow Showcase(estimated)
$1,031,424
Sell for more on Zillow
Get a Zillow Showcase℠ listing at no additional cost and you could sell for .
$1,011,200
2% more
+$20,224
With Zillow Showcase(estimated)
$1,031,424
- Massachusetts
- Hampshire County
- Northampton
- 01062
- 263 Sylvester Rd
