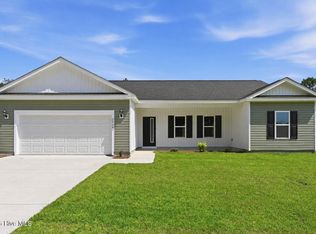
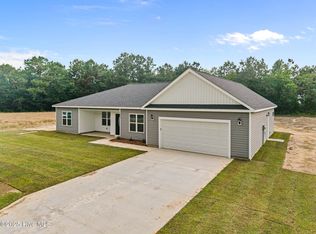
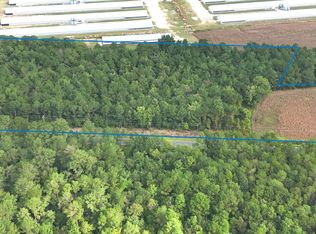
*Builder offering $2,500 in Use As You Choose + Gutter Installation!* Welcome home to the Clark floor plan! Nestled in an agricultural and farming community with no HOA, you are sure to love this new construction home! Featuring 3 bedrooms, 2 full bathrooms, and an oversized 2-car garage at approximately 1,796 hsqft. The open concept in the main living area offers the perfect blend of comfort and convenience. Take note of the all-plywood cabinets (no particle board) with soft-close hinges and granite countertops throughout. The large kitchen island has plenty of space for hosting dinner parties and game nights! The extra-large primary bedroom closet and the walk-in pantry are sure to suit your storage needs. The primary bathroom has a separate soaker tub and shower along with a 72'' dual sink vanity. You don't want to miss out on this home! Schedule your showing today! *Ask about our preferred lender credit! Home is just starting construction!
Pending
$324,900
2630 Fountaintown Road, Chinquapin, NC 28521
3beds
1,796sqft
:
Get pre-qualified$1,945/mo
Single Family Residence
Built in 2026
1.15 Acres Lot
$324,400 Zestimate®
$181/sqft
$-- HOA
What's special
- 138 days |
- 101 |
- 5 |
Zillow last checked:
Listing updated:
Listed by:
Adam Kiefer 910-545-7596,
360 REALTY
Source: Hive MLS,MLS#: 100561395
Originating MLS: Jacksonville Board of Realtors
Facts & features
Interior
Bedrooms & bathrooms
- Bedrooms: 3
- Bathrooms: 2
- Full bathrooms: 2
Rooms
- Room types: Master Bedroom, Bedroom 2, Bedroom 3, Living Room, Dining Room
Primary bedroom
- Level: Main
- Dimensions: 17 x 14
Bedroom 2
- Level: Main
- Dimensions: 14 x 11
Bedroom 3
- Level: Main
- Dimensions: 14 x 12
Dining room
- Level: Main
- Dimensions: 11 x 11
Kitchen
- Level: Main
- Dimensions: 13 x 18
Living room
- Level: Main
- Dimensions: 17 x 15
Heating
- Electric, Heat Pump
Cooling
- Central Air
Appliances
- Laundry: Laundry Room
Features
- Walk-in Closet(s), Kitchen Island, Ceiling Fan(s), Pantry, Walk-In Closet(s)
Interior area
- Total structure area: 1,796
- Total interior livable area: 1,796 sqft
Property
Parking
- Total spaces: 2
- Parking features: On Site, Paved, Garage
- Attached garage spaces: 2
Features
- Levels: One
- Patio & porch: Covered, Patio, Porch
- Fencing: None
- Has view: Yes
- View description: None
- Frontage type: See Remarks
Lot
- Size: 1.15 Acres
Details
- Parcel number: 338800793579
- Zoning: RA
- Special conditions: Standard
Construction
Type & style
- Home type: SingleFamily
- Property subtype: Single Family Residence
Materials
- Vinyl Siding, Wood Frame
- Foundation: Slab
- Roof: Architectural Shingle
Condition
- New construction: Yes
- Year built: 2026
Utilities & green energy
- Sewer: Septic Tank
- Utilities for property: Water Connected
Community & HOA
Community
- Subdivision: Not In Subdivision
HOA
- Has HOA: No
Location
- Region: Chinquapin
Financial & listing details
- Price per square foot: $181/sqft
- Tax assessed value: $24,200
- Date on market: 3/19/2026
- Cumulative days on market: 138 days
- Listing agreement: Exclusive Right To Sell
- Listing terms: Cash,Conventional,FHA,USDA Loan,VA Loan
- Road surface type: Paved
Estimated market value
Zestimate®
$324,400
Estimated sales range
$308,000 - $341,000
Rent Zestimate®
$2,185/mo
Price history
| Date | Event | Price |
|---|---|---|
| 7/28/2026 | Pending sale | $324,900$181/sqft |
Source: | ||
| 3/19/2026 | Listed for sale | $324,900-0.9%$181/sqft |
Source: | ||
| 1/19/2026 | Listing removed | $327,900$183/sqft |
Source: | ||
| 1/7/2026 | Price change | $327,900-1.5%$183/sqft |
Source: | ||
| 10/21/2025 | Listed for sale | $332,900+2.5%$185/sqft |
Source: | ||
| 9/18/2025 | Listing removed | $324,900$181/sqft |
Source: | ||
| 8/28/2025 | Listed for sale | $324,900$181/sqft |
Source: | ||
Public tax history
Tax history is unavailable.
Monthly payment
Est. payment
Payment breakdown
Explore the cost of this home by adjusting the details. Changes won't be saved.Climate risks
Neighborhood: 28521
Nearby schools
GreatSchools rating
- 7/10Chinquapin ElementaryGrades: PK-8Distance: 6.7 mi
- 4/10East Duplin HighGrades: 9-12Distance: 9.8 mi
Schools provided by the listing agent
- Elementary: Chinquapin
- Middle: Chinquapin
- High: East Duplin
Source: Hive MLS. This data may not be complete. We recommend contacting the local school district to confirm school assignments for this home.
- $337,9003 bd2 ba1.8k sqft2636 Fountaintown Rd, Chinquapin, NC 28521Pending
Save 
- $326,9003 bd2 ba1.8k sqft2624 Fountaintown Rd, Chinquapin, NC 28521New Construction
Save 
- $319,9003 bd2 ba1.8k sqft2594 Fountaintown Rd, Chinquapin, NC 28521Sold
Save 
- $78,0009.4 acres1715 Off N South S, Chinquapin, NC 28521Sold
Save 
- $504,000-- bd-- ba-- sqft2643 Fountaintown Rd, Chinquapin, NC 28521Sold
Save - $329,9003 bd2 ba1.8k sqft2618 Fountaintown Rd, Chinquapin, NC 28521Sold
Save - $314,9003 bd2 ba1.7k sqft2600 Fountaintown Rd, Chinquapin, NC 28521Sold
Save - $318,9003 bd2 ba1.7k sqft2612 Fountaintown Rd, Chinquapin, NC 28521Pending
Save
A local agent can set up tours, give advice and negotiate with sellers.