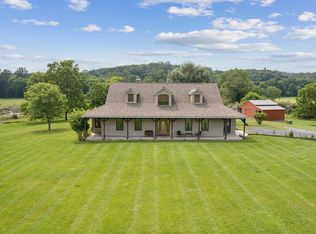
Striking modern farmhouse-style home built in 2009, set on 15.14 private acres. Offering 2,475 finished square feet above grade plus 540 finished square feet on the lower level, for over 3,000 total finished square feet. This 3-bedroom, 4.5-bath home features two fireplaces, hardwood flooring, a heat pump with central air, and a composition gable roof. The wraparound covered porch adds inviting year-round outdoor living space, while the dramatic gable rooflines and tall accent windows give the home standout curb appeal. A partial basement offers additional storage or expansion potential. Room to roam, room to build, and room to breathe — all within reach of Winchester.
Under contract
$900,000
2630 Hunting Ridge Rd, Winchester, VA 22603
3beds
2,475sqft
Single Family Residence
Built in 2009
15.14 Acres Lot
$900,300 Zestimate®
$364/sqft
$-- HOA
What's special
- 44 days
- 31
- 0
Zillow last checked:
Listing updated:
Listed by:
Barton Chasler 540-539-9500,
Realty ONE Group Old Towne 5407738475
Source: Bright MLS,MLS#: VAFV2043746
Facts & features
Interior
Bedrooms & bathrooms
- Bedrooms: 3
- Bathrooms: 5
- Full bathrooms: 4
- 1/2 bathrooms: 1
- Main level bathrooms: 5
- Main level bedrooms: 3
Heating
- Forced Air, Electric, Propane
Cooling
- Central Air, Electric
Appliances
- Included: Electric Water Heater
Features
- Basement: Combination
- Has fireplace: No
Interior area
- Total structure area: 2,475
- Total interior livable area: 2,475 sqft
- Finished area above ground: 2,475
Property
Parking
- Parking features: Driveway
- Has uncovered spaces: Yes
Accessibility
- Accessibility features: None
Features
- Levels: Two
- Stories: 2
- Pool features: None
Lot
- Size: 15.14 Acres
Details
- Additional structures: Above Grade
- Parcel number: 21A2A
- Zoning: RA
- Special conditions: Standard
Construction
Type & style
- Home type: SingleFamily
- Architectural style: Craftsman,Farmhouse/National Folk
- Property subtype: Single Family Residence
Materials
- Blown-In Insulation, Cement Siding
- Foundation: Concrete Perimeter
Condition
- New construction: No
- Year built: 2009
Utilities & green energy
- Sewer: On Site Septic
- Water: Well
Community & HOA
Community
- Subdivision: Creek View Farms
HOA
- Has HOA: No
Location
- Region: Winchester
Financial & listing details
- Price per square foot: $364/sqft
- Tax assessed value: $642,352
- Annual tax amount: $3,083
- Date on market: 7/28/2026
- Listing agreement: Exclusive Right To Sell
- Ownership: Fee Simple
Estimated market value
$900,300
$855,000 - $945,000
$3,574/mo
Price history
| Date | Event | Price |
|---|---|---|
| 7/29/2026 | Contingent | $900,000$364/sqft |
Source: | ||
| 7/29/2026 | Listed for sale | $900,000+318.6%$364/sqft |
Source: | ||
| 3/19/2008 | Sold | $215,000+115%$87/sqft |
Source: Public Record Report a problem | ||
| 7/18/2005 | Sold | $100,000$40/sqft |
Source: Public Record Report a problem | ||
Public tax history
| Year | Property taxes | Tax assessment |
|---|---|---|
| 2025 | $3,084 +8.3% | $642,352 +15.1% |
| 2024 | $2,847 | $558,300 |
| 2023 | $2,847 +98.2% | $558,300 +18.5% |
| 2022 | $1,437 | $471,000 |
| 2021 | $1,437 -45.2% | $471,000 +9.7% |
| 2020 | $2,620 -50% | $429,500 |
| 2019 | $5,240 +106.6% | $429,500 +3.3% |
| 2018 | $2,536 +1.7% | $415,700 |
| 2017 | $2,494 +9.1% | $415,700 +9.1% |
| 2016 | $2,286 +7.1% | $381,000 |
| 2015 | $2,134 +95.3% | $381,000 +6.3% |
| 2014 | $1,092 | $358,500 |
| 2013 | -- | $358,500 -4% |
| 2012 | -- | $373,500 |
| 2011 | -- | $373,500 -12.4% |
| 2010 | -- | $426,500 +143.7% |
| 2009 | -- | $175,000 +24.9% |
| 2008 | -- | $140,100 |
| 2007 | -- | $140,100 +172% |
| 2003 | -- | $51,500 |
Find assessor info on the county website
Monthly payment
Est. payment
Payment breakdown
Explore the cost of this home by adjusting the details. Changes won't be saved.Climate risks
Neighborhood: 22603
Nearby schools
Schools provided by the listing agent
- District: Frederick County Public Schools
Source: Bright MLS. This data may not be complete. We recommend contacting the local school district to confirm school assignments for this home.