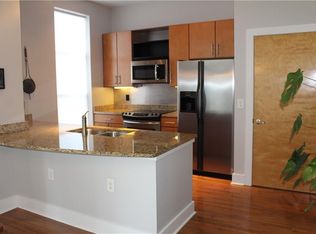
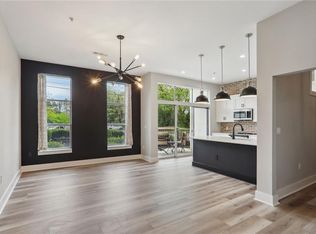
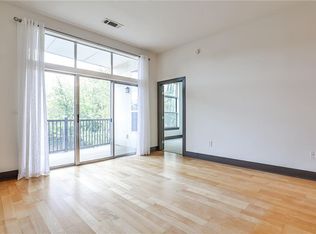
Welcome to this two-bedroom, two-bath loft with the largest floorplan in Talley St Lofts, a modern community in the heart of the City of Decatur — known for its top-rated schools, walkable streets, and vibrant neighborhood energy. Move-in ready and thoughtfully designed, this exceptional home delivers bold style, effortless accessibility, and everyday comfort all in one. The kitchen is a showstopper — custom seafoam flat-front cabinetry with sleek bar pulls, dramatic granite countertops, a gleaming mosaic tile backsplash, a professional-style coil faucet, and stainless steel appliances including a built-in microwave. Whether you're hosting a dinner party or enjoying a quiet morning coffee, this kitchen invites you to linger. The open living area flows seamlessly to an amazing private outdoor patio — perfect for al fresco dining, morning yoga, or simply savoring the Decatur lifestyle. Large sliding glass doors flood the space with natural light, while wide-plank hardwood-style flooring and soaring ceilings deliver that true loft feel. The spacious primary suite offers a peaceful retreat with multiple windows, a modern ceiling fan, and abundant natural light. A stylish barn door leads to a well-appointed en suite bath with rich dark cabinetry and tile accents. The second bath features a wheelchair-accessible open vanity — thoughtfully designed for ease and independence without sacrificing style. Wide doorways, step-free entry, elevator access, and a single-story layout make this loft as livable as it is beautiful. Two covered parking spaces and keypad entry add the finishing touches on a home that truly has it all. In excellent, move-in ready condition — this is Decatur modern living at its finest.
Closed
$315,000
2630 Talley St Unit 115, Decatur, GA 30030
2beds
1,184sqft
Condominium, Residential
Built in 2007
-- sqft lot
$316,900 Zestimate®
$266/sqft
$2,267 Estimated rent
Home value
$316,900
$292,000 - $342,000
$2,267/mo
Zestimate® history
Owner options
List your home for rent
$2,267/mo
Rent Zestimate®
Find your next renter with Zillow Rental Manager. Plus, with online applications, you can quickly screen prospective tenants – for free.
$2,267/mo
Rent Zestimate®
Refinance and save
$2,489/mo
Est. payment
Refinancing to a lower rate could help reduce your monthly payments and save thousands over the life of the loan.
$2,489/mo
Est. payment
Explore your selling options
Work with a Zillow partner agent
Leverage their expertise and Zillow's premium Showcase listings to get your home seen by more buyers.
Get startedList with your own agent
Get your home in front of millions of buyers by listing it on Zillow.
Learn how to do itSell it yourself
Take full control of how buyers see your home on Zillow by listing For Sale by Owner (FSBO).
List your homeWhat's special
Zillow last checked:
Listing updated:
Listed by:
Jon Huff,
Keller Williams Realty Metro Atlanta 404-564-5560,
Randy Brazee,
Keller Williams Realty Metro Atlanta
Bought with:
Danielle Adams, 408095
Keller Williams Realty Metro Atlanta
Source: FMLS GA,MLS#: 7755622
Facts & features
Interior
Bedrooms & bathrooms
- Bedrooms: 2
- Bathrooms: 2
- Full bathrooms: 2
- Main level bathrooms: 2
- Main level bedrooms: 2
Rooms
- Room types: Other
Primary bedroom
- Features: Master on Main, Roommate Floor Plan
- Level: Master on Main, Roommate Floor Plan
Bedroom
- Features: Master on Main, Roommate Floor Plan
Primary bathroom
- Features: Shower Only
Dining room
- Features: Open Concept
Kitchen
- Features: Cabinets Other, Kitchen Island, Stone Counters, View to Family Room
Heating
- Central
Cooling
- Central Air
Appliances
- Included: Dishwasher, Disposal, Electric Range
- Laundry: Laundry Closet
Features
- High Speed Internet
- Flooring: Concrete
- Windows: Double Pane Windows
- Basement: None
- Has fireplace: No
- Fireplace features: None
Interior area
- Total structure area: 1,184
- Total interior livable area: 1,184 sqft
- Finished area above ground: 1,184
- Finished area below ground: 0
Property
Parking
- Total spaces: 2
- Parking features: Assigned, Garage
- Garage spaces: 2
Accessibility
- Accessibility features: Accessible Full Bath, Accessible Kitchen, Customized Wheelchair Accessible
Features
- Levels: One
- Stories: 1
- Patio & porch: Covered, Deck
- Exterior features: Balcony
- Pool features: In Ground
- Spa features: None
- Fencing: None
- Has view: Yes
- View description: City
- Waterfront features: None
- Body of water: None
Lot
- Size: 1,306 Square Feet
- Features: Other
Details
- Additional structures: None
- Parcel number: 15 234 08 007
- Other equipment: None
- Horse amenities: None
Construction
Type & style
- Home type: Condo
- Architectural style: Contemporary
- Property subtype: Condominium, Residential
- Attached to another structure: Yes
Materials
- Concrete
- Foundation: Slab
- Roof: Composition
Condition
- Resale
- New construction: No
- Year built: 2007
Utilities & green energy
- Electric: 110 Volts
- Sewer: Public Sewer
- Water: Public
- Utilities for property: Cable Available, Electricity Available, Phone Available, Sewer Available, Water Available
Green energy
- Energy efficient items: None
- Energy generation: None
Community & HOA
Community
- Features: Barbecue, Clubhouse
- Security: None
- Subdivision: Talley St Lofts Condominium
HOA
- Has HOA: Yes
- Services included: Maintenance Grounds, Pest Control, Water
- HOA fee: $397 monthly
Location
- Region: Decatur
Financial & listing details
- Price per square foot: $266/sqft
- Tax assessed value: $389,100
- Annual tax amount: $6,080
- Date on market: 4/18/2026
- Cumulative days on market: 15 days
- Ownership: Condominium
- Electric utility on property: Yes
- Road surface type: Asphalt
Price history
| Date | Event | Price |
|---|---|---|
| 5/18/2026 | Sold | $315,000-6%$266/sqft |
Source:  FMLS GA #7755622 Report a problem FMLS GA #7755622 Report a problem | ||
| 5/14/2026 | Pending sale | $335,000$283/sqft |
Source: FMLS GA #7755622 Report a problem | ||
| 4/19/2026 | Listed for sale | $335,000$283/sqft |
Source: FMLS GA #7755622 Report a problem | ||
Public tax history
| Year | Property taxes | Tax assessment |
|---|---|---|
| 2025 | $9,036 +5.1% | $155,640 +3.6% |
| 2024 | $8,598 +364207.6% | $150,280 +6.4% |
| 2023 | $2 -18.1% | $141,200 +19.9% |
| 2022 | $3 -7.1% | $117,800 +13.9% |
| 2021 | $3 -95.9% | $103,400 +3.2% |
| 2020 | $75 +98.1% | $100,240 +16.6% |
| 2019 | $38 -74.7% | $86,000 |
| 2018 | $150 -66.4% | $86,000 -9.9% |
| 2017 | $445 +30.1% | $95,480 +40.7% |
| 2016 | $342 | $67,840 +21.1% |
| 2014 | $342 | $56,000 |
| 2013 | -- | $56,000 -19% |
| 2012 | -- | $69,160 -16.2% |
| 2011 | -- | $82,512 -3.5% |
| 2010 | $400 | $85,520 |
| 2009 | $400 +112.1% | $85,520 +60.6% |
| 2008 | $189 | $53,240 |
Find assessor info on the county website
Neighborhood: Winnona Park
Nearby homes
- $324,9002 bd2 ba1k sqft2630 Talley St UNIT 201, Decatur, GA 30030Pending
- $268,0001 bd1 ba747 sqft2630 Talley St UNIT 123, Decatur, GA 30030Sold
- $357,0002 bd2 ba1.1k sqft2630 Talley St UNIT 321, Decatur, GA 30030Sold
- $235,0001 bd1 ba912 sqft2630 Talley St UNIT 307, Decatur, GA 30030For Sale

- $215,0001 bd1 ba752 sqft2630 Talley St UNIT 326, Decatur, GA 30030Sold
- $250,0001 bd1 ba912 sqft2630 Talley St UNIT 405, Decatur, GA 30030Sold
- $284,4001 bd1 ba1k sqft2630 Talley St #303, Decatur, GA 30030Off Market
- $203,6001 bd1 ba747 sqft2630 Talley St #425, Decatur, GA 30030Off Market
Nearby schools
GreatSchools rating
- 10/10Talley Street Elementary SchoolGrades: 3-5Distance: 0.1 mi
- 9/10Beacon Hill Middle SchoolGrades: 6-8Distance: 1 mi
- 9/10Decatur High SchoolGrades: 9-12Distance: 0.9 mi
Schools provided by the listing agent
- Elementary: Winnona Park/Talley Street
- Middle: Beacon Hill
- High: Decatur
Source: FMLS GA. This data may not be complete. We recommend contacting the local school district to confirm school assignments for this home.
Get a cash offer in 3 minutes
Find out how much your home could sell for in as little as 3 minutes with a no-obligation cash offer.
Estimated market value
$316,900
Get a cash offer in 3 minutes
Find out how much your home could sell for in as little as 3 minutes with a no-obligation cash offer.
Estimated market value
$316,900
- Georgia
- Dekalb County
- Decatur
- 30030
- Winnona Park
- 2630 Talley St Unit 115
