Seller Financing Available! Welcome to 358 Timberlane Dr! This spacious 4-bedroom, 2-bath home offers a unique layout with plenty of character, storage, and versatile living space. The completely remodeled kitchen features new appliances and updated finishes. New flooring and replaced carpet provide a fresh, updated feel throughout. This home offers additional living space providing even more room to enjoy and customize to your needs. The enclosed front area provides a distinctive bonus space ideal for a sitting area, indoor plants, or additional flex space. Conveniently located near an abundance of shopping, dining, and entertainment, with easy access to San Antonio International Airport and Fort Sam Houston. With its combination of recent updates, generous space, and convenient location, this property is a must-see. Schedule your showing today!
For sale
$197,777
358 TIMBERLANE DR, San Antonio, TX 78218
4beds
1,692sqft
Single Family Residence
Built in 1956
7,274 Square Feet Lot
$196,600 Zestimate®
$117/sqft
$-- HOA
What's special
Completely remodeled kitchenReplaced carpetNew appliancesUpdated finishesNew flooringVersatile living spaceEnclosed front area
- 7 days
- 344
- 50
Likely to sell faster than
Zillow last checked:
Listing updated:
Listed by:
Stephanie Alonso TREC #742712 (210) 745-8302,
Keller Williams Heritage
Source: LERA MLS,MLS#: 2017377
Facts & features
Interior
Bedrooms & bathrooms
- Bedrooms: 4
- Bathrooms: 2
- Full bathrooms: 2
Primary bedroom
- Features: Ceiling Fan(s), Full Bath
- Area: 182
- Dimensions: 14 x 13
Bedroom 2
- Area: 120
- Dimensions: 12 x 10
Bedroom 3
- Area: 121
- Dimensions: 11 x 11
Bedroom 4
- Area: 121
- Dimensions: 11 x 11
Primary bathroom
- Features: Shower Only, Single Vanity
- Area: 28
- Dimensions: 4 x 7
Dining room
- Area: 154
- Dimensions: 11 x 14
Family room
- Area: 264
- Dimensions: 22 x 12
Kitchen
- Area: 150
- Dimensions: 15 x 10
Living room
- Area: 280
- Dimensions: 14 x 20
Office
- Area: 117
- Dimensions: 9 x 13
Heating
- Central, 1 Unit, Natural Gas
Cooling
- Central Air
Appliances
- Included: Microwave, Range
- Laundry: Washer Hookup, Dryer Connection
Features
- Two Living Area, Separate Dining Room, Two Eating Areas, Pantry, Study/Library, Utility Room Inside, Master Downstairs, Ceiling Fan(s)
- Flooring: Carpet, Vinyl
- Has basement: No
- Has fireplace: No
- Fireplace features: Not Applicable
Interior area
- Total interior livable area: 1,692 sqft
Video & virtual tour
Property
Parking
- Parking features: None, Converted Garage
Features
- Levels: One
- Stories: 1
- Pool features: None
Lot
- Size: 7,274 Square Feet
Details
- Parcel number: 123410050150
Construction
Type & style
- Home type: SingleFamily
- Property subtype: Single Family Residence
Materials
- Siding
- Foundation: Slab
- Roof: Composition
Condition
- Pre-Owned
- New construction: No
- Year built: 1956
Utilities & green energy
- Electric: CPS
- Gas: City of SA
- Sewer: SAWS
- Water: SAWS
Community & HOA
Community
- Features: None
- Subdivision: Wilshire Terrace
Location
- Region: San Antonio
Financial & listing details
- Price per square foot: $117/sqft
- Tax assessed value: $200,000
- Annual tax amount: $4,534
- Price range: $197.8K - $197.8K
- Date on market: 9/17/2026
- Cumulative days on market: 8 days
- Listing terms: 1st Seller Carry
Estimated market value
$196,600
$187,000 - $206,000
$1,746/mo
Price history
| Date | Event | Price |
|---|---|---|
| 9/17/2026 | Listed for sale | $197,777+83.1%$117/sqft |
Source:  LERA MLS #2017377 Report a problem LERA MLS #2017377 Report a problem | ||
| 1/2/2023 | Listing removed | -- |
Source: Zillow Rentals Report a problem | ||
| 12/27/2022 | Price change | $1,595-6.2%$1/sqft |
Source: Zillow Rentals Report a problem | ||
| 11/23/2022 | Listed for rent | $1,700+25.9%$1/sqft |
Source: Zillow Rental Manager Report a problem | ||
| 8/13/2020 | Listing removed | $1,350$1/sqft |
Source: OmniKey Realty, LLC #1473956 Report a problem | ||
| 8/1/2020 | Listed for rent | $1,350$1/sqft |
Source: OmniKey Realty, LLC #1473956 Report a problem | ||
| 3/23/2016 | Sold | -- |
Source: LERA MLS #1147298 Report a problem | ||
| 3/6/2014 | Listing removed | $108,000$64/sqft |
Source: Keller Williams Heritage #1041931 Report a problem | ||
| 2/23/2014 | Listed for sale | $108,000+44%$64/sqft |
Source: Keller Williams Heritage #1041931 Report a problem | ||
| 12/5/2013 | Sold | -- |
Source: LERA MLS #1027690 Report a problem | ||
| 10/31/2013 | Price change | $75,000+4.2%$44/sqft |
Source: Exit IH 10 #1027690 Report a problem | ||
| 10/3/2013 | Price change | $72,000-7.7%$43/sqft |
Source: Owner Report a problem | ||
| 9/19/2013 | Listed for sale | $78,000$46/sqft |
Source: Owner Report a problem | ||
Public tax history
| Year | Property taxes | Tax assessment |
|---|---|---|
| 2025 | $4,535 -5.5% | $200,000 -4.8% |
| 2024 | $4,800 +8.9% | $210,000 +9.4% |
| 2023 | $4,407 -0.2% | $192,000 +7.3% |
| 2022 | $4,417 +10.8% | $179,000 +3.7% |
| 2021 | $3,986 | $172,630 +11.4% |
| 2020 | $3,986 +1.1% | $155,000 -1.7% |
| 2019 | $3,942 | $157,640 +18.5% |
| 2018 | $3,942 +17.5% | $133,000 +5.8% |
| 2017 | $3,356 +2.2% | $125,690 +3.1% |
| 2016 | $3,285 +39.4% | $121,900 +9.6% |
| 2015 | $2,356 | $111,260 +30.5% |
| 2014 | $2,356 | $85,260 +6.5% |
| 2013 | -- | $80,090 -5.5% |
| 2012 | -- | $84,760 -2.4% |
| 2011 | -- | $86,820 -2.3% |
| 2010 | -- | $88,880 -0.3% |
| 2009 | -- | $89,190 -5.8% |
| 2008 | -- | $94,730 +6.2% |
| 2007 | -- | $89,190 +4.7% |
| 2006 | -- | $85,180 +18% |
| 2005 | -- | $72,200 |
| 2004 | -- | -- |
| 2003 | -- | -- |
| 2002 | -- | -- |
| 2001 | -- | -- |
| 2000 | -- | -- |
Find assessor info on the county website
Monthly payment
Est. payment
Payment breakdown
Explore the cost of this home by adjusting the details. Changes won't be saved.Climate risks
Neighborhood: Wilshire
Nearby schools
Schools provided by the listing agent
- Elementary: Wilshire
- Middle: Krueger
- High: Roosevelt
- District: North East I.S.D.
Source: LERA MLS. This data may not be complete. We recommend contacting the local school district to confirm school assignments for this home.

Similar homes
- $--4 bd2 ba1.7k sqft4307 Bloomdale, San Antonio, TX 78218Auction
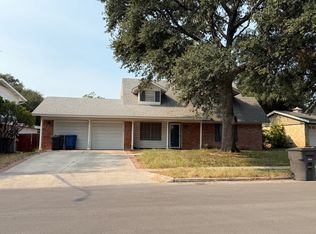 ServiceLink Auction
 - $204,9904 bd2 ba1.6k sqft115 Huxley, San Antonio, TX 78218For Sale
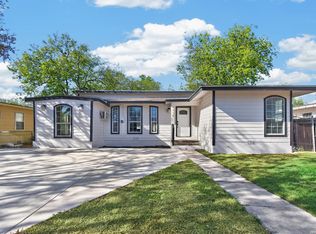
 MLS ID #2017468, Brandon Welch TREC #762905, SERHANT.. LERA MLS
 - $230,0004 bd2 ba1.5k sqft202 Brettonwood, San Antonio, TX 78218For Sale
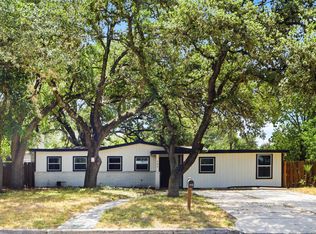 MLS ID #2009500, Jaime Sepulveda TREC #561155, Strategic Property Management. LERA MLS
 - $195,0003 bd2 ba1.2k sqft258 Antrim Dr, San Antonio, TX 78218For Sale
 MLS ID #1966428, Imelda Luquin TREC #803299, Levi Rodgers Real Estate Group. LERA MLS
 - $215,0004 bd2 ba1.3k sqft6707 Pear Tree, San Antonio, TX 78218For SaleMLS ID #1997218, Lourdes Jacques TREC #459207, America Realty. LERA MLS
- $180,0004 bd3 ba1.7k sqft4219 Moana Dr, San Antonio, TX 78218For SaleMLS ID #2011512, Joseph Saldana TREC #803871, Keller Williams City-View. LERA MLS
- $208,0004 bd4 ba1.3k sqft4422 Bikini Dr., San Antonio, TX 78218For SaleMLS ID #2011906, Gabriela Shirley TREC #692154, Connect Realty.com. LERA MLS
- $207,4003 bd2 ba1.2k sqft4240 CHESTNUTHILL DR, San Antonio, TX 78218For SaleMLS ID #2012073, Adriana Rodriguez TREC #691347, United Realty Group of Texas, LLC. LERA MLS
- $195,0003 bd2 ba1k sqft355 Cresham, San Antonio, TX 78218For SaleMLS ID #1944021, Manuel Vasquez TREC #676981, 3D Realty & Property Management. LERA MLS
- $179,7003 bd1 ba1.2k sqft315 CRESHAM DR, San Antonio, TX 78218For SaleMLS ID #1998202, Melanie Heath TREC #597098, MCH Realty Group. LERA MLS
- $175,0003 bd2 ba1.7k sqft111 ASHLAND DR, San Antonio, TX 78218For SaleMLS ID #2017048, Uri Uriah TREC #604991, Uriah Real Estate Organization. LERA MLS
- $219,9003 bd2 ba1.7k sqft3715 Electra Dr, San Antonio, TX 78218For SaleMLS ID #1934460, Laura Ramirez TREC #824566, Vortex Realty. LERA MLS
- $184,5003 bd2 ba1k sqft6706 RED BLF, San Antonio, TX 78218For SaleMLS ID #2012564, Sandra Gonzalez TREC #596120, SK1 Properties, LLC. LERA MLS
- $180,0003 bd2 ba1.2k sqft8415 CIMARRON DR, San Antonio, TX 78218For SaleMLS ID #2016135, Lisa Bocanegra TREC #770160, Hester Realty Services. LERA MLS
- $185,0003 bd2 ba1k sqft4122 Judivan, San Antonio, TX 78218For SaleMLS ID #2009082, Nikki Rosas TREC #721013, Dalton Wade, Inc. LERA MLS
- $189,5003 bd1 ba1k sqft338 Brettonwood, San Antonio, TX 78218For SaleMLS ID #1949649, Steven Koleno TREC #779766, Beycome Brokerage Realty LLC. LERA MLS
- $228,9003 bd1 ba1.3k sqft330 Brettonwood Dr., San Antonio, TX 78218For SaleMLS ID #2006123, Anthony Deason TREC #622009, Deason Realty Solutions, LLC. LERA MLS
- $150,0003 bd2 ba1.5k sqft6311 MALACCA DR, San Antonio, TX 78218For SaleMLS ID #2017078, Maria Navarro TREC #509706, 3Sixty Real Estate Group. LERA MLS
- $219,1004 bd1 ba1.5k sqft451 Hialeah Ave, San Antonio, TX 78218For SaleMLS ID #2003263, Mario Hesles TREC #491219, The Hesles Agency. LERA MLS
