Commanding San Antonio skyline views from inside and out from a variety of rooms, patios and elevations! Single-level living and an extensive renovation define this distinctive Oak Hills estate. Set on approximately 0.58 acre beneath mature trees with no mandatory HOA, the 4,136-square-foot home offers four bedrooms, 2.5 baths and substantial system upgrades only minutes from the Medical Center. The renovation extends well beyond finishes, fixtures and appliances and our pictures simply couldn't capture all areas touched. Key items include electrical rewiring and new interior panels, updated plumbing and gas lines, a five-ton Ruud condenser, new ducting and vents, low-E windows and sliding doors, added insulation, new drywall and flooring, cement soffits, roof shingles and decking replaced where needed, a gas fireplace and hydro jet sewer cleanout. Redesigned retaining walls and backyard steps. No details too large or two small! Combine all this with multiple patios, a circular drive, and the expansive grounds still offer room to imagine a pool, sport court, garden or an additional outdoor retreat. To truly grasp the presence and scale of this residence, a private tour is essential. City permits, inspections, testing and supporting documentation will be shared by the seller with offer submissions.
For sale
$1,175,000
311 E WOODLAKE DR, San Antonio, TX 78229
4beds
4,136sqft
:
Get pre-qualified$8,220/mo
Single Family Residence
Built in 1962
0.59 Acres Lot
$1,107,500 Zestimate®
$284/sqft
$-- HOA
What's special
Gas fireplaceFour bedroomsSingle-level livingMultiple patiosCement soffitsCircular driveExpansive grounds
- 6 hours |
- 29 |
- 1 |
Zillow last checked:
Listing updated:
Listed by:
Scott Jauregui TREC #503369 (210) 364-9434,
Keller Williams Legacy
Source: LERA MLS,MLS#: 2003633
Facts & features
Interior
Bedrooms & bathrooms
- Bedrooms: 4
- Bathrooms: 3
- Full bathrooms: 2
- 1/2 bathrooms: 1
Primary bedroom
- Features: Split, Outside Access, Walk-In Closet(s), Ceiling Fan(s), Full Bath
- Area: 300
- Dimensions: 25 x 12
Bedroom 2
- Area: 255
- Dimensions: 17 x 15
Bedroom 3
- Area: 208
- Dimensions: 16 x 13
Bedroom 4
- Area: 216
- Dimensions: 18 x 12
Primary bathroom
- Features: Tub/Shower Separate, Separate Vanity
- Area: 220
- Dimensions: 22 x 10
Dining room
- Area: 240
- Dimensions: 20 x 12
Family room
- Area: 336
- Dimensions: 28 x 12
Kitchen
- Area: 297
- Dimensions: 27 x 11
Living room
- Area: 420
- Dimensions: 21 x 20
Heating
- Central, 1 Unit, Natural Gas
Cooling
- Ceiling Fan(s), Two Central, Zoned
Appliances
- Included: Microwave, Range, Gas Cooktop, Disposal, Dishwasher, Plumbed For Ice Maker, Water Softener Owned, Vented Exhaust Fan, Gas Water Heater, Plumb for Water Softener
- Laundry: Main Level, Laundry Room, Washer Hookup, Dryer Connection
Features
- Three Living Area, Separate Dining Room, Eat-in Kitchen, Two Eating Areas, Kitchen Island, Breakfast Bar, Pantry, Study/Library, Utility Room Inside, Secondary Bedroom Down, 1st Floor Lvl/No Steps, High Ceilings, Open Floorplan, High Speed Internet, Walk-In Closet(s), Master Downstairs, Ceiling Fan(s), Solid Counter Tops, Custom Cabinets, Programmable Thermostat
- Flooring: Ceramic Tile
- Windows: Double Pane Windows, Low Emissivity Windows
- Has basement: No
- Number of fireplaces: 1
- Fireplace features: One, Living Room, Gas Logs Included, Gas, Gas Starter
Interior area
- Total interior livable area: 4,136 sqft
Video & virtual tour
Property
Parking
- Total spaces: 2
- Parking features: Two Car Garage, Attached, Oversized, Garage Door Opener, Circular Driveway, Pad Only (Off Street), Street Parking Only
- Attached garage spaces: 2
- Has uncovered spaces: Yes
Accessibility
- Accessibility features: 2+ Access Exits, Accessible Entrance, Accessible Doors, No Carpet, No Steps Down, First Floor Bath, Full Bath/Bed on 1st Flr, First Floor Bedroom, Stall Shower
Features
- Levels: One
- Stories: 1
- Patio & porch: Patio, Covered, Deck
- Exterior features: Rain Gutters, Lighting
- Pool features: None
- Has spa: Yes
- Spa features: Bath
- Fencing: Privacy,Stone/Masonry Fence
- Has view: Yes
- View description: City
Lot
- Size: 0.59 Acres
- Features: 1/2-1 Acre, Curbs
- Residential vegetation: Mature Trees, Mature Trees (ext feat)
Details
- Additional structures: Gazebo
- Parcel number: 124740040120
Construction
Type & style
- Home type: SingleFamily
- Architectural style: Contemporary,Ranch
- Property subtype: Single Family Residence
Materials
- Brick, 4 Sides Masonry
- Foundation: Slab
- Roof: Composition
Condition
- Pre-Owned
- New construction: No
- Year built: 1962
Utilities & green energy
- Electric: CPS
- Gas: CPS
- Sewer: SAWS, Sewer System
- Water: SAWS, Water System
- Utilities for property: Cable Available, City Garbage service
Community & HOA
Community
- Features: None, School Bus
- Security: Smoke Detector(s), Security System Owned
- Subdivision: Oak Hills
Location
- Region: San Antonio
Financial & listing details
- Price per square foot: $284/sqft
- Tax assessed value: $964,530
- Annual tax amount: $21,915
- Price range: $1.2M - $1.2M
- Date on market: 7/28/2026
- Cumulative days on market: 1 day
- Listing terms: Conventional,VA Loan,Cash
- Road surface type: Paved, Asphalt
Estimated market value
$1,107,500
$1.05M - $1.16M
$2,274/mo
Price history
| Date | Event | Price |
|---|---|---|
| 7/28/2026 | Listed for sale | $1,175,000$284/sqft |
Source:  LERA MLS #2003633 Report a problem LERA MLS #2003633 Report a problem | ||
| 6/29/2026 | Listing removed | $1,175,000$284/sqft |
Source: LERA MLS #1961753 Report a problem | ||
| 5/22/2026 | Listed for sale | $1,175,000$284/sqft |
Source: LERA MLS #1961753 Report a problem | ||
| 5/10/2026 | Listing removed | $1,175,000$284/sqft |
Source: LERA MLS #1961753 Report a problem | ||
| 4/28/2026 | Price change | $1,175,000-9.6%$284/sqft |
Source: LERA MLS #1961753 Report a problem | ||
| 9/24/2023 | Listed for sale | $1,300,000+168%$314/sqft |
Source: LERA MLS #1721993 Report a problem | ||
| 2/24/2022 | Sold | -- |
Source: LERA MLS #1580182 Report a problem | ||
| 1/14/2022 | Pending sale | $485,000$117/sqft |
Source: LERA MLS #1580182 Report a problem | ||
| 1/7/2022 | Listed for sale | $485,000$117/sqft |
Source: LERA MLS #1580182 Report a problem | ||
| 7/26/2004 | Sold | -- |
Source: LERA MLS #477584 Report a problem | ||
Public tax history
| Year | Property taxes | Tax assessment |
|---|---|---|
| 2025 | $16,194 +5.6% | $748,355 +10% |
| 2024 | $15,335 +4% | $680,323 +10% |
| 2023 | $14,746 -15% | $618,475 +10% |
| 2022 | $17,347 +183.5% | $562,250 +9.6% |
| 2021 | $6,120 | $513,050 +1.8% |
| 2020 | $6,120 +41.2% | $504,180 +3.2% |
| 2019 | $4,335 | $488,540 +2.8% |
| 2018 | $4,335 +18.4% | $475,290 +8.8% |
| 2017 | $3,661 -1.2% | $436,920 -3.4% |
| 2016 | $3,706 +0.7% | $452,420 +3.8% |
| 2015 | $3,681 | $435,985 +10% |
| 2014 | $3,681 | $396,350 +2.9% |
| 2013 | -- | $385,360 -1.5% |
| 2012 | -- | $391,080 -1.1% |
| 2011 | -- | $395,370 -1.1% |
| 2010 | -- | $399,690 +8.3% |
| 2009 | -- | $368,953 +10% |
| 2008 | -- | $335,412 -1.1% |
| 2007 | -- | $339,280 +13.1% |
| 2006 | -- | $299,850 +19% |
| 2005 | -- | $252,000 |
| 2004 | -- | -- |
| 2003 | -- | -- |
| 2002 | -- | -- |
| 2001 | -- | -- |
| 2000 | -- | -- |
Find assessor info on the county website
Monthly payment
Est. payment
Payment breakdown
Explore the cost of this home by adjusting the details. Changes won't be saved.Climate risks
Neighborhood: Oak Hills
Nearby schools
GreatSchools rating
- 6/10Baskin Elementary SchoolGrades: PK-5Distance: 0.8 mi
- 3/10Longfellow Middle SchoolGrades: 6-8Distance: 1.7 mi
- 3/10Jefferson High SchoolGrades: 9-12Distance: 2.7 mi
Schools provided by the listing agent
- Elementary: Baskin
- Middle: Longfellow
- High: Jefferson
- District: San Antonio I.S.D.
Source: LERA MLS. This data may not be complete. We recommend contacting the local school district to confirm school assignments for this home.
- $507,0003 bd2 ba2.5k sqft307 E Woodlake Dr, San Antonio, TX 78229Off Market
- $781,4004 bd3 ba3.5k sqft7014 Oakridge Dr, San Antonio, TX 78229Off Market
- $642,2003 bd3 ba3.2k sqft7010 Oakridge Dr, San Antonio, TX 78229Off Market
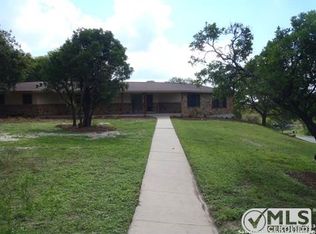
- $539,6004 bd3 ba2.6k sqft303 E Woodlake Dr, San Antonio, TX 78229Off Market

- $442,9003 bd2 ba2.7k sqft307 Lakeridge Dr, San Antonio, TX 78229Off Market
- $1,090,4007 bd7 ba8k sqft7102 Oakridge Dr, San Antonio, TX 78229Off Market
- $298,0003 bd2 ba2.3k sqft302 Lakeridge Dr, San Antonio, TX 78229Off Market
- $864,9004 bd4 ba4k sqft7110 Oakridge Dr, San Antonio, TX 78229Off Market
A local agent can set up tours, give advice and negotiate with sellers.
Similar homes
- $999,0004 bd4 ba2.9k sqft17 Westelm Cir, San Antonio, TX 78230For Sale

 MLS ID #2002251, Carol Case TREC #196750, Phyllis Browning Company. LERA MLS
 - $1,199,0004 bd2 ba3.4k sqft6472 Whitby, San Antonio, TX 78240For Sale
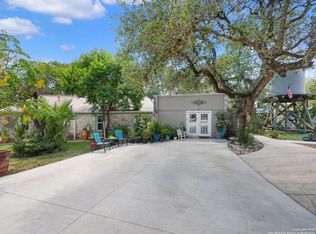 MLS ID #1912159, Alan Valadez TREC #786042, Phyllis Browning Company. LERA MLS
 - $1,140,0005 bd5 ba4.5k sqft107 POST OAK WAY, Shavano Park, TX 78230For Sale
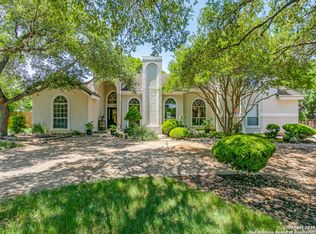 MLS ID #1869550, Judy Dalrymple TREC #402635, Phyllis Browning Company. LERA MLS
 - $1,149,9994 bd3 ba4.1k sqft7607 Sky Loop, San Antonio, TX 78266Active
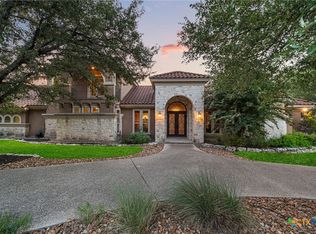
 MLS ID #606019, Cody Posey, Popby Realty. Central Texas MLS
 - $950,0004 bd4 ba4.4k sqft12511 Elm Country Lane, San Antonio, TX 78230For SaleMLS ID #1913967, Rick Kuper TREC #388410, Kuper Sotheby's Int'l Realty. LERA MLS
- $1,325,0003 bd4 ba3.8k sqft8615 SUMMER SONG CIR, Fair Oaks Ranch, TX 78015For SaleMLS ID #2002530, Rebekah Surber TREC #656677, eXp Realty. LERA MLS
- $1,155,0005 bd4 ba4k sqft211 Inslee Ave, Alamo Heights, TX 78209For SaleMLS ID #1963084, Debra Forshey TREC #570283, Coldwell Banker D'Ann Harper, REALTOR. LERA MLS
- $1,100,0005 bd4 ba3k sqft258 TUXEDO AVE, San Antonio, TX 78209For SaleMLS ID #2000588, Craig Browning TREC #606186, Phyllis Browning Company. LERA MLS
- $697,0005 bd3 ba3.8k sqft630 E SUNSHINE DR, San Antonio, TX 78228For SaleMLS ID #1921102, Debra Rangel-Munoz TREC #746132, Premier Realty Group Platinum. LERA MLS
- $995,0004 bd4 ba3.9k sqft3701 MENGER DR, San Antonio, TX 78259For SaleMLS ID #1990228, Whitney Robinson TREC #695994, Real Broker, LLC. LERA MLS
- $1,190,0004 bd4 ba3.8k sqft29279 Seabiscuit Dr, Boerne, TX 78015For SaleMLS ID #1969269, Shane Neal TREC #608871, eXp Realty. LERA MLS
- $1,250,0005 bd5 ba4.1k sqft1955 OAKLAND BND, San Antonio, TX 78258For SaleMLS ID #1963343, Debra Janes TREC #424690, Niche Properties. LERA MLS
- $835,0004 bd3 ba2.9k sqft344 Prinz Dr, San Antonio, TX 78213For SaleMLS ID #1968918, Gabriel Barrera TREC #495261, All City San Antonio Registered Series. LERA MLS
- $1,395,5004 bd5 ba5.2k sqft2034 Sauvignon, San Antonio, TX 78258For SaleMLS ID #1969678, Mitesh Patel TREC #720134, Premier Realty Group Platinum. LERA MLS
- $1,050,0004 bd4 ba3.3k sqft12 Encinoso, San Antonio, TX 78261For SaleMLS ID #1949863, Brett Bishop TREC #645296, Texas Signature Realty. LERA MLS
- $935,0005 bd5 ba4.2k sqft2934 SCATTERED OAKS ST, San Antonio, TX 78232For SaleMLS ID #2000124, Connie Bahrs TREC #769210, eXp Realty. LERA MLS
- $685,0005 bd4 ba3.4k sqft3223 OLD BLUE RIDGE ST, San Antonio, TX 78230For SaleMLS ID #1995155, Alexandra Rodriguez TREC #635693, Piazza Realty Group, LLC. LERA MLS
- $849,9994 bd3 ba3.2k sqft37 Rogers Wood, San Antonio, TX 78248For SaleMLS ID #1991990, John Barton TREC #837260, Epique Realty LLC. LERA MLS
- $649,9003 bd3 ba2.9k sqft226 Gardenview, Castle Hills, TX 78213For SaleMLS ID #1999623, Rolando Munoz TREC #770699, Dean Grace, LLC. LERA MLS
- $799,9006 bd3 ba3.8k sqft314 Wood Shadow St, San Antonio, TX 78216For SaleMLS ID #1996943, Heather Knox TREC #772118, eXp Realty. LERA MLS
