Beautifully renovated 5-bedroom, 3-bath single-story home offering approx. 2,400 sq. ft. of spacious, flexible living in a highly convenient North Central San Antonio location! Step inside to discover an impressive open-concept floor plan highlighted by updated luxury-style flooring, fresh interior finishes, recessed lighting and an expansive main living area with plenty of room for both entertaining and everyday living. The remodeled kitchen serves as the centerpiece of the home and features granite countertops, extensive white cabinetry, subway-tile backsplash, a large center island with cooktop, stainless vent hood and generous workspace, all opening seamlessly to the surrounding living and dining areas. A distinctive stone fireplace adds warmth and character to the open living space. A standout features is its two primary bedroom suites, each with its own private full bath. This versatile arrangement is ideal for multigenerational living, an in-law suite, private guest accommodations or live-in household help, while still providing three additional bedrooms for family, guests, office or hobby space. Book your showing today!
For sale
$339,900
418 REDCLIFF DR, San Antonio, TX 78216
5beds
2,470sqft
Single Family Residence
Built in 1958
9,060 Square Feet Lot
$-- Zestimate®
$138/sqft
$-- HOA
What's special
Distinctive stone fireplaceRecessed lightingImpressive open-concept floor planGenerous workspaceGranite countertopsUpdated luxury-style flooringBeautifully renovated
- 2 days |
- 260 |
- 20 |
Likely to sell faster than
Zillow last checked:
Listing updated:
Listed by:
Justin Crisp TREC #506577 (210) 744-1052,
Justin Crisp
Source: LERA MLS,MLS#: 2008092
Facts & features
Interior
Bedrooms & bathrooms
- Bedrooms: 5
- Bathrooms: 3
- Full bathrooms: 3
Primary bedroom
- Features: Split, Outside Access, Ceiling Fan(s), Full Bath
- Area: 210
- Dimensions: 14 x 15
Bedroom
- Area: 168
- Dimensions: 14 x 12
Bedroom 2
- Area: 144
- Dimensions: 12 x 12
Bedroom 3
- Area: 156
- Dimensions: 12 x 13
Bedroom 4
- Area: 144
- Dimensions: 12 x 12
Primary bathroom
- Features: Shower Only, Single Vanity
- Area: 112
- Dimensions: 8 x 14
Dining room
- Area: 48
- Dimensions: 6 x 8
Family room
- Area: 288
- Dimensions: 16 x 18
Kitchen
- Area: 324
- Dimensions: 18 x 18
Living room
- Area: 324
- Dimensions: 18 x 18
Office
- Area: 210
- Dimensions: 15 x 14
Heating
- Central, Natural Gas
Cooling
- Ceiling Fan(s), Central Air
Appliances
- Included: Built-In Oven, Gas Cooktop, Disposal, Dishwasher, Plumbed For Ice Maker, Vented Exhaust Fan, Gas Water Heater
- Laundry: Main Level, Washer Hookup, Dryer Connection
Features
- Two Living Area, Separate Dining Room, Eat-in Kitchen, Kitchen Island, Pantry, Study/Library, Media Room, Utility Room Inside, Open Floorplan, Maid's Quarters, High Speed Internet, All Bedrooms Downstairs, Telephone, Ceiling Fan(s), Solid Counter Tops, Custom Cabinets, Programmable Thermostat
- Flooring: Ceramic Tile, Laminate
- Windows: Double Pane Windows, Low Emissivity Windows, Decorative Bars, Window Coverings
- Has basement: No
- Number of fireplaces: 1
- Fireplace features: One
Interior area
- Total interior livable area: 2,470 sqft
Video & virtual tour
Property
Parking
- Parking features: None, Pad Only (Off Street), RV/Boat Parking
Features
- Levels: One
- Stories: 1
- Patio & porch: Patio
- Exterior features: Other
- Pool features: None
- Fencing: Chain Link
Lot
- Size: 9,060 Square Feet
- Dimensions: 117x83
- Features: Curbs, Sidewalks
- Residential vegetation: Mature Trees
Details
- Additional structures: Shed(s)
- Parcel number: 125560300290
Construction
Type & style
- Home type: SingleFamily
- Architectural style: Ranch
- Property subtype: Single Family Residence
Materials
- Brick, 4 Sides Masonry, Siding, Fiber Cement
- Foundation: Slab
- Roof: Metal
Condition
- Pre-Owned
- New construction: No
- Year built: 1958
Utilities & green energy
- Electric: CPS
- Gas: CPS
- Sewer: SAWS, Sewer System
- Water: SAWS, Water System
- Utilities for property: Cable Available
Community & HOA
Community
- Features: None, City Bus
- Security: Smoke Detector(s)
- Subdivision: Ridgeview
Location
- Region: San Antonio
Financial & listing details
- Price per square foot: $138/sqft
- Tax assessed value: $354,140
- Annual tax amount: $8,030
- Price range: $339.9K - $339.9K
- Date on market: 8/13/2026
- Cumulative days on market: 3 days
- Listing terms: Conventional,FHA,VA Loan,TX Vet,Cash,Investors OK
- Road surface type: Paved, Asphalt
Estimated market value
Not available
Estimated sales range
Not available
Not available
Price history
| Date | Event | Price |
|---|---|---|
| 8/13/2026 | Listed for sale | $339,900+13.7%$138/sqft |
Source:  LERA MLS #2008092 Report a problem LERA MLS #2008092 Report a problem | ||
| 3/12/2024 | Sold | -- |
Source: LERA MLS #1748788 Report a problem | ||
| 2/28/2024 | Pending sale | $299,000$121/sqft |
Source: LERA MLS #1748788 Report a problem | ||
| 2/9/2024 | Price change | $299,000-12.1%$121/sqft |
Source: LERA MLS #1748788 Report a problem | ||
| 2/2/2024 | Listed for sale | $340,000-1.2%$138/sqft |
Source: LERA MLS #1748788 Report a problem | ||
| 2/1/2024 | Listing removed | -- |
Source: LERA MLS #1711686 Report a problem | ||
| 1/29/2024 | Listed for sale | $344,000$139/sqft |
Source: LERA MLS #1711686 Report a problem | ||
| 1/11/2024 | Pending sale | $344,000$139/sqft |
Source: LERA MLS #1711686 Report a problem | ||
| 11/21/2023 | Price change | $344,000-3.6%$139/sqft |
Source: LERA MLS #1711686 Report a problem | ||
| 10/28/2023 | Price change | $357,000-3.5%$145/sqft |
Source: LERA MLS #1711686 Report a problem | ||
| 9/29/2023 | Price change | $370,000-4.1%$150/sqft |
Source: LERA MLS #1711686 Report a problem | ||
| 9/1/2023 | Price change | $386,000-4%$156/sqft |
Source: LERA MLS #1711686 Report a problem | ||
| 8/16/2023 | Listed for sale | $402,000$163/sqft |
Source: LERA MLS #1711686 Report a problem | ||
Public tax history
| Year | Property taxes | Tax assessment |
|---|---|---|
| 2025 | $7,758 +49.7% | $354,140 -14.2% |
| 2024 | $5,183 -1.7% | $412,742 +10% |
| 2023 | $5,270 -19% | $375,220 +10% |
| 2022 | $6,507 -5.7% | $341,109 +10% |
| 2021 | $6,903 | $310,099 +10% |
| 2020 | $6,903 +9.7% | $281,908 +10% |
| 2019 | $6,294 | $256,280 +10% |
| 2018 | $6,294 +18.5% | $232,982 +10% |
| 2017 | $5,313 +9.7% | $211,802 +10% |
| 2016 | $4,841 +15.8% | $192,547 +10% |
| 2015 | $4,180 | $175,043 +10% |
| 2014 | $4,180 | $159,130 +5.8% |
| 2013 | -- | $150,390 -1% |
| 2012 | -- | $151,980 -1% |
| 2011 | -- | $153,570 -1% |
| 2010 | -- | $155,140 -0.2% |
| 2009 | -- | $155,490 +8.8% |
| 2008 | -- | $142,930 +0.4% |
| 2007 | -- | $142,380 +8.6% |
| 2006 | -- | $131,080 +18.7% |
| 2005 | -- | $110,400 |
| 2004 | -- | -- |
| 2003 | -- | -- |
| 2002 | -- | -- |
| 2001 | -- | -- |
| 2000 | -- | -- |
Find assessor info on the county website
Monthly payment
Est. payment
Payment breakdown
Explore the cost of this home by adjusting the details. Changes won't be saved.Climate risks
Neighborhood: Shearer Hills - Ridgeview
Nearby schools
GreatSchools rating
- 6/10Ridgeview Elementary SchoolGrades: PK-5Distance: 0.3 mi
- 4/10Nimitz Middle SchoolGrades: 6-8Distance: 1.5 mi
- 3/10Legacy of Educational Excellence High SchoolGrades: 9-12Distance: 1.7 mi
Schools provided by the listing agent
- Elementary: Ridgeview
- Middle: Nimitz
- High: Lee
- District: North East I.S.D.
Source: LERA MLS. This data may not be complete. We recommend contacting the local school district to confirm school assignments for this home.
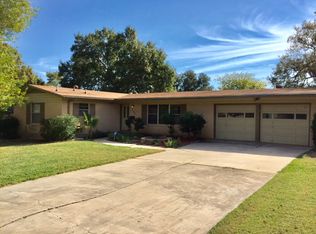
- $310,2003 bd2 ba1.5k sqft422 Redcliff Dr, San Antonio, TX 78216Off Market
- $254,8003 bd2 ba1.1k sqft414 Redcliff Dr, San Antonio, TX 78216Off Market

- $187,0002 bd2 ba1.1k sqft347 Senova Dr, San Antonio, TX 78216Off Market
- $201,3003 bd2 ba1.5k sqft351 Senova Dr, San Antonio, TX 78216Off Market
- $263,7003 bd2 ba1.3k sqft410 Redcliff Dr, San Antonio, TX 78216Off Market
- $381,0003 bd2 ba2.1k sqft426 Redcliff Dr, San Antonio, TX 78216Off Market
- $296,9003 bd2 ba1.3k sqft419 Redcliff Dr, San Antonio, TX 78216Off Market
- $226,6003 bd2 ba1.1k sqft343 Senova Dr, San Antonio, TX 78216Off Market
A local agent can set up tours, give advice and negotiate with sellers.
A local lender can help you make sure your offer is ready when you are.
Similar homes
- $359,9004 bd2 ba1.7k sqft447 Senova Dr, San Antonio, TX 78216For Sale
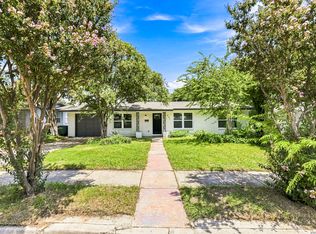
 MLS ID #2006299, Bryce Hahn TREC #791596, Real Broker, LLC. LERA MLS
 - $399,9994 bd3 ba2.6k sqft519 JACKSON KELLER RD, San Antonio, TX 78216For Sale
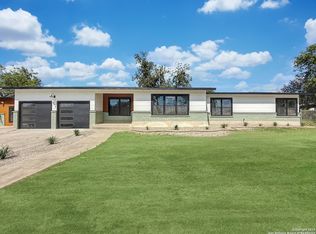 MLS ID #2008696, Alberto Murillo TREC #615881, Exquisite Properties, LLC. LERA MLS
 - $--3 bd2 ba1.4k sqft443 Indigo St, San Antonio, TX 78216Auction
 Auction.com 2
 - $319,9993 bd2 ba1.3k sqft415 REDCLIFF DR, San Antonio, TX 78216For Sale
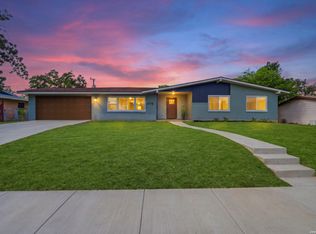 MLS ID #2004237, Tony Ruiz TREC #724287, All City San Antonio Registered Series. LERA MLS
 - $320,0005 bd3 ba2.4k sqft342 MAPLEWOOD LN, San Antonio, TX 78216For SaleMLS ID #1973019, Tanya Ramos TREC #654209, Texas Premier Realty. LERA MLS
- $330,0003 bd2 ba1.9k sqft1115 HALTOWN DR, San Antonio, TX 78213For SaleMLS ID #2008847, Melissa Stagers TREC #435856, M. Stagers Realty Partners. LERA MLS
- $348,9005 bd3 ba2.8k sqft427 Indigo, San Antonio, TX 78216For SaleMLS ID #1993250, Ray Deleon TREC #669391, Real Broker, LLC. LERA MLS
- $309,0004 bd2 ba1.9k sqft302 Redcliff, San Antonio, TX 78216For SaleMLS ID #1967382, Cynthia Ramirez TREC #820173, eXp Realty. LERA MLS
- $363,0005 bd4 ba3k sqft137 Harriett Dr, San Antonio, TX 78216For SaleMLS ID #1937106, Renee Harris TREC #559499, Confidence Realty Group. LERA MLS
- $385,0004 bd2 ba2.3k sqft607 REDCLIFF DR, San Antonio, TX 78216For SaleMLS ID #1960502, Tony Ruiz TREC #724287, All City San Antonio Registered Series. LERA MLS
- $415,0004 bd3 ba2.1k sqft359 REXFORD DR, San Antonio, TX 78216For SaleMLS ID #2001342, Jim Seifert TREC #447935, Redfin Corporation. LERA MLS
- $375,0003 bd2 ba1.9k sqft225 HARRIETT DR, San Antonio, TX 78216For SaleMLS ID #2006067, Stephanie Farias TREC #693950, Texas Edge Realty. LERA MLS
- $350,0004 bd2 ba2.3k sqft247 montfort, San Antonio, TX 78216For SaleMLS ID #1919178, Kelly Primm TREC #762444, eXp Realty. LERA MLS
- $299,0003 bd2 ba2.2k sqft111 SHADYWOOD LN, San Antonio, TX 78216For SaleMLS ID #2006673, Shelly Johnson TREC #486938, Shelly Johnson Real Estate. LERA MLS
- $305,0004 bd2 ba1.9k sqft611 Colwyn Pass, San Antonio, TX 78216For SaleMLS ID #35936523, Stephen Eaton, Eaton Real Estate Company,LLC. HAR
- $289,0003 bd2 ba1.8k sqft378 MILLWOOD LN, San Antonio, TX 78216For SaleMLS ID #2006493, John Goodwin TREC #718059, LPT Realty, LLC. LERA MLS
- $369,9994 bd2 ba1.8k sqft346 Shannon Lee, San Antonio, TX 78216For SaleMLS ID #1996320, Myra Ramirez TREC #641569, AXIS Brokerage. LERA MLS
- $357,5004 bd2 ba1.9k sqft113 ARIBE DR, San Antonio, TX 78216For SaleMLS ID #1964887, Manuel Esparza TREC #515258, IH 10 Realty. LERA MLS
- $364,9004 bd3 ba2.1k sqft618 Sonnet, San Antonio, TX 78216For SaleMLS ID #1992120, Katelynn Romine TREC #793422, Searchers Realty. LERA MLS
- $295,0003 bd2 ba1.8k sqft223 Beechwood, San Antonio, TX 78216For SaleMLS ID #2004845, Dylan Thomas TREC #701275, Davidson Properties, Inc.. LERA MLS
