Welcome to this beautifully updated home, where modern touches and functional spaces come together! Featuring new recessed lighting, flooring, ceiling fans, crown molding, 5-inch baseboards, fresh interior paint, and new blinds throughout. The kitchen offers gas cooking, and all kitchen appliances convey with the home. The home also features a Kinetico water softener. The washer and dryer have been conveniently moved inside, with an additional flex space just off the laundry room that can easily be used as a home office, workout area, hobby space, or whatever best fits your lifestyle. Who's ready for football season? The spacious second living area is perfect for game days, entertaining friends and family, or hosting holiday gatherings. With plenty of room to spread out, this home is designed for making memories. Outside, you'll appreciate the no HOA and a large backyard slab with alley access, offering plenty of space to accommodate a boat, RV, or additional outdoor toys. The backyard offers convenient exterior electrical outlets, providing flexibility for outdoor entertaining, landscape lighting, security cameras, or future backyard enhancements. This home combines thoughtful updates, versatile living spaces, and convenience in one great package. Come see it for yourself!
For sale
$250,000
1603 Arroya Vista, San Antonio, TX 78213
3beds
1,623sqft
Single Family Residence
Built in 1959
0.27 Acres Lot
$243,300 Zestimate®
$154/sqft
$-- HOA
What's special
Fresh interior paintNew recessed lightingCeiling fansNew blinds throughoutCrown moldingAll kitchen appliances conveyConvenient exterior electrical outlets
- 4 days |
- 252 |
- 17 |
Likely to sell faster than
Zillow last checked:
Listing updated:
Listed by:
Jaime Pena TREC #663629 (210) 274-7450,
1st Choice Realty Group
Source: LERA MLS,MLS#: 2007736
Facts & features
Interior
Bedrooms & bathrooms
- Bedrooms: 3
- Bathrooms: 2
- Full bathrooms: 2
Primary bedroom
- Features: Ceiling Fan(s), Full Bath
- Area: 168
- Dimensions: 14 x 12
Bedroom 2
- Area: 121
- Dimensions: 11 x 11
Bedroom 3
- Area: 132
- Dimensions: 11 x 12
Primary bathroom
- Features: Tub/Shower Combo, Single Vanity
- Area: 56
- Dimensions: 8 x 7
Dining room
- Area: 81
- Dimensions: 9 x 9
Family room
- Area: 352
- Dimensions: 22 x 16
Kitchen
- Area: 100
- Dimensions: 10 x 10
Heating
- Central, Electric
Cooling
- Central Air
Appliances
- Included: Microwave, Range, Gas Cooktop, Refrigerator, Water Softener Owned, Gas Water Heater, Plumb for Water Softener
- Laundry: Washer Hookup, Dryer Connection
Features
- Two Living Area, Liv/Din Combo, Two Eating Areas, Utility Room Inside, Ceiling Fan(s)
- Flooring: Ceramic Tile, Laminate
- Has basement: No
- Number of fireplaces: 1
- Fireplace features: One, Living Room, Wood Burning, Gas
Interior area
- Total interior livable area: 1,623 sqft
Property
Parking
- Total spaces: 1
- Parking features: None, One Car Carport, RV/Boat Parking
- Carport spaces: 1
Features
- Levels: One
- Stories: 1
- Pool features: None
Lot
- Size: 0.27 Acres
- Features: 1/4 - 1/2 Acre
Details
- Parcel number: 126530150430
Construction
Type & style
- Home type: SingleFamily
- Property subtype: Single Family Residence
Materials
- Siding, Vinyl Siding
- Foundation: Slab
- Roof: Composition
Condition
- Pre-Owned
- New construction: No
- Year built: 1959
Utilities & green energy
- Sewer: Sewer System
- Water: Water System
- Utilities for property: Cable Available, City Garbage service
Community & HOA
Community
- Features: None
- Subdivision: Brkhaven/Starlit/Grn Meadow
Location
- Region: San Antonio
Financial & listing details
- Price per square foot: $154/sqft
- Tax assessed value: $246,490
- Annual tax amount: $5,589
- Price range: $250K - $250K
- Date on market: 8/11/2026
- Cumulative days on market: 5 days
- Listing terms: Conventional,FHA,VA Loan,Cash
Estimated market value
$243,300
$231,000 - $255,000
$1,726/mo
Price history
| Date | Event | Price |
|---|---|---|
| 8/11/2026 | Listed for sale | $250,000$154/sqft |
Source:  LERA MLS #2007736 Report a problem LERA MLS #2007736 Report a problem | ||
Public tax history
| Year | Property taxes | Tax assessment |
|---|---|---|
| 2025 | $3,653 -6% | $246,490 +3.4% |
| 2024 | $3,888 +11.1% | $238,445 +10% |
| 2023 | $3,500 -14.8% | $216,768 +10% |
| 2022 | $4,109 +7% | $197,062 +10% |
| 2021 | $3,842 | $179,147 +10% |
| 2020 | $3,842 +10.2% | $162,861 +10% |
| 2019 | $3,488 | $148,055 +10% |
| 2018 | $3,488 +19.2% | $134,595 +10% |
| 2017 | $2,925 +10.4% | $122,359 +10% |
| 2016 | $2,650 +14.1% | $111,235 +10% |
| 2015 | $2,323 | $101,123 +10% |
| 2014 | $2,323 | $91,930 +3.5% |
| 2013 | -- | $88,800 -10.8% |
| 2012 | -- | $99,570 -1% |
| 2011 | -- | $100,610 -1% |
| 2010 | -- | $101,650 -1.9% |
| 2009 | -- | $103,570 -2% |
| 2008 | -- | $105,650 -0.5% |
| 2007 | -- | $106,230 +6.9% |
| 2006 | -- | $99,360 +6.3% |
| 2005 | -- | $93,510 |
| 2004 | -- | -- |
| 2003 | -- | -- |
| 2002 | -- | -- |
| 2001 | -- | -- |
| 2000 | -- | -- |
Find assessor info on the county website
Monthly payment
Est. payment
Payment breakdown
Explore the cost of this home by adjusting the details. Changes won't be saved.Climate risks
Neighborhood: North Central
Nearby schools
GreatSchools rating
- 7/10Olmos Elementary SchoolGrades: PK-5Distance: 0.4 mi
- 4/10Nimitz Middle SchoolGrades: 6-8Distance: 0.8 mi
- 3/10Legacy of Educational Excellence High SchoolGrades: 9-12Distance: 0.4 mi
Schools provided by the listing agent
- Elementary: Olmos
- Middle: Nimitz
- High: Lee
- District: North East I.S.D.
Source: LERA MLS. This data may not be complete. We recommend contacting the local school district to confirm school assignments for this home.
- $196,9003 bd1 ba936 sqft1527 Arroya Vista Dr, San Antonio, TX 78213Off Market
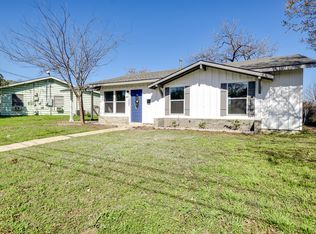
- $182,7003 bd1 ba1.2k sqft1607 Arroya Vista Dr, San Antonio, TX 78213Off Market
- $252,930-- bd-- ba-- sqftArroya Vista Dr, San Antonio, TX 78213Off Market
- $188,8003 bd2 ba1k sqft1523 Arroya Vista Dr, San Antonio, TX 78213Off Market
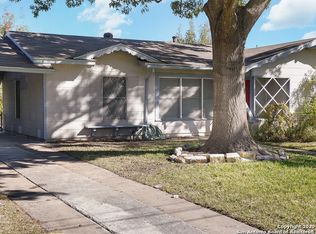
- $230,8004 bd2 ba1.6k sqft1611 Arroya Vista Dr, San Antonio, TX 78213Off Market
- $179,7003 bd2 ba1.2k sqft1602 Arroya Vista Dr, San Antonio, TX 78213Off Market
- $157,9003 bd1 ba936 sqft1519 Arroya Vista Dr, San Antonio, TX 78213Off Market
- $153,2003 bd1 ba922 sqft1526 Arroya Vista Dr, San Antonio, TX 78213Off Market
A local agent can set up tours, give advice and negotiate with sellers.
Similar homes
- $269,0003 bd2 ba1.7k sqft145 Addax Dr, San Antonio, TX 78213For Sale
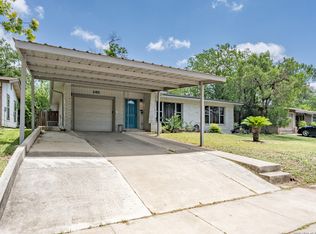
 MLS ID #1996456, Jeffrey Garza TREC #648429, Redbird Realty LLC. LERA MLS
 - $244,9503 bd2 ba1.4k sqft110 EASTLEY DR, San Antonio, TX 78217For Sale
 MLS ID #2004340, Tony Ruiz TREC #724287, All City San Antonio Registered Series. LERA MLS
 - $272,9993 bd2 ba1.5k sqft511 Lovera Blvd, San Antonio, TX 78212For Sale
 MLS ID #1995973, Jaime Sepulveda TREC #561155, Strategic Property Management. LERA MLS
 - $278,5005 bd3 ba2k sqft111 HANNASCH DR, San Antonio, TX 78213For Sale
 MLS ID #1996740, Laura Palencia TREC #573046, Levi Rodgers Real Estate Group. LERA MLS
 - $240,0003 bd2 ba1.3k sqft210 N Guilford Dr, San Antonio, TX 78217For SaleMLS ID #1952060, Stephanie Garcia TREC #726127, Exquisite Properties, LLC. LERA MLS
- $250,0003 bd2 ba1.1k sqft7400 BARRYHILL ST, San Antonio, TX 78238For SaleMLS ID #1996859, Antonia Flores TREC #457118, Keller Williams Heritage. LERA MLS
- $249,0004 bd3 ba1.5k sqft609 Taft, San Antonio, TX 78225For SaleMLS ID #2004561, John Spillman TREC #764169, Lee Spillman. LERA MLS
- $270,0002 bd1 ba1.6k sqft351 Rexford Dr, San Antonio, TX 78216For SaleMLS ID #1941412, Jacob Hernandez TREC #731733, Levi Rodgers Real Estate Group. LERA MLS
- $245,0003 bd2 ba1.8k sqft8838 Thatch Dr, San Antonio, TX 78240For SaleMLS ID #1998912, Kate Herbold TREC #697723, Real Broker, LLC. LERA MLS
- $249,9003 bd2 ba1.7k sqft451 N SAN JOAQUIN AVE, San Antonio, TX 78228For SaleMLS ID #1997353, Jason Gutierrez TREC #606443, BHHS Don Johnson Realtors - SA. LERA MLS
- $263,9993 bd2 ba1.4k sqft126 Cresham Dr., San Antonio, TX 78218For SaleMLS ID #1926897, Daniel Garcia TREC #554345, RE/MAX Associates. LERA MLS
- $265,0004 bd2 ba1.9k sqft126 Zachry, San Antonio, TX 78228For SaleMLS ID #1951240, Ryan Wilbraham TREC #695190, North Star Realty Professional. LERA MLS
- $219,9503 bd2 ba1.2k sqft5615 BRANDEMERE DR, San Antonio, TX 78218For SaleMLS ID #1971838, James Unal TREC #667175, Commonwealth Commercial and Residential Realty, LL. LERA MLS
- $272,0003 bd2 ba1.5k sqft9806 Boulder Hill St, San Antonio, TX 78250For SaleMLS ID #2006803, Adrian Delgado TREC #698326, Texas Premier Realty. LERA MLS
- $215,0003 bd2 ba1.4k sqft122 W HUTCHINS PL, San Antonio, TX 78221For SaleMLS ID #2003463, Jeffrey Fry TREC #672536, Bliss Real Estate, LLC. LERA MLS
- $220,0004 bd2 ba1.2k sqft1325 W Mariposa, San Antonio, TX 78201For SaleMLS ID #1947065, Blanca Garcia-Garza TREC #811563, Real Broker, LLC. LERA MLS
- $285,0002 bd1 ba1k sqft118 New Haven Dr, San Antonio, TX 78209For SaleMLS ID #2006114, Dylan Thomas TREC #701275, Davidson Properties, Inc.. LERA MLS
- $315,0003 bd2 ba1.4k sqft619 Northtrail, San Antonio, TX 78216For SaleMLS ID #1944610, Marisol Pastrano TREC #832945, Option One Real Estate. LERA MLS
- $230,0003 bd2 ba1.3k sqft519 Reba, Converse, TX 78109For SaleMLS ID #2007454, Roger Fisher TREC #382977, RE/MAX Preferred, REALTORS. LERA MLS
- $298,0003 bd3 ba1.5k sqft11206 WOODWATERS WAY, San Antonio, TX 78249For SaleMLS ID #2006771, Channon Lamb TREC #845838, BHHS Don Johnson Realtors - SA. LERA MLS
