Welcome home! This move-in-ready home offers comfortable living with inviting curb appeal and a charming brick exterior. Inside, the kitchen features white cabinetry, ample counter space, stainless steel appliances, and a functional layout ideal for everyday living and meal preparation. The home’s covered carport provides convenient sheltered parking, while the spacious front yard adds to its appeal. Whether you’re looking for a place to call home or an opportunity to make your next move, this property is ready for its new owner. Don’t miss your opportunity to see all that this Florissant home has to offer!
Property is being sold AS-IS. Schedule your showing today!
Active
Listed by: Stowers Realty Group LLC • Janelle Stowers • 314-341-3293
$169,900
315 Larry Dr, Florissant, MO 63033
3beds
1,268sqft
Single Family Residence
Built in 1956
8,581 Square Feet Lot
$-- Zestimate®
$134/sqft
$-- HOA
What's special
Charming brick exteriorSpacious front yardStainless steel appliancesKitchen features white cabinetryInviting curb appealAmple counter space
- 7 hours
- 40
- 2
Zillow last checked:
Listing updated:
Listed by:
Janelle Stowers 314-341-3293,
Stowers Realty Group LLC
Source: MARIS,MLS#: 26069198 Originating MLS: St. Louis Association of REALTORS
Facts & features
Interior
Bedrooms & bathrooms
- Bedrooms: 3
- Bathrooms: 2
- Full bathrooms: 1
- 1/2 bathrooms: 1
- Main level bathrooms: 2
- Main level bedrooms: 3
Heating
- Electric, Forced Air
Cooling
- Central Air
Features
- Basement: Full
- Number of fireplaces: 1
- Fireplace features: Basement
Interior area
- Total structure area: 1,268
- Total interior livable area: 1,268 sqft
- Finished area above ground: 1,268
Property
Parking
- Total spaces: 1
- Parking features: Carport
- Carport spaces: 1
Features
- Levels: One
Lot
- Size: 8,581 Square Feet
- Features: Back Yard, Front Yard, Level
Details
- Parcel number: 09J630935
- Special conditions: Listing As Is
Construction
Type & style
- Home type: SingleFamily
- Architectural style: Ranch
- Property subtype: Single Family Residence
Materials
- Brick Veneer, Vinyl Siding
Condition
- Year built: 1956
Utilities & green energy
- Electric: Ameren
- Sewer: Public Sewer
- Water: Public
- Utilities for property: Electricity Connected, Natural Gas Connected, Sewer Connected, Water Connected
Community & HOA
Community
- Subdivision: High Meadows
HOA
- Has HOA: No
Location
- Region: Florissant
Financial & listing details
- Price per square foot: $134/sqft
- Tax assessed value: $165,100
- Annual tax amount: $2,235
- Date on market: 11/1/2026
- Listing terms: Cash,Conventional,FHA,VA Loan
- Electric utility on property: Yes
Estimated market value
Not available
Estimated sales range
Not available
Not available
Price history
| Date | Event | Price |
|---|---|---|
| 11/1/2026 | Listed for sale | $169,900$134/sqft |
Source:  MARIS #26069198 Report a problem | ||
| 10/6/2005 | Sold | -- |
Source: Public Record Report a problem | ||
Public tax history
| Year | Property taxes | Tax assessment |
|---|---|---|
| 2025 | $2,235 -1% | $31,370 +7.7% |
| 2024 | $2,257 +0.3% | $29,140 |
| 2023 | $2,249 +20.4% | $29,140 +37.5% |
| 2022 | $1,867 +1.7% | $21,200 |
| 2021 | $1,836 +2.9% | $21,200 +9.3% |
| 2020 | $1,784 +15.2% | $19,400 |
| 2019 | $1,549 | $19,400 +26.6% |
| 2018 | $1,549 | $15,320 |
| 2017 | $1,549 +0.5% | $15,320 -4.5% |
| 2016 | $1,541 -6.8% | $16,040 |
| 2015 | $1,654 | $16,040 +2.9% |
| 2014 | $1,654 +5.5% | $15,590 |
| 2013 | $1,567 | $15,590 -15.3% |
| 2012 | -- | $18,400 |
| 2011 | -- | $18,400 -5.1% |
| 2010 | $1,643 +6.2% | $19,390 |
| 2009 | $1,548 -9.2% | $19,390 -12.6% |
| 2008 | $1,705 +52.7% | $22,180 |
| 2007 | $1,117 | $22,180 +68.4% |
| 2006 | $1,117 -0.3% | $13,170 |
| 2005 | $1,120 -10.4% | $13,170 +6.5% |
| 2003 | $1,250 +2.6% | $12,370 -13.3% |
| 2002 | $1,218 +10.7% | $14,270 |
| 2001 | $1,100 | $14,270 |
Find assessor info on the county website
Monthly payment
Est. payment
Payment breakdown
Explore the cost of this home by adjusting the details. Changes won't be saved.Climate risks
Neighborhood: 63033
Nearby schools
Schools provided by the listing agent
- Elementary: Combs Elem.
- Middle: Cross Keys Middle
- High: Mccluer North High
Source: MARIS. This data may not be complete. We recommend contacting the local school district to confirm school assignments for this home.


Similar homes
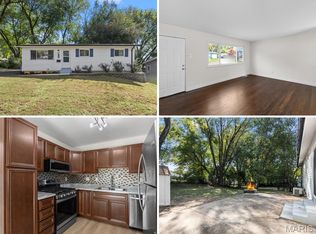
- $174,0003 bd1 ba957 sqft1125 Apache Dr, Florissant, MO 63033For Sale

 MLS ID #26069701, Patty Gabel, Coldwell Banker Realty - Gundaker. MARIS
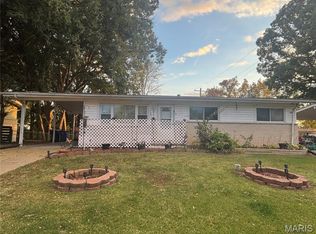
- $150,0003 bd1 ba1.5k sqft1140 Hadwin Dr, Florissant, MO 63033For Sale
 MLS ID #26067126, Jessica B Berchtold, Narrative Real Estate. MARIS
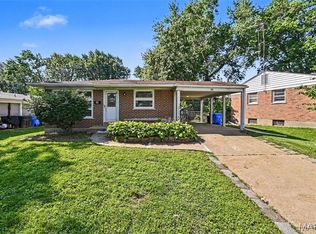
- $135,0003 bd2 ba1k sqft2360 Oriole Dr, Florissant, MO 63033For Sale
 MLS ID #26069070, Cynthia Shelton, A-List, LLC. MARIS
- $167,5003 bd2 ba1.2k sqft30 Saint Edward Ln, Florissant, MO 63033For Sale
 MLS ID #26038767, Robert Salmons, Entera Realty, LLC. MARIS
- $200,0003 bd2 ba1.5k sqft2200 Saint Catherine St, Florissant, MO 63033For SaleMLS ID #26067173, Christina Swyers, EXP Realty, LLC. MARIS
- $200,0003 bd1 ba1.6k sqft680 Jamaica Pl, Florissant, MO 63033For SaleMLS ID #26068514, Tammy L McAllister, Berkshire Hathaway HomeServices Select Properties. MARIS
- $164,9003 bd2 ba1.3k sqft2565 Narraganset Dr, Florissant, MO 63033For SaleMLS ID #26042623, Pamela A Elliott, Gateway Real Estate. MARIS
- $174,9004 bd2 ba1.4k sqft2540 Churchill Downs Dr, Florissant, MO 63033For SaleMLS ID #26056602, Sandra Boll, Coldwell Banker Realty - Gundaker. MARIS
- $169,9003 bd2 ba1.3k sqft1610 Gallant Fox Dr, Florissant, MO 63033For SaleMLS ID #26050734, Vicki J Testerman, Mainstay Brokerage, LLC. MARIS
- $174,9003 bd2 ba1.1k sqft1370 Milbank Dr, Florissant, MO 63031New ConstructionMLS ID #26067870, Robert Salmons, Entera Realty, LLC. MARIS
- $169,9003 bd2 ba1k sqft95 Sackett Dr, Florissant, MO 63033For SaleMLS ID #26062706, Robert Salmons, Entera Realty, LLC. MARIS
- $164,9004 bd2 ba1.6k sqft420 Waterford Dr, Florissant, MO 63033For SaleMLS ID #26046902, Terry Lynn Jackson, Trelora Realty, Inc. MARIS
- $165,0002 bd1 ba816 sqft230 Du Bourg Ln, Florissant, MO 63031For SaleMLS ID #26066792, Jessica B Berchtold, Narrative Real Estate. MARIS
- $210,0005 bd3 ba1.8k sqft1505 Burning Tree Dr, Florissant, MO 63033For SaleMLS ID #26069524, Ben Lytle, Opendoor Brokerage LLC. MARIS
- $199,9003 bd2 ba1.1k sqft2680 N Waterford Dr, Florissant, MO 63033For SaleMLS ID #26066368, Robert Salmons, Entera Realty, LLC. MARIS
- $187,5003 bd2 ba1.3k sqft985 Belmont Ter, Florissant, MO 63033For SaleMLS ID #26032935, Robert Salmons, Entera Realty, LLC. MARIS
