Step into this inviting single-story residence situated on a generous lot in a convenient North Side location. A covered front porch welcomes you into a warm living room with a fireplace, flowing into the dining area and kitchen. The kitchen features durable tile flooring, while the remaining spaces offer comfortable carpeting. The primary bedroom includes a private bath with a single vanity and shower, along with its own closet. Enjoy added versatility with an attached one-car garage, two-car carport, and screened patio overlooking the fully fenced backyard. Located directly across from the LEE High School football field and stadium, this home offers a unique setting with convenient access to nearby athletic facilities, shopping, dining, and major commuter routes. New Carpet and Neutral paint. HVAC is under 5 years old and so is the roof. NO FOR SALE SIGN PER SELLERS REQUEST
For sale
$185,000
1502 Montview, San Antonio, TX 78213
3beds
1,110sqft
Single Family Residence
Built in 1959
8,886 Square Feet Lot
$-- Zestimate®
$167/sqft
$-- HOA
What's special
Two-car carportInviting single-story residenceGenerous lotAttached one-car garageFully fenced backyardCovered front porch
- 2 days |
- 205 |
- 12 |
Likely to sell faster than
Zillow last checked:
Listing updated:
Listed by:
Annette Serrtuche TREC #765009 (844) 515-9880,
Orchard Brokerage
Source: LERA MLS,MLS#: 2008232
Facts & features
Interior
Bedrooms & bathrooms
- Bedrooms: 3
- Bathrooms: 2
- Full bathrooms: 2
Primary bedroom
- Features: Ceiling Fan(s)
- Area: 165
- Dimensions: 11 x 15
Bedroom 2
- Area: 110
- Dimensions: 11 x 10
Bedroom 3
- Area: 90
- Dimensions: 9 x 10
Primary bathroom
- Features: Shower Only
- Area: 28
- Dimensions: 4 x 7
Kitchen
- Area: 77
- Dimensions: 7 x 11
Living room
- Area: 150
- Dimensions: 15 x 10
Heating
- Central, Natural Gas
Cooling
- Central Air
Appliances
- Laundry: Washer Hookup, Dryer Connection
Features
- One Living Area, Separate Dining Room, Eat-in Kitchen, 1st Floor Lvl/No Steps, Master Downstairs, Ceiling Fan(s)
- Flooring: Carpet, Ceramic Tile
- Windows: Window Coverings
- Has basement: No
- Number of fireplaces: 1
- Fireplace features: One
Interior area
- Total interior livable area: 1,110 sqft
Property
Parking
- Total spaces: 3
- Parking features: One Car Garage, Two Car Carport
- Garage spaces: 1
- Carport spaces: 2
- Covered spaces: 3
Features
- Levels: One
- Stories: 1
- Pool features: None
Lot
- Size: 8,886 Square Feet
Details
- Parcel number: 127240090060
Construction
Type & style
- Home type: SingleFamily
- Property subtype: Single Family Residence
Materials
- Brick
- Foundation: Slab
- Roof: Composition
Condition
- Pre-Owned
- New construction: No
- Year built: 1959
Utilities & green energy
- Sewer: Sewer System
- Water: Water System
Community & HOA
Community
- Features: Sports Court
- Subdivision: Brkhaven/Starlit/Grn Meadow
Location
- Region: San Antonio
Financial & listing details
- Price per square foot: $167/sqft
- Tax assessed value: $215,800
- Annual tax amount: $4,893
- Price range: $185K - $185K
- Date on market: 8/13/2026
- Cumulative days on market: 3 days
- Listing terms: Conventional,FHA,VA Loan,Cash
Estimated market value
Not available
Estimated sales range
Not available
$1,538/mo
Price history
| Date | Event | Price |
|---|---|---|
| 8/13/2026 | Listed for sale | $185,000-4.6%$167/sqft |
Source:  LERA MLS #2008232 Report a problem LERA MLS #2008232 Report a problem | ||
| 7/1/2026 | Listing removed | $194,000$175/sqft |
Source: LERA MLS #1889805 Report a problem | ||
| 6/8/2026 | Listed for sale | $194,000$175/sqft |
Source: LERA MLS #1889805 Report a problem | ||
| 5/27/2026 | Contingent | $194,000$175/sqft |
Source: LERA MLS #1889805 Report a problem | ||
| 5/15/2026 | Price change | $194,000-3%$175/sqft |
Source: LERA MLS #1889805 Report a problem | ||
| 3/23/2026 | Listed for sale | $200,000$180/sqft |
Source: LERA MLS #1889805 Report a problem | ||
| 3/14/2026 | Contingent | $200,000$180/sqft |
Source: LERA MLS #1889805 Report a problem | ||
| 10/18/2025 | Price change | $200,000-11.1%$180/sqft |
Source: LERA MLS #1889805 Report a problem | ||
| 10/7/2025 | Price change | $225,000-6.3%$203/sqft |
Source: LERA MLS #1889805 Report a problem | ||
| 8/27/2025 | Price change | $240,000-4%$216/sqft |
Source: LERA MLS #1889805 Report a problem | ||
| 8/4/2025 | Listed for sale | $250,000$225/sqft |
Source: LERA MLS #1889805 Report a problem | ||
Public tax history
| Year | Property taxes | Tax assessment |
|---|---|---|
| 2025 | $553 +0.2% | $215,800 |
| 2024 | $552 -10.2% | $215,800 +4.3% |
| 2023 | $615 -25.4% | $206,813 +10% |
| 2022 | $824 +39.1% | $188,012 +10% |
| 2021 | $592 | $170,920 +8.5% |
| 2020 | $592 -21.9% | $157,470 +7.3% |
| 2019 | $759 | $146,720 +8.4% |
| 2018 | $759 +6.1% | $135,298 +10% |
| 2017 | $715 +4.8% | $122,998 +10% |
| 2016 | $682 -11.1% | $111,816 +10% |
| 2015 | $767 | $101,651 +10% |
| 2014 | $767 | $92,410 +7.5% |
| 2013 | -- | $86,000 +5.2% |
| 2012 | -- | $81,740 -2.2% |
| 2011 | -- | $83,600 -1.1% |
| 2010 | -- | $84,530 -6.2% |
| 2009 | -- | $90,100 +4.3% |
| 2008 | -- | $86,360 +0.6% |
| 2007 | -- | $85,810 -2% |
| 2006 | -- | $87,530 +29.1% |
| 2005 | -- | $67,800 |
| 2004 | -- | -- |
| 2003 | -- | -- |
| 2002 | -- | -- |
| 2001 | -- | -- |
| 2000 | -- | -- |
Find assessor info on the county website
Monthly payment
Est. payment
Payment breakdown
Explore the cost of this home by adjusting the details. Changes won't be saved.Climate risks
Neighborhood: North Central
Nearby schools
GreatSchools rating
- 4/10Jackson-Keller Elementary SchoolGrades: K-5Distance: 0.4 mi
- 4/10Nimitz Middle SchoolGrades: 6-8Distance: 0.6 mi
- 3/10Legacy of Educational Excellence High SchoolGrades: 9-12Distance: 0.1 mi
Schools provided by the listing agent
- Elementary: Jackson Keller
- Middle: Nimitz
- High: Legacy High School
- District: North East I.S.D.
Source: LERA MLS. This data may not be complete. We recommend contacting the local school district to confirm school assignments for this home.
- $209,0003 bd2 ba1.1k sqft1506 Montview, San Antonio, TX 78213Off Market

- $194,1003 bd2 ba1.2k sqft1418 Montview, San Antonio, TX 78213Off Market
- $216,4003 bd2 ba1.3k sqft1503 Viewridge Dr, San Antonio, TX 78213Off Market
- $205,7003 bd2 ba1.1k sqft1414 Montview, San Antonio, TX 78213Off Market
- $210,4003 bd2 ba1.1k sqft1414 Montview Dr, San Antonio, TX 78213Off Market
- $194,2003 bd2 ba1.1k sqft1510 Montview, San Antonio, TX 78213Off Market
- $201,3003 bd2 ba1.1k sqft1419 Viewridge Dr, San Antonio, TX 78213Off Market
- $267,7003 bd2 ba1.7k sqft1507 Viewridge Dr, San Antonio, TX 78213Off Market
A local agent can set up tours, give advice and negotiate with sellers.
Similar homes
- $179,0003 bd2 ba1.3k sqft362 CHERRY RIDGE DR, San Antonio, TX 78213For Sale

 MLS ID #2005023, Peggy Payne TREC #714132, Vortex Realty. LERA MLS
 - $185,0003 bd2 ba1k sqft114 birchwood dr, San Antonio, TX 78213For Sale
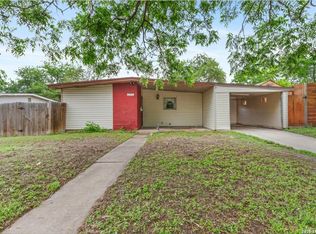 MLS ID #1963348, Ricardo Salinas TREC #701971, eXp Realty. LERA MLS
 - $199,9003 bd2 ba1.2k sqft1806 Viewridge Dr, San Antonio, TX 78213For Sale
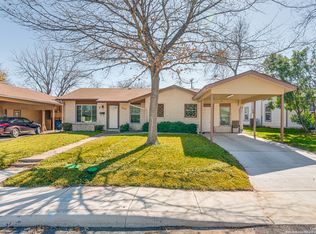 MLS ID #1840859, Edna Fernandez TREC #632983, Dalton Wade, Inc. LERA MLS
 - $184,9973 bd1 ba1.2k sqft814 Weizmann, San Antonio, TX 78213For Sale
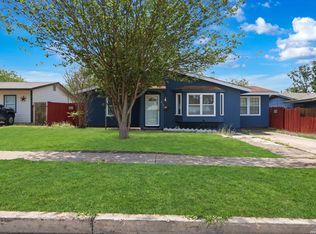 MLS ID #1957313, Angel Santos TREC #844940, 1st Choice Realty Group. LERA MLS
 - $179,9003 bd1 ba1.1k sqft1015 CIBOLO TRL, Universal City, TX 78148For SaleMLS ID #2007908, Ronald Woodall TREC #619305, The Woodall Group of Texas. LERA MLS
- $205,0002 bd1 ba984 sqft1235 OBLATE DR, San Antonio, TX 78216For SaleMLS ID #1957750, Jazmyne Lacivita TREC #708050, Real Broker, LLC. LERA MLS
- $180,0003 bd1 ba944 sqft331 W Academy, San Antonio, TX 78226For SaleMLS ID #2005253, Frank Salinas TREC #656590, Contigo Realty. LERA MLS
- $258,5003 bd2 ba1.2k sqft363 E Rampart, San Antonio, TX 78216For SaleMLS ID #2006487, Norma Lety Velazquez TREC #576832, Phyllis Browning Company. LERA MLS
- $169,0003 bd1 ba1.1k sqft711 John Adams, San Antonio, TX 78228For SaleMLS ID #2004124, Brian Mylar TREC #612427, Coldwell Banker D'Ann Harper. LERA MLS
- $199,0003 bd2 ba1k sqft215 Hialeah Ave, San Antonio, TX 78218For SaleMLS ID #1969149, Ashley Castillo TREC #648410, eXp Realty. LERA MLS
- $230,0003 bd2 ba1.3k sqft13651 Bridgeview, San Antonio, TX 78247For SaleMLS ID #2007651, Edward McClintick TREC #303307, Joseph Walter Realty, LLC. LERA MLS
- $199,9503 bd2 ba1.4k sqft5058 GALAHAD DR, San Antonio, TX 78218For SaleMLS ID #1963826, Leah McNamara TREC #465756, Best Practices Realty. LERA MLS
- $185,0003 bd2 ba1k sqft11415 Rifle Gap Dr, San Antonio, TX 78245For SaleMLS ID #2006349, Rhonda Chatham TREC #711159, Levi Rodgers Real Estate Group. LERA MLS
- $174,5004 bd1 ba1.2k sqft806 CERALVO ST, San Antonio, TX 78207For SaleMLS ID #1996764, Kellie Daniels TREC #505116, Coldwell Banker D'Ann Harper, REALTOR. LERA MLS
- $214,9992 bd2 ba1.2k sqft11303 Vance Jackson Rd #K1, San Antonio, TX 78230For SaleMLS ID #2008011, Jorge Acevedo TREC #714014, Keller Williams City-View. LERA MLS
- $172,4004 bd2 ba1.5k sqft5215 Village Row, San Antonio, TX 78218For SaleMLS ID #1996263, Vincent Salas TREC #516943, Texas Home Realty. LERA MLS
- $210,0003 bd2 ba1.5k sqft4403 Diamondhead Dr, San Antonio, TX 78218For SaleMLS ID #1934498, David Kline TREC #416665, Coldwell Banker D'Ann Harper. LERA MLS
- $184,7003 bd2 ba1.5k sqft5907 MARINER ST, San Antonio, TX 78242For SaleMLS ID #2005723, Melanie Heath TREC #597098, MCH Realty Group. LERA MLS
- $189,9003 bd1 ba1.1k sqft702 CRESTFIELD ST, San Antonio, TX 78227For SaleMLS ID #1996912, Cristina Silva TREC #764070, All City Real Estate. LERA MLS
- $159,9992 bd1 ba878 sqft5911 Misty Glen, San Antonio, TX 78247For SaleMLS ID #2008536, Jesus Meave TREC #701123, M Effect Realty. LERA MLS
