OWNER FINANCING AVAILABLE! Opportunity to own a home in San Antonio with seller financing available to qualified buyers, subject to approval and agreed terms. Located at 2002 Amerada St, this property offers 2 bedrooms, 1 full bathroom, approximately 1,244 square feet of living space, a spacious kitchen, multiple living areas, ceiling fans, wood and wood-look flooring, and a large backyard with mature trees. The home offers plenty of potential for a buyer looking to make it their own or for an investor seeking a value-add opportunity. Conveniently located near major roads, shopping, dining, schools, and everyday services. Property is being sold in its present condition. Buyer to verify all measurements, schools, taxes, utilities, and property information. FINANCIAMIENTO POR EL DUENO DISPONIBLE! Oportunidad de comprar casa en San Antonio con financiamiento del vendedor disponible para compradores calificados, sujeto a aprobacion y terminos acordados. Ubicada en 2002 Amerada St, esta propiedad ofrece 2 recamaras, 1 bano completo, aproximadamente 1,244 pies cuadrados, cocina amplia, varias areas de convivencia, ventiladores de techo, pisos de madera y estilo madera, y un patio trasero amplio con arboles maduros. Excelente oportunidad para un comprador que quiera personalizar la casa a su gusto o para un inversionista buscando una propiedad con potencial. Ubicacion conveniente cerca de calles principales, tiendas, restaurantes, escuelas y servicios. La propiedad se vende en su condicion actual. El comprador debera verificar medidas, escuelas, impuestos, servicios y toda la informacion de la propiedad.
For sale
$139,000
2002 AMERADA ST, San Antonio, TX 78237
2beds
1,244sqft
Single Family Residence
Built in 1962
6,751 Square Feet Lot
$-- Zestimate®
$112/sqft
$-- HOA
What's special
Ceiling fansWood and wood-look flooringSpacious kitchen
- 55 days
- 64
- 3
Zillow last checked:
Listing updated:
Listed by:
Marcus Soliz TREC #786473 (512) 690-1634,
LPT Realty, LLC
Source: LERA MLS,MLS#: 2009172
Facts & features
Interior
Bedrooms & bathrooms
- Bedrooms: 2
- Bathrooms: 1
- Full bathrooms: 1
Primary bedroom
- Area: 120
- Dimensions: 12 x 10
Bedroom 2
- Area: 120
- Dimensions: 12 x 10
Dining room
- Area: 144
- Dimensions: 12 x 12
Kitchen
- Area: 144
- Dimensions: 12 x 12
Living room
- Area: 144
- Dimensions: 12 x 12
Heating
- Window Unit, Electric
Cooling
- Two Window/Wall
Features
- One Living Area, Separate Dining Room, Eat-in Kitchen, Master Downstairs, Ceiling Fan(s)
- Flooring: Wood, Vinyl, Laminate
- Has basement: No
- Has fireplace: No
- Fireplace features: Not Applicable
Interior area
- Total interior livable area: 1,244 sqft
Property
Parking
- Parking features: None
Features
- Levels: One
- Stories: 1
- Pool features: None
Lot
- Size: 6,751 Square Feet
Details
- Parcel number: 127720000040
Construction
Type & style
- Home type: SingleFamily
- Architectural style: Traditional
- Property subtype: Single Family Residence
Materials
- Asbestos, Siding
- Foundation: Slab
- Roof: Composition
Condition
- Pre-Owned
- New construction: No
- Year built: 1962
Utilities & green energy
- Electric: CPS
Community & HOA
Community
- Features: Other
- Subdivision: Gardendale Area 8 Ed
Location
- Region: San Antonio
Financial & listing details
- Price per square foot: $112/sqft
- Tax assessed value: $135,770
- Annual tax amount: $2,289
- Price range: $139K - $139K
- Date on market: 8/16/2026
- Cumulative days on market: 172 days
- Listing terms: 1st Seller Carry,100% Financing
Estimated market value
Not available
Estimated sales range
Not available
Not available
Price history
| Date | Event | Price |
|---|---|---|
| 8/16/2026 | Listed for sale | $139,000$112/sqft |
Source:  LERA MLS #2009172 Report a problem LERA MLS #2009172 Report a problem | ||
| 7/1/2026 | Listing removed | $139,000$112/sqft |
Source: LERA MLS #1946790 Report a problem | ||
| 3/6/2026 | Price change | $139,000-2.5%$112/sqft |
Source: LERA MLS #1946790 Report a problem | ||
| 2/3/2026 | Listed for sale | $142,500+23.9%$115/sqft |
Source: Owner Report a problem | ||
| 11/17/2025 | Sold | -- |
Source: LERA MLS #1897414 Report a problem | ||
| 11/5/2025 | Pending sale | $115,000$92/sqft |
Source: LERA MLS #1897414 Report a problem | ||
| 11/3/2025 | Contingent | $115,000$92/sqft |
Source: LERA MLS #1897414 Report a problem | ||
| 10/7/2025 | Price change | $115,000-8%$92/sqft |
Source: LERA MLS #1897414 Report a problem | ||
| 9/2/2025 | Listed for sale | $125,000$100/sqft |
Source: LERA MLS #1897414 Report a problem | ||
Public tax history
| Year | Property taxes | Tax assessment |
|---|---|---|
| 2025 | $3,084 +1800.8% | $115,325 +10% |
| 2024 | $162 -16.7% | $104,841 +10% |
| 2023 | $195 +2.3% | $95,310 +10% |
| 2022 | $190 | $86,645 +10% |
| 2021 | -- | $78,768 +10% |
| 2020 | -- | $71,607 +10% |
| 2019 | $182 | $65,097 +10% |
| 2018 | $182 +3.6% | $59,179 +10% |
| 2017 | $176 +8.9% | $53,799 +10% |
| 2016 | $162 -23.3% | $48,908 +10% |
| 2015 | $211 | $44,462 +10% |
| 2014 | $211 | $40,420 -4% |
| 2013 | -- | $42,120 -1.5% |
| 2012 | -- | $42,780 -2.1% |
| 2011 | -- | $43,680 -1.2% |
| 2010 | -- | $44,220 +5.1% |
| 2009 | -- | $42,070 -2.6% |
| 2008 | -- | $43,210 -4.4% |
| 2007 | -- | $45,220 +10.3% |
| 2006 | -- | $41,010 -11.8% |
| 2005 | -- | $46,500 |
| 2004 | -- | -- |
| 2003 | -- | -- |
| 2002 | -- | -- |
| 2001 | -- | -- |
| 2000 | -- | -- |
Find assessor info on the county website
Monthly payment
Est. payment
Payment breakdown
Explore the cost of this home by adjusting the details. Changes won't be saved.Climate risks
Neighborhood: Los Jardines
Nearby schools
Schools provided by the listing agent
- Elementary: Roy Cisneros
- Middle: Brentwood
- High: John F Kennedy
- District: Edgewood I.S.D
Source: LERA MLS. This data may not be complete. We recommend contacting the local school district to confirm school assignments for this home.



Similar homes
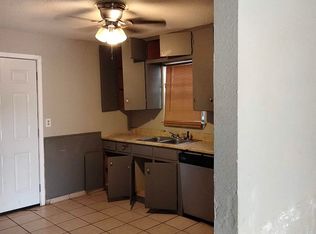
- $125,0002 bd2 ba1.2k sqft159 N SAN FELIPE AVE, San Antonio, TX 78237For Sale
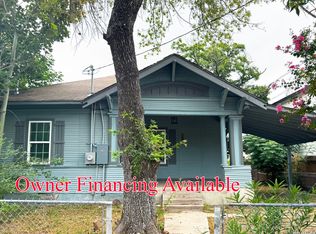
 MLS ID #2011730, Thomas Saunders TREC #514825, RE/MAX Universal. LERA MLS
 - $143,0003 bd1 ba1.3k sqft627 BEXAR DR, San Antonio, TX 78228For Sale
 MLS ID #1995740, Marcus Soliz TREC #786473, LPT Realty, LLC. LERA MLS
 - $155,0004 bd3 ba1.5k sqft402 Chipinque, San Antonio, TX 78237For Sale
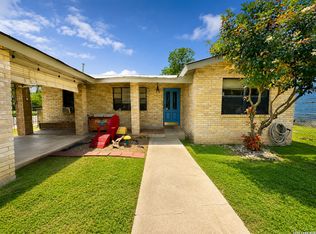 MLS ID #1970804, Delaney Ochoa TREC #787255, Levi Rodgers Real Estate Group. LERA MLS
 - $139,0003 bd1 ba912 sqft4127 Scarlet Oak Dr, San Antonio, TX 78220Active
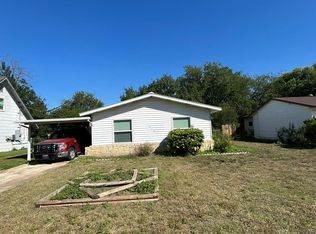
 MLS ID #8277023, Kyle Ledford, Keller Williams Realty. Unlock MLS
 - $145,0003 bd2 ba1.2k sqft6918 Sun Valley, San Antonio, TX 78227For SaleMLS ID #2016264, Leticia Dotson TREC #753211, Fathom Realty. LERA MLS
- $129,0003 bd1 ba948 sqft7110 CASTLERIDGE ST, San Antonio, TX 78227For SaleMLS ID #1997410, Jackeline Ayers TREC #732631, Ayers & Ayers, REALTORS®. LERA MLS
- $164,9002 bd2 ba1.3k sqft314 ESKIMO ST, San Antonio, TX 78225For SaleMLS ID #2021236, Zachary Tyler TREC #839070, Stetsn Real Estate. LERA MLS
- $125,0003 bd1 ba1.1k sqft730 JENNINGS AVE, San Antonio, TX 78225For SaleMLS ID #2017133, Robert Medina TREC #655108, RE/MAX North-San Antonio. LERA MLS
- $125,0003 bd2 ba1k sqft343 Ceralvo, San Antonio, TX 78207For SaleMLS ID #1953002, Yvonne Davis TREC #761971, Real Broker, LLC. LERA MLS
- $133,5002 bd2 ba1.1k sqft11331 Jarbo Pass, San Antonio, TX 78245For SaleMLS ID #2021205, Michael Goff TREC #683528, JB Goodwin, REALTORS. LERA MLS
- $147,0002 bd1 ba1.2k sqft4903 Bernadine, San Antonio, TX 78220For SaleMLS ID #1946890, Carlos Carrillo TREC #594658, Premier Realty Group Platinum. LERA MLS
- $137,0002 bd1 ba848 sqft122 Waugh, San Antonio, TX 78223For SaleMLS ID #2020809, Sandie Rodriguez TREC #735564, Premier Realty Group Platinum. LERA MLS
- $139,0003 bd1 ba1.7k sqft4522 Alma, San Antonio, TX 78222For SaleMLS ID #2015116, Grace Avila TREC #557255, Vortex Realty. LERA MLS
- $114,9002 bd1 ba971 sqft214 W EMERSON AVE, San Antonio, TX 78226For SaleMLS ID #2014696, Joe Davalos TREC #304731, Davalos & Associates. LERA MLS
- $166,0004 bd2 ba1.3k sqft1702 WESTMAR ST, San Antonio, TX 78227For SaleMLS ID #1964388, Elizabeth Giguere TREC #741456, Resi Realty, LLC. LERA MLS
- $148,0002 bd1 ba784 sqft142 EDDIE WESSLEY ST, San Antonio, TX 78207For SaleMLS ID #1996427, Marcus Soliz TREC #786473, LPT Realty, LLC. LERA MLS
- $139,0003 bd1 ba1k sqft250 golden crown, San Antonio, TX 78223For SaleMLS ID #2013857, Laura Huth TREC #821174, Realty Advantage. LERA MLS
- $149,9953 bd1 ba830 sqft930 S Leona, San Antonio, TX 78207For SaleMLS ID #2003049, Freddie Araiza TREC #655243, Bian Realty. LERA MLS
- $140,0002 bd2 ba1k sqft9611 SIMPLICITY DR, San Antonio, TX 78245For SaleMLS ID #2010417, Sawsan Shalabi TREC #798459, Keller Williams City-View. LERA MLS
- $145,0003 bd1 ba1.2k sqft9638 Green Plains Dr, San Antonio, TX 78245For SaleMLS ID #2005273, Laura Ramirez TREC #824566, Vortex Realty. LERA MLS
