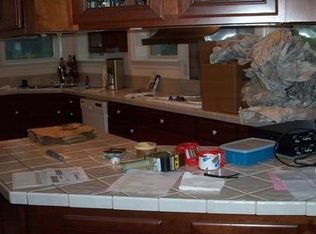
HUGE PRICE DROP. Lots 163 & 164 means EXCESS land & built-in value! Come view the house, walk the pastures, & tour the workshop/barn. Recent Upgrades: NEW well pump. NEW HVAC. NEW water filtration system. Driveway regravelled! Live the rambling ranch life within the confines of Whippoorwill subdivision 160 feet above sea level. 26309 Turkey Ridge Road is a lifestyle house suited for the individual who craves a peaceful indoor & outdoor environment with room to store all the extras.This 3-bedroom, 2-bath home offers approximately 2,600 sq ft of living space on a scenic 7-acre property designed for both comfortable living and functional farm use. The land includes multiple fenced pastures of about 2 acres each with self-supplied water lines for easy livestock care, approximately 5,000 feet of durable oak fencing with posts spaced 8 feet apart, and a large, 2-story 40×40 barn (about 2,260 sq ft) for animals, equipment, or storage. Workshop/barn is complete with electricity & a 3/4 bathroom which lends itself to so many possibilities. Located in Phase 3 of beautiful Whippoorwill Grove in Bush. The community includes 5 lakes totaling 170 acres! 26309 Turkey Ridge Rd, which backs to acres of green space, offers a rare opportunity to enjoy private, estate-style country living while still being part of a planned neighborhood. View virtual tour ~ https://unbranded.visithome.ai/VuHNC5rs9nbrFoakYps5PU?mu=ft&t=1773936583
Active
Price cut: $45K (8/15)
$450,000
26309 Turkey Ridge Rd, Bush, LA 70431
3beds
2,600sqft
Single Family Residence
Built in 1994
7 Acres Lot
$434,700 Zestimate®
$173/sqft
$26/mo HOA
What's special
- 150 days |
- 320 |
- 11 |
Zillow last checked:
Listing updated:
Listed by:
Elizabeth Marcello 985-377-3911,
Watermark Realty, LLC 985-626-1000
Source: GSREIN,MLS#: 2547775
Facts & features
Interior
Bedrooms & bathrooms
- Bedrooms: 3
- Bathrooms: 3
- Full bathrooms: 3
Primary bedroom
- Description: Flooring: Tile
- Level: Lower
- Dimensions: 22.3 x 21.10
Bedroom
- Description: Flooring: Carpet
- Level: Lower
- Dimensions: 11.10 x 11.3
Bedroom
- Description: Flooring: Carpet
- Level: Lower
- Dimensions: 14 x 14.2
Primary bathroom
- Description: Flooring: Tile
- Level: Lower
- Dimensions: 11.10 x 15.8
Bathroom
- Description: Flooring: Tile
- Level: Lower
- Dimensions: 9.1 x 6.11
Bathroom
- Level: Lower
- Dimensions: 8 x 6
Other
- Description: Flooring: Tile
- Level: Lower
- Dimensions: 17.11 x 6.3
Dining room
- Description: Flooring: Tile
- Level: Lower
- Dimensions: 10.5 x 17.11
Foyer
- Description: Flooring: Tile
- Level: Lower
- Dimensions: 8.4 x 11.7
Garage
- Level: Lower
- Dimensions: 38.11 x 38.11
Kitchen
- Description: Flooring: Tile
- Level: Lower
- Dimensions: 12.1 x 12.10
Laundry
- Description: Flooring: Tile
- Level: Lower
- Dimensions: 5.9 x 11.3
Living room
- Description: Flooring: Tile
- Level: Lower
- Dimensions: 24.7 x 26.2
Porch
- Level: Lower
- Dimensions: 19.8 x 4.6
Workshop
- Level: Lower
- Dimensions: 19 x 39
Heating
- Central, Gas
Cooling
- Central Air, 1 Unit
Appliances
- Included: Dishwasher, Oven, Range
- Laundry: Washer Hookup, Dryer Hookup
Features
- Ceiling Fan(s), Carbon Monoxide Detector, Vaulted Ceiling(s)
- Has fireplace: Yes
- Fireplace features: Wood Burning
Interior area
- Total structure area: 5,044
- Total interior livable area: 2,600 sqft
Video & virtual tour
Property
Parking
- Total spaces: 3
- Parking features: Detached, Garage, Three or more Spaces, Boat, RV Access/Parking
- Has garage: Yes
Features
- Levels: One
- Stories: 1
- Patio & porch: Concrete, Covered, Porch
- Exterior features: Fence, Porch
- Pool features: None
Lot
- Size: 7 Acres
- Dimensions: 813 x 509 x 196 x 550
- Features: Outside City Limits, Oversized Lot, Pasture
Details
- Additional structures: Barn(s), Workshop
- Parcel number: 72970
- Special conditions: None
Construction
Type & style
- Home type: SingleFamily
- Architectural style: Acadian
- Property subtype: Single Family Residence
Materials
- Brick, Wood Siding
- Foundation: Slab
- Roof: Shingle
Condition
- Very Good Condition
- Year built: 1994
Utilities & green energy
- Sewer: Septic Tank
- Water: Well
Community & HOA
Community
- Security: Smoke Detector(s)
- Subdivision: Whippoorwill Grove
HOA
- Has HOA: Yes
- HOA fee: $310 annually
Location
- Region: Bush
Financial & listing details
- Price per square foot: $173/sqft
- Tax assessed value: $227,490
- Annual tax amount: $1,925
- Date on market: 3/18/2026
Estimated market value
Zestimate®
$434,700
Estimated sales range
$413,000 - $456,000
Rent Zestimate®
$2,874/mo
Price history
| Date | Event | Price |
|---|---|---|
| 8/15/2026 | Price change | $450,000-9.1%$173/sqft |
Source: | ||
| 7/25/2026 | Price change | $495,000-5.7%$190/sqft |
Source: | ||
| 3/19/2026 | Listed for sale | $525,000$202/sqft |
Source: | ||
Public tax history
| Year | Property taxes | Tax assessment |
|---|---|---|
| 2025 | $1,925 -3.4% | $22,749 |
| 2024 | $1,992 -3.1% | $22,749 |
| 2023 | $2,056 | $22,749 |
| 2022 | $2,056 +0.2% | $22,749 |
| 2021 | $2,052 -0.2% | $22,749 |
| 2020 | $2,057 -2.9% | $22,749 |
| 2019 | $2,117 -0.1% | $22,749 |
| 2018 | $2,119 -33.8% | $22,749 +0.9% |
| 2017 | $3,202 +48.6% | $22,548 |
| 2016 | $2,156 | $22,548 +3.5% |
| 2015 | $2,156 +3.2% | $21,786 |
| 2014 | $2,089 +1.1% | $21,786 |
| 2013 | $2,066 -3.3% | $21,786 -0.8% |
| 2012 | $2,136 | $21,961 |
Find assessor info on the county website
Monthly payment
Est. payment
Payment breakdown
Explore the cost of this home by adjusting the details. Changes won't be saved.Climate risks
Neighborhood: 70431
Nearby schools
GreatSchools rating
- 6/10Fifth Ward Junior High SchoolGrades: PK-8Distance: 2.8 mi
- 5/10Covington High SchoolGrades: 9-12Distance: 12.5 mi
Schools provided by the listing agent
- Elementary: stpsb.org
- Middle: stpsb.org
- High: stpsb.org
Source: GSREIN. This data may not be complete. We recommend contacting the local school district to confirm school assignments for this home.
- $551,8005 bd4 ba3.6k sqft26245 Turkey Ridge Rd, Bush, LA 70431Off Market
Save - $411,000-- bd-- ba2.3k sqft26365 Turkey Ridge Rd, Bush, LA 70431Off Market
Save - $522,900-- bd-- ba3.3k sqft26290 Turkey Ridge Rd, Bush, LA 70431Off Market
Save 
- $419,100-- bd-- ba2.5k sqft26268 Turkey Ridge Rd, Bush, LA 70431Off Market
Save - $474,500-- bd-- ba3.1k sqft26312 Turkey Ridge Rd, Bush, LA 70431Off Market
Save - $600,500-- bd-- ba4k sqft26332 Turkey Ridge Rd, Bush, LA 70431Off Market
Save - $--4 bd5 ba3.5k sqft26248 Turkey Ridge Rd, Bush, LA 70431Sold
Save - $488,600-- bd-- ba3.1k sqft26352 Turkey Ridge Rd, Bush, LA 70431Off Market
Save
A local agent can set up tours, give advice and negotiate with sellers.
A local lender can help you make sure your offer is ready when you are.