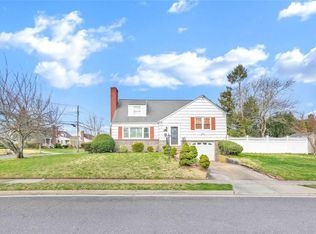
Welcome to this true 4-level split offering versatile living space and thoughtful updates throughout. This well-maintained home features 3 large bedrooms and 2 full baths, with a layout designed for both everyday living and entertaining.
The main level offers a spacious living room and formal dining room, flowing into an eat-in kitchen. A separate family room on its own level provides additional space to relax or gather.
Enjoy energy-efficient comfort with 2-zone heating and an indirect hot water heater, plus the convenience of 200 AMP electrical service. A detached 2-car garage offers ample storage and parking.
Set on a gorgeous, park-like property, this home combines privacy and outdoor space in a desirable Baldwin location.
Don't miss this opportunity — schedule your showing today!
Pending
$719,000
2631 Fox Road, Baldwin, NY 11510
3beds
1,687sqft
Single Family Residence, Residential
Built in 1954
7,500 Square Feet Lot
$-- Zestimate®
$426/sqft
$-- HOA
What's special
Versatile living spacePrivacy and outdoor spaceIndirect hot water heaterFormal dining roomThoughtful updates throughoutGorgeous park-like propertyEat-in kitchen
- 52 days
- 172
- 6
Likely to sell faster than
Zillow last checked:
Listing updated:
Listed by:
Douglas Elliman Real Estate 516-623-4500,
Paul A. Conforti 516-322-3138
Source: OneKey® MLS as distributed by MLS GRID,MLS#: 1025824
Facts & features
Interior
Bedrooms & bathrooms
- Bedrooms: 3
- Bathrooms: 2
- Full bathrooms: 2
Heating
- Oil
Cooling
- Wall/Window Unit(s)
Appliances
- Included: Dishwasher, Dryer, Microwave, Range, Refrigerator, Washer, Oil Water Heater
- Laundry: Washer/Dryer Hookup
Features
- First Floor Bedroom, First Floor Full Bath, Eat-in Kitchen, Entrance Foyer, Formal Dining, Granite Counters, Kitchen Island, Recessed Lighting
- Flooring: Wood
- Basement: Partially Finished
- Attic: None
Interior area
- Total structure area: 2,100
- Total interior livable area: 1,687 sqft
Property
Parking
- Total spaces: 2
- Parking features: Detached, Driveway, Garage, On Street
- Garage spaces: 2
- Has uncovered spaces: Yes
Features
- Levels: Multi/Split
- Pool features: Above Ground
Lot
- Size: 7,500 Square Feet
Details
- Parcel number: 2089545240000770
- Special conditions: None
Construction
Type & style
- Home type: SingleFamily
- Property subtype: Single Family Residence, Residential
Materials
- Frame, Vinyl Siding
Condition
- Year built: 1954
Utilities & green energy
- Sewer: Public Sewer
- Water: Public
- Utilities for property: Cable Available, Electricity Connected, Sewer Connected, Trash Collection Public, Water Connected
Community & HOA
HOA
- Has HOA: No
Location
- Region: Baldwin
Financial & listing details
- Price per square foot: $426/sqft
- Tax assessed value: $498
- Annual tax amount: $13,258
- Date on market: 7/23/2026
- Cumulative days on market: 53 days
- Listing agreement: Exclusive Right To Sell
- Electric utility on property: Yes
Estimated market value
Not available
Estimated sales range
Not available
Not available
Price history
| Date | Event | Price |
|---|---|---|
| 7/30/2026 | Pending sale | $719,000$426/sqft |
Source:  OneKey® MLS as distributed by MLS GRID #1025824 Report a problem OneKey® MLS as distributed by MLS GRID #1025824 Report a problem | ||
| 7/23/2026 | Listed for sale | $719,000$426/sqft |
Source: OneKey® MLS as distributed by MLS GRID #1025824 Report a problem | ||
Public tax history
| Year | Property taxes | Tax assessment |
|---|---|---|
| 2024 | -- | $440 -11.6% |
| 2023 | -- | $498 +2.7% |
| 2022 | -- | $485 |
| 2021 | $10,079 -11.9% | -- |
| 2020 | $11,444 +12.6% | $664 |
| 2019 | $10,161 | $664 |
| 2018 | $10,161 +4.8% | $664 |
| 2017 | $9,694 +4.7% | $664 |
| 2016 | $9,263 +205% | $664 |
| 2015 | $3,037 +6.8% | $664 |
| 2013 | $2,844 +3.5% | $664 |
| 2012 | $2,748 -56.7% | $664 -22.8% |
| 2011 | $6,351 +8.9% | $860 -3.8% |
| 2010 | $5,834 | $894 -17.7% |
| 2009 | -- | $1,086 +1.1% |
| 2008 | -- | $1,074 +5.9% |
| 2006 | -- | $1,014 -42.1% |
| 2005 | -- | $1,750 -29.4% |
| 2004 | -- | $2,478 |
| 2003 | -- | $2,478 -52.3% |
| 2002 | -- | $5,200 |
| 2001 | -- | $5,200 |
| 2000 | -- | $5,200 |
Find assessor info on the county website
Monthly payment
Climate risks
Neighborhood: 11510
Nearby schools
Schools provided by the listing agent
- Elementary: Steele Elementary School
- Middle: Baldwin Middle School
- High: Baldwin Senior High School
Source: OneKey® MLS as distributed by MLS GRID. This data may not be complete. We recommend contacting the local school district to confirm school assignments for this home.
Similar homes
- $849,0003 bd2 ba1.6k sqft549 De Mott Avenue, Baldwin, NY 11510For Sale

 MLS ID #1014275, Jennie R. Katz, Listing by: Blue Island Homes NY LLC. OneKey® MLS as distributed by MLS GRID
 - $799,0004 bd2 ba1.6k sqft85 Woodlawn Avenue, Valley Stream, NY 11581For Sale
 MLS ID #1048089, Debbie Kopack CBR, Listing by: Douglas Elliman Real Estate. OneKey® MLS as distributed by MLS GRID
 - $699,0004 bd2 ba1.5k sqft426 Midwood Avenue, Bellmore, NY 11710For Sale
 MLS ID #1045405, Jonathan Riechert, Listing by: Signature Premier Properties. OneKey® MLS as distributed by MLS GRID
 - $849,0003 bd2 ba1.5k sqft3352 4th Street, Oceanside, NY 11572For Sale
 MLS ID #1044848, John C. Gandolfo, Listing by: Coldwell Banker American Homes. OneKey® MLS as distributed by MLS GRID
 - $749,9003 bd2 ba1.5k sqft9 Christabel Street, Lynbrook, NY 11563For SaleMLS ID #1038504, Brian E. Lewis SRES, Listing by: EXP Realty. OneKey® MLS as distributed by MLS GRID
- $725,0003 bd2 ba1.6k sqft154 Park Lane, Massapequa, NY 11758For SaleMLS ID #1045932, Michelle J. Norris, Listing by: Signature Premier Properties. OneKey® MLS as distributed by MLS GRID
- $700,0003 bd3 ba1.1k sqft54 Sullivan Road, Farmingdale, NY 11735For SaleMLS ID #1048788, Nordeen Accardi CBR WCR, Listing by: Coldwell Banker American Homes. OneKey® MLS as distributed by MLS GRID
- $675,0004 bd2 ba1.7k sqft265 W Windsor Parkway, Oceanside, NY 11572For SaleMLS ID #998412, John C. Gandolfo, Listing by: Coldwell Banker American Homes. OneKey® MLS as distributed by MLS GRID
- $670,0004 bd2 ba1.3k sqft713 Wren Court, West Hempstead, NY 11552For SaleMLS ID #1035233, Nathalie C. Francisco, Listing by: Connie Francisco R E Group. OneKey® MLS as distributed by MLS GRID
- $650,0003 bd2 ba1.2k sqft2075 Alan Drive, Seaford, NY 11783For SaleMLS ID #1042712, Sandra Glaser E-PRO MRP PSA SRS GR, Listing by: Redfin Real Estate. OneKey® MLS as distributed by MLS GRID
- $649,0003 bd1 ba1.2k sqft96 Slate Lane, Levittown, NY 11756For SaleMLS ID #1045916, Matthew E. Sullivan, Listing by: Shoreline Real Estate Advisors. OneKey® MLS as distributed by MLS GRID
- $679,0003 bd2 ba1.5k sqft2457 Williams Court, Bellmore, NY 11710For SaleMLS ID #994593, Janet Salvaggio, Listing by: Signature Premier Properties. OneKey® MLS as distributed by MLS GRID
- $749,9904 bd2 ba1.7k sqft4007 Clark Street, Seaford, NY 11783For SaleMLS ID #1015142, Evelyn Rivera, Listing by: Handsome Real Estate Inc. OneKey® MLS as distributed by MLS GRID
- $825,0003 bd3 ba1.4k sqft57 Raymond Street, Rockville Centre, NY 11570For SaleMLS ID #1033414, Christopher A. Bacchus ABR, Listing by: Douglas Elliman Real Estate. OneKey® MLS as distributed by MLS GRID
- $769,0004 bd1 ba1.8k sqft79 Spruce Lane, Valley Stream, NY 11581For SaleMLS ID #1032418, Connie Chan, Listing by: Sung & Associates Real Estate. OneKey® MLS as distributed by MLS GRID
- $799,0004 bd4 ba1.7k sqft1992 Merrick Avenue, Merrick, NY 11566For SaleMLS ID #1033633, Lisa Pellegrino, Listing by: Douglas Elliman Real Estate. OneKey® MLS as distributed by MLS GRID
- $799,0004 bd2 ba1.9k sqft285 N Oak Street, Massapequa, NY 11758For SaleMLS ID #1047976, Kunal Sewani, Listing by: Signature Premier Properties. OneKey® MLS as distributed by MLS GRID
- $799,0003 bd2 ba1.3k sqft17 Everett Street, Lynbrook, NY 11563For SaleMLS ID #960723, Corey Guglielmo, Listing by: Douglas Elliman Real Estate. OneKey® MLS as distributed by MLS GRID
- $715,0003 bd2 ba1.2k sqft7 Albers Lane, Farmingdale, NY 11735For SaleMLS ID #1014270, Nicole Chimento, Listing by: Coldwell Banker American Homes. OneKey® MLS as distributed by MLS GRID
