Skip main navigation
Pending
  • $320,000

    2631 Lakeshore Rd, Manistee, MI 49660

    5beds
    1,544sqft
    : 
    $2,158/mo
    Get pre-qualified
    Single Family Residence
    Built in 1950
    0.5 Acres Lot
    $322,800 Zestimate®
    $207/sqft
    $-- HOA

    What's special

    Tasteful updates throughoutCovered patioFlexible floor planBeautifully updated homeCarpeted upstairsMain-floor laundry
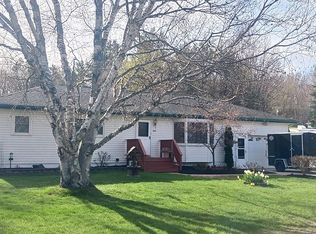
    Location, Location, Location! This beautifully updated home is just minutes from the City of Manistee & offers the perfect blend of convenience & outdoor recreation. With Orchard Beach State Park directly across the street & Lake Michigan beach access just a short walk away, you'll enjoy some of the area's most sought-after natural amenities right outside your door.nside, you'll find a flexible floor plan featuring 5 bedrooms, or configure one as a spacious family room to suit your lifestyle. The home also offers 2 full bathrooms, main-floor laundry, and tasteful updates throughout.Step outside to a large yard designed for entertaining and relaxing, complete with a covered patio and a cozy fire pit gathering area—perfect for enjoying Michigan evenings with family & friends. Details include stainless appliances in an updated Kitchen, Custom built wooded stairs to 2nd floor, pine flooring on 1st floor, carpeted upstairs, New roof in 2024. A 2-stall detached garage provides plenty of space for vehicles, storage, and recreational gear. Whether you're looking for a year-round residence or a home close to the beach and state park, this property offers an exceptional opportunity in a fantastic location.
    8 days
    |
    618
    |
    28
    |

    Zillow last checked:

    Listing updated:

    Listed by:

    Virginia M Pelton 231-690-0852,

    CENTURY 21 Northland 231-723-6100

    Source: MichRIC,MLS#: 26036273MLS Logo

      Facts & features

      Interior

      Bedrooms & bathrooms
      • Bedrooms: 5
      • Bathrooms: 2
      • Full bathrooms: 2
      • Main level bedrooms: 1
      Primary bedroom
      • Level: Main
      • Area: 175
      • Dimensions: 14.00 x 12.50
      Bedroom 2
      • Level: Upper
      • Area: 120.75
      • Dimensions: 11.50 x 10.50
      Bedroom 3
      • Level: Upper
      • Area: 105
      • Dimensions: 10.00 x 10.50
      Bedroom 4
      • Level: Upper
      • Area: 105
      • Dimensions: 10.00 x 10.50
      Bedroom 5
      • Description: Small Bedroom
      • Level: Upper
      • Area: 68.75
      • Dimensions: 12.50 x 5.50
      Dining area
      • Level: Main
      • Area: 84
      • Dimensions: 10.50 x 8.00
      Kitchen
      • Level: Main
      • Area: 157.5
      • Dimensions: 10.50 x 15.00
      Laundry
      • Description: In a closet in the room
      • Level: Main
      • Area: 55
      • Dimensions: 11.00 x 5.00
      Living room
      • Level: Main
      • Area: 210
      • Dimensions: 20.00 x 10.50
      Heating
      • Forced Air
      Cooling
      • Central Air
      Appliances
      • Included: Dishwasher, Dryer, Microwave, Range, Refrigerator, Washer
      • Laundry: Laundry Room, Main Level
      Features
      • Ceiling Fan(s), Eat-in Kitchen
      • Flooring: Carpet, Tile, Vinyl, Wood
      • Windows: Replacement
      • Basement: Daylight,Full
      • Has fireplace: No
      Interior area
      • Total structure area: 1,544
      • Total interior livable area: 1,544 sqft
      • Finished area below ground: 0

      Property

      Parking
      • Total spaces: 2
      • Parking features: Garage Faces Front, Garage Door Opener, Detached, Carport
      • Garage spaces: 2
      • Has carport: Yes
      Features
      • Stories: 2
      • Exterior features: Play Equipment
      • Fencing: Front Yard,Privacy
      • Waterfront features: Lake
      • Body of water: Lake Michigan
      Lot
      • Size: 0.5 Acres
      • Dimensions: 136 x 154
      • Features: Corner Lot, Rolling Hills
      Details
      • Additional structures: Gazebo
      • Parcel number: 0752000100

      Construction

      Type & style
      • Home type: SingleFamily
      • Property subtype: Single Family Residence
      Materials
      • Vinyl Siding
      • Roof: Composition,Shingle
      Condition
      • New construction: No
      • Year built: 1950

      Utilities & green energy

      • Sewer: Septic Tank
      • Water: Well
      • Utilities for property: Phone Available, Natural Gas Available, Electricity Available, Cable Available, Natural Gas Connected

      Community & HOA

      Community
      • Security: Smoke Detector(s)
      Location
      • Region: Manistee

      Financial & listing details

      • Price per square foot: $207/sqft
      • Tax assessed value: $132,646
      • Annual tax amount: $2,200
      • Date on market: 7/16/2026
      • Listing terms: Cash,FHA,VA Loan,USDA Loan,MSHDA,Conventional
      • Electric utility on property: Yes
      • Road surface type: Paved

        Estimated market value

        $322,800

        $307,000 - $339,000

        $2,222/mo

        Price history

        DateEventPrice
        7/20/2026Pending sale$320,000$207/sqft
        Source: MichRIC #26036273 Report a problem
        7/20/2026Contingent$320,000$207/sqft
        Source: MichRIC #26036273 Report a problem
        7/16/2026Listed for sale$320,000-2.3%$207/sqft
        Source: MichRIC #26036273 Report a problem
        6/6/2026Listing removed$327,500$212/sqft
        Source: EXIT Realty broker feed #1943302 Report a problem
        5/21/2026Price change$327,500-2.2%$212/sqft
        Source: NGLRMLS #1943302 Report a problem
        4/13/2026Price change$335,000-3.6%$217/sqft
        Source: NGLRMLS #1943302 Report a problem
        3/30/2026Listed for sale$347,500+57.2%$225/sqft
        Source: NGLRMLS #1943302 Report a problem
        12/1/2020Sold$221,000+0.5%$143/sqft
        Source: NGLRMLS #1880649 Report a problem
        10/13/2020Pending sale$219,900$142/sqft
        Source: CENTURY 21 Boardwalk #20041515 Report a problem
        10/2/2020Listed for sale$219,900$142/sqft
        Source: CENTURY 21 Boardwalk #20041515 Report a problem

        Public tax history

        YearProperty taxesTax assessment
        2025$4,442 $162,500 +4.7%
        2024-- $155,200 +18.8%
        2023-- $130,600
        2022-- --
        2021-- $110,000 +61.8%
        2020-- $68,000 -0.6%
        2019-- $68,400 +13.2%
        2018-- $60,400 +0.5%
        2017-- $60,100 +12.5%
        2016-- $53,400 +0.6%
        2015-- $53,100 -7%
        2014-- $57,100 +16.1%
        2013-- $49,200 +3.1%
        2012-- $47,700 -9.8%
        2011-- $52,900 -3.8%
        2010-- $55,000
        Find assessor info on the county website

        Monthly payment

        Est. payment

        Payment breakdown

        Explore the cost of this home by adjusting the details. Changes won't be saved.
        All calculations are estimates and provided by Zillow, Inc. for informational purposes only. Actual amounts may vary.
        HOA fees may include property taxes on listings classified as Co-Ops. Contact the listing agent and/or owner for fee details.
        Mortgage interest rates are dependent on a number of factors, including credit score, down payment, and repayment length. Interest rate data provided by Zillow Group Marketplace, Inc. as of 1/1/1970 from various mortgage lenders with which we have lead or other similar arrangements; the Estimated Payment is an average of those rates.
        See how much you could borrow to make a competitive offer.

        Climate risks

        Neighborhood: 49660

        Getting around

        2 / 100
        Car-Dependent
        24 / 100
        Somewhat Bikeable

        Nearby schools

        GreatSchools rating

        A local agent can set up tours, give advice and negotiate with sellers.

        A local lender can help you make sure your offer is ready when you are.

        Browse local experts

        Similar homes