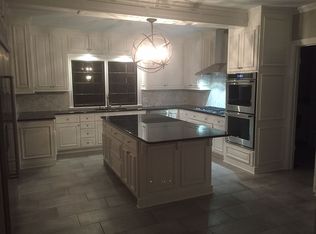
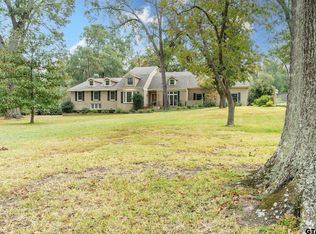
WHAT an opportunity! THE HEART of the AZALEA DISTRICT! ONE acre of traditional CHARM! and that INVITING feeling that comes with a collected home that has been loved and lived in. Potential is endless with this 4 bedroom 3 and 1/2 bath home with beautiful pine and oak floors throughout. Many original bath fixtures and tile. 9 foot ceilings and arched openings reflect the 1950's charm and integrity found in this special home. The addition of a Primary Suite with fireplace, large closets and spacious bath offers every modern convenience. Formal Living, Large Den and Enclosed Sun Porch offer 3 living areas to enjoy, 3 fireplaces to enjoy and all in the privacy that the trees and 1 acre can offer. Large patio off Den sets the stage to enjoy Beautiful mature landscaping and trees with endless yard beyond the pool and hot tub and gazebo. Circle drive way enhances the approach in this desirable historic district location and give extra parking for guests. SPACE for future addition or just to ENJOY! Shutters Throughout, Quartz countertops and gas range with double ovens in kitchen. Endless possibilities! COME SEE TODAY !
For sale
Price cut: $84K (8/4)
$811,000
2631 Old Bullard Rd, Tyler, TX 75701
4beds
4,078sqft
Single Family Residence
Built in 1950
1 Acres Lot
$755,700 Zestimate®
$199/sqft
$-- HOA
What's special
Pool and hot tubTraditional charmCircle drivewayEnclosed sun porchLarge denLarge patio off denFormal living
- 112 days
- 307
- 17
Zillow last checked:
Listing updated:
Listed by:
Sheri Hanna 903-570-7121,
Hanna Real Estate,
Chad Hanna 903-570-5600
Source: GTARMLS,MLS#: 26007546
Facts & features
Interior
Bedrooms & bathrooms
- Bedrooms: 4
- Bathrooms: 4
- Full bathrooms: 3
- 1/2 bathrooms: 1
Bathroom
- Features: Shower and Tub, Double Lavatory, Separate Water Closet, Separate Walk-In Closets, Marble
Heating
- Central/Gas, Zoned
Cooling
- Central Electric
Appliances
- Included: Gas Range, Free-Standing Range, Dishwasher, Disposal, Standard Gas
Features
- Master Bedroom Split, Guest Bedroom Split, Fireplace In Master, Ceiling Fan, Pantry, Kitchen Island
- Flooring: Carpet, Wood, Tile
- Attic: Permanent Stairs
- Fireplace features: Two Or More Fireplaces, Wood Burning, Gas
Interior area
- Total structure area: 4,078
- Total interior livable area: 4,078 sqft
Video & virtual tour
Property
Parking
- Total spaces: 2
- Parking features: Inside Entrance, Paved
- Carport spaces: 2
Features
- Levels: One,Basement
- Stories: 1
- Patio & porch: Patio
- Pool features: Heated, Gunite, In Ground, Chlorine, Fenced
- Has spa: Yes
- Spa features: Outdoor Hot Tub/Spa
- Fencing: Wood
Lot
- Size: 1 Acres
- Dimensions: 252 x 164 x 258 x 169
- Features: Rectangular Lot
Details
- Additional structures: Storage
- Parcel number: 150000072200110000
Construction
Type & style
- Home type: SingleFamily
- Architectural style: Traditional
- Property subtype: Single Family Residence
Materials
- Brick, Siding
- Foundation: Slab, Pillar/Post/Pier, Combination
- Roof: Composition
Condition
- Pre-owned
- Year built: 1950
Utilities & green energy
- Sewer: Public Sewer
- Water: Public
- Utilities for property: Cable Available, Cable Internet
Community & HOA
Community
- Security: Security System, Smoke Detector(s)
- Subdivision: City of Tyler
HOA
- Has HOA: No
Location
- Region: Tyler
Financial & listing details
- Price per square foot: $199/sqft
- Tax assessed value: $608,077
- Annual tax amount: $3,358
- Date on market: 5/29/2026
- Listing terms: Conventional,Cash
- Road surface type: Paved
Estimated market value
$755,700
$718,000 - $793,000
$3,399/mo
Price history
| Date | Event | Price |
|---|---|---|
| 8/4/2026 | Price change | $811,000-9.4%$199/sqft |
Source:  GTARMLS #26007546 Report a problem GTARMLS #26007546 Report a problem | ||
| 5/29/2026 | Listed for sale | $895,000-19.4%$219/sqft |
Source: GTARMLS #26007546 Report a problem | ||
| 10/19/2023 | Listing removed | -- |
Source: GTARMLS #23009904 Report a problem | ||
| 8/18/2023 | Price change | $1,110,000-21.3%$272/sqft |
Source: GTARMLS #23009904 Report a problem | ||
| 7/25/2023 | Listed for sale | $1,410,000$346/sqft |
Source: GTARMLS #23009904 Report a problem | ||
Public tax history
| Year | Property taxes | Tax assessment |
|---|---|---|
| 2024 | $4,187 -2.4% | $608,077 +9% |
| 2023 | $4,289 -31.2% | $557,770 +14.1% |
| 2022 | $6,230 | $488,750 +26.5% |
| 2021 | $6,230 | $386,504 |
| 2020 | $6,230 | $386,504 +10.6% |
| 2019 | $6,230 | $349,316 +2.7% |
| 2018 | $6,230 | $340,027 -2.9% |
| 2017 | $6,230 | $350,123 +2.1% |
| 2016 | $6,230 -2.2% | $342,980 +2.8% |
| 2015 | $6,368 | $333,798 |
| 2014 | $6,368 -1.9% | -- |
| 2013 | $6,494 +2.6% | -- |
| 2012 | $6,329 +0.5% | -- |
| 2011 | $6,300 | -- |
| 2010 | -- | $324,580 |
| 2009 | -- | $324,580 -0.4% |
| 2008 | -- | $326,000 |
| 2007 | -- | $326,000 |
| 2006 | -- | $326,000 +4.7% |
| 2005 | -- | $311,300 +8.5% |
| 2004 | -- | $287,000 +2.3% |
| 2003 | -- | $280,600 +6% |
| 2002 | -- | $264,700 |
| 2001 | -- | $264,700 +5.3% |
| 2000 | -- | $251,440 |
Find assessor info on the county website
Monthly payment
Est. payment
Payment breakdown
Explore the cost of this home by adjusting the details. Changes won't be saved.Climate risks
Neighborhood: 75701
Nearby schools
Schools provided by the listing agent
- Elementary: Woods
- Middle: Hubbard
- High: Tyler Legacy
Source: GTARMLS. This data may not be complete. We recommend contacting the local school district to confirm school assignments for this home.
Similar homes
- $635,0004 bd4 ba3.2k sqft2306 Old Bullard Rd, Tyler, TX 75701For Sale
 MLS ID #26012823, Amy Egaña, NextHome Neighbors. GTARMLS
 - $649,0004 bd5 ba4.3k sqft121 Fair Ln, Tyler, TX 75701For Sale
 MLS ID #26007501, Ann Head, RE/MAX Tyler. GTARMLS
 - $775,0004 bd4 ba3.7k sqft2317 Firestone Cir, Tyler, TX 75703For Sale
 MLS ID #26008636, Jennifer Harvey, Coldwell Banker Apex, REALTORS. GTARMLS
 - $825,0005 bd5 ba3.9k sqft3429 Ridge Bluff Cir, Tyler, TX 75707For Sale
 MLS ID #26010697, Wana Crouch, National Agent Network. GTARMLS
