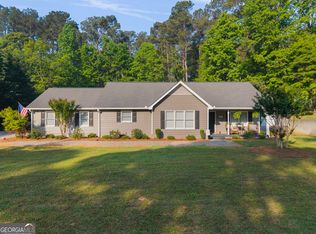
Welcome to this beautifully renovated 4-sided brick ranch, set on a large open lot in a convenient Monroe location. With 3 bedrooms and 2 bathrooms, this home offers classic charm, thoughtful updates, and plenty of space both inside and out. The main level features a comfortable living room and an updated kitchen with beautiful blue cabinetry, granite countertops, and all stainless steel appliances. Downstairs, the basement offers an additional living room with a brick fireplace, creating a cozy space for relaxing, entertaining, or enjoying a little extra room. The home also features a brick fireplace in one of the bedrooms, adding a unique touch of character and warmth. Step outside to enjoy the brick patio and expansive open yard, with plenty of space for outdoor gatherings, gardening, play, or simply enjoying the property. The detached two-car garage provides even more flexibility with a bonus room above that has already been framed out and is ready to be finished into whatever suits your needs-whether that's a home office, studio, hobby room, or additional living space. Conveniently located in Monroe, you'll enjoy easy access to local shopping, dining, schools, and downtown amenities, while still having the space and privacy of a larger lot. With its classic brick exterior, fresh renovations, flexible living spaces, and incredible potential above the garage, this home is ready for its next chapter.
Active
$389,000
2631 Whitney Rd, Monroe, GA 30655
4beds
2,488sqft
Single Family Residence
Built in 1957
1.2 Acres Lot
$-- Zestimate®
$156/sqft
$-- HOA
What's special
Detached two-car garageUpdated kitchenAll stainless steel appliancesGranite countertopsBeautiful blue cabinetryBrick patioLarge open lot
- 2 days
- 227
- 24
Zillow last checked:
Listing updated:
Listed by:
Nina Burkdoll 706-621-8781,
Real Broker, LLC
Source: GAMLS,MLS#: 10854569
Facts & features
Interior
Bedrooms & bathrooms
- Bedrooms: 4
- Bathrooms: 2
- Full bathrooms: 2
- Main level bathrooms: 1
- Main level bedrooms: 2
Rooms
- Room types: Bonus Room, Family Room, Other
Dining room
- Features: Separate Room
Kitchen
- Features: Breakfast Area, Solid Surface Counters
Heating
- Central
Cooling
- Central Air
Appliances
- Included: Dishwasher, Oven/Range (Combo), Refrigerator
- Laundry: Laundry Closet
Features
- Other, Separate Shower
- Flooring: Vinyl
- Basement: Daylight,Finished,Interior Entry
- Number of fireplaces: 2
- Fireplace features: Living Room, Other
- Common walls with other units/homes: No Common Walls
Interior area
- Total structure area: 2,488
- Total interior livable area: 2,488 sqft
- Finished area above ground: 2,488
- Finished area below ground: 0
Property
Parking
- Total spaces: 2
- Parking features: Attached, Garage, Garage Door Opener, Parking Pad
- Has attached garage: Yes
- Has uncovered spaces: Yes
Features
- Levels: Three Or More
- Stories: 3
- Patio & porch: Patio, Porch
Lot
- Size: 1.2 Acres
- Features: Level, Private
- Residential vegetation: Cleared, Grassed
Details
- Additional structures: Garage(s)
- Parcel number: C1400081
Construction
Type & style
- Home type: SingleFamily
- Architectural style: Brick 4 Side,Ranch
- Property subtype: Single Family Residence
Materials
- Brick
- Roof: Composition
Condition
- Resale
- New construction: No
- Year built: 1957
Utilities & green energy
- Sewer: Public Sewer
- Water: Public
- Utilities for property: Electricity Available
Community & HOA
Community
- Features: None
- Security: Smoke Detector(s)
- Subdivision: NONE
HOA
- Has HOA: No
- Services included: None
Location
- Region: Monroe
Financial & listing details
- Price per square foot: $156/sqft
- Annual tax amount: $2,264
- Date on market: 9/28/2026
- Listing agreement: Exclusive Right To Sell
- Listing terms: Cash,Conventional,FHA,VA Loan
- Electric utility on property: Yes
Estimated market value
Not available
Estimated sales range
Not available
Not available
Price history
| Date | Event | Price |
|---|---|---|
| 9/28/2026 | Listed for sale | $389,000$156/sqft |
Source:  GAMLS #10854569 Report a problem GAMLS #10854569 Report a problem | ||
Public tax history
Tax history is unavailable.
Monthly payment
Est. payment
Payment breakdown
Explore the cost of this home by adjusting the details. Changes won't be saved.Climate risks
Neighborhood: 30655
Nearby schools
Schools provided by the listing agent
- Elementary: Harmony
- Middle: Carver
- High: Monroe Area
Source: GAMLS. This data may not be complete. We recommend contacting the local school district to confirm school assignments for this home.

Similar homes
- $425,0003 bd2 ba1.4k sqft299 Highway 11, Monroe, GA 30655Active

 MLS ID #10834025, Rhonda A Smith, Keller Williams Lake Oconee. GAMLS
 - $368,8974 bd3 ba1.9k sqft2777 Chickadee Dr, Monroe, GA 30655Active
 MLS ID #10801859, Jenna Cann, Self Property Advisors. GAMLS
 - $--3 bd2 ba1.5k sqft33 Pleasant Valley Rd, Monroe, GA 30655Auction
 Auction.com 2
 - $359,9003 bd3 ba1.7k sqft117 Oak Rdg, Monroe, GA 30655Active
 MLS ID #10854144, Jessica Denmeade, Pioneer Realty Group. GAMLS
 - $370,0003 bd2 ba1.5k sqft830 Riverwood Dr, Monroe, GA 30655ActiveMLS ID #10851384, Alison King, Malcom & Malcom Realty Prof.. GAMLS
- $345,0002 bd2 ba1.4k sqft1028 S Madison Ave, Monroe, GA 30655ActiveMLS ID #10855290, Ginny E Vanoostrom, Algin Realty, Inc.. GAMLS
- $375,0003 bd2 ba1.8k sqft160 Laurel Ln, Social Circle, GA 30025ActiveMLS ID #10853120, Brooke Watkins, Real Broker, LLC. GAMLS
- $365,0003 bd2 ba1.9k sqft105 Laurel Ln, Social Circle, GA 30025ActiveMLS ID #10852982, Dee Waddell, Broad & Main Real Estate Group. GAMLS
- $389,0003 bd2 ba1.9k sqft842 Twin Oaks Dr, Monroe, GA 30655ActiveMLS ID #10810757, Dustie Evans, Southern Classic Realtors. GAMLS
- $399,0003 bd2 ba2k sqft166 Azalea Farms Rd, Social Circle, GA 30025ActiveMLS ID #10852523, Kara Lawrence, Century 21 Results. GAMLS
- $403,0004 bd3 ba2.1k sqft403 Greenwood Dr, Monroe, GA 30655ActiveMLS ID #10775430, Kimberly Gray Bishop, The American Realty. GAMLS
- $349,0003 bd2 ba1.4k sqft631 W Hightower Trl, Social Circle, GA 30025ActiveMLS ID #10852677, William A Strickland, Keller Williams Premier. GAMLS
- $349,9003 bd3 ba1.6k sqft1160 Golfview Ter, Monroe, GA 30655ActiveMLS ID #10851877, Robert E Salmons Jr., Entera Realty. GAMLS
- $393,0004 bd3 ba2.9k sqft621 Wellington Ln, Monroe, GA 30655Active Under ContractMLS ID #10830841, Melanie M Veness, BHHS Georgia Properties. GAMLS
- $385,0002 bd2 ba1.8k sqft195 W Hightower Trl, Social Circle, GA 30025ActiveMLS ID #10851107, LauraLee Collum, Agents Realty LLC. GAMLS
- $380,0004 bd3 ba2k sqft684 Ragan Ct, Social Circle, GA 30025For Sale
 MLS ID #7829139, Kieristin Rainey, HomeRiver Group. FMLS GA
 - $365,0003 bd2 ba1.6k sqft10 Dial Rd, Monroe, GA 30655ActiveMLS ID #10809622, Tim Hinton, RE/MAX Center. GAMLS
- $349,9004 bd3 ba2.4k sqft834 Thompson Ridge Dr, Monroe, GA 30655ActiveMLS ID #10830584, Stenisha A Reed, Solutions First Realty LLC. GAMLS
- $325,9003 bd2 ba1.2k sqft1235 S Madison Ave, Monroe, GA 30655ActiveMLS ID #10852238, Dexter Putnam, Dwelli. GAMLS
- $379,0002 bd2 ba1.5k sqft758 S Cherokee Rd, Social Circle, GA 30025ActiveMLS ID #10790602, Kelly Lanier, Breco Realty & Investments. GAMLS
