Some homes are measured by square footage. Others are measured by the memories they hold. For more than 53 years, this beloved 1940 home has been filled with laughter, tradition, and a lifetime of cherished memories. Situated on an expansive 0.574-acre lot, this 1,578-square-foot, 2-bedroom, 2-bath residence offers a rare opportunity to own a property where character, space, and possibility come together. Lovingly maintained over the years, the home features hardwood floors beneath much of the carpeting, recently added insulation, and a versatile rear addition that once served as a private home salon with its own entrance. Outside, towering pecan trees shade a backyard that was once home to flourishing gardens, grapevines, watermelons, and countless gatherings with family and friends. Being sold AS IS, this is more than a home ready for its next owner-it's an opportunity to preserve its history while bringing your own vision to life. Whether you're captivated by the oversized lot, the timeless charm, or the endless potential, this property is ready for its next chapter.
For sale
$199,000
2520 Jupe Dr, San Antonio, TX 78222
2beds
1,578sqft
:
Get pre-qualified$1,445/mo
Single Family Residence
Built in 1940
0.57 Acres Lot
$172,200 Zestimate®
$126/sqft
$-- HOA
What's special
Oversized lot
- 3 days |
- 172 |
- 13 |
Likely to sell faster than
Zillow last checked:
Listing updated:
Listed by:
Celina Garza TREC #671786 (210) 410-9119,
SERHANT.
Source: LERA MLS,MLS#: 2007725
Facts & features
Interior
Bedrooms & bathrooms
- Bedrooms: 2
- Bathrooms: 2
- Full bathrooms: 2
Primary bedroom
- Features: Other
- Area: 196
- Dimensions: 14 x 14
Bedroom 2
- Area: 143
- Dimensions: 11 x 13
Primary bathroom
- Features: Shower Only, Single Vanity
- Area: 70
- Dimensions: 14 x 5
Dining room
- Area: 63
- Dimensions: 9 x 7
Kitchen
- Area: 180
- Dimensions: 15 x 12
Living room
- Area: 195
- Dimensions: 15 x 13
Heating
- 2 Units, Natural Gas
Cooling
- 3+ Window/Wall
Appliances
- Included: Range
- Laundry: Main Level, Washer Hookup, Dryer Connection
Features
- Two Living Area, Eat-in Kitchen, Two Eating Areas, Shop, Utility Room Inside, 1st Floor Lvl/No Steps
- Flooring: Wood
- Windows: Window Coverings
- Has fireplace: No
- Fireplace features: Not Applicable
Interior area
- Total interior livable area: 1,578 sqft
Property
Parking
- Total spaces: 2
- Parking features: Two Car Garage, Unpaved Drive
- Garage spaces: 2
- Has uncovered spaces: Yes
Accessibility
- Accessibility features: Grab Bars in Bathroom(s), Level Lot, Level Drive
Features
- Levels: One
- Stories: 1
- Pool features: None
- Fencing: Chain Link
Lot
- Size: 0.57 Acres
- Features: 1/2-1 Acre, Curbs, Sidewalks
- Residential vegetation: Mature Trees
Details
- Additional structures: Shed(s)
- Parcel number: 128880000100
Construction
Type & style
- Home type: SingleFamily
- Property subtype: Single Family Residence
Materials
- Siding
- Roof: Composition
Condition
- Pre-Owned
- New construction: No
- Year built: 1940
Community & HOA
Community
- Features: None
- Subdivision: Jupe Subdivision
Location
- Region: San Antonio
Financial & listing details
- Price per square foot: $126/sqft
- Tax assessed value: $245,760
- Annual tax amount: $5,997
- Price range: $199K - $199K
- Date on market: 8/11/2026
- Cumulative days on market: 10 days
- Listing terms: Conventional,FHA,VA Loan,Cash
- Road surface type: Paved
Estimated market value
$172,200
$136,000 - $210,000
$1,754/mo
Price history
| Date | Event | Price |
|---|---|---|
| 8/11/2026 | Listed for sale | $199,000$126/sqft |
Source:  LERA MLS #2007725 Report a problem LERA MLS #2007725 Report a problem | ||
Public tax history
| Year | Property taxes | Tax assessment |
|---|---|---|
| 2025 | $524 | $224,258 +10% |
| 2024 | -- | $203,871 +10% |
| 2023 | $511 -29.6% | $185,337 +10% |
| 2022 | $726 +4.3% | $168,488 +10% |
| 2021 | $696 | $153,171 +10% |
| 2020 | $696 +5.7% | $139,246 +10% |
| 2019 | $659 | $126,587 +10% |
| 2018 | $659 +6.2% | $115,079 +10% |
| 2017 | $620 +4.7% | $104,617 +10% |
| 2016 | $592 -13.2% | $95,106 +10% |
| 2015 | $682 | $86,460 +10% |
| 2014 | $682 | $78,600 +3.6% |
| 2013 | -- | $75,880 +0.9% |
| 2012 | -- | $75,170 -2.3% |
| 2011 | -- | $76,930 -5.4% |
| 2010 | -- | $81,310 -2.7% |
| 2009 | -- | $83,550 +8.4% |
| 2008 | -- | $77,088 +10% |
| 2007 | -- | $70,080 +6.6% |
| 2006 | -- | $65,730 +4% |
| 2005 | -- | $63,200 |
| 2004 | -- | -- |
| 2003 | -- | -- |
| 2002 | -- | -- |
| 2001 | -- | -- |
| 2000 | -- | -- |
Find assessor info on the county website
Monthly payment
Est. payment
Payment breakdown
Explore the cost of this home by adjusting the details. Changes won't be saved.Climate risks
Neighborhood: Jupe Manor
Nearby schools
GreatSchools rating
- 2/10Hirsch Elementary SchoolGrades: PK-5Distance: 0.4 mi
- 3/10Davis Middle SchoolGrades: 7-8Distance: 1.9 mi
- 2/10Houston High SchoolGrades: 9-12Distance: 2.1 mi
Schools provided by the listing agent
- Elementary: Hirsch
- Middle: Davis
- High: Sam Houston
- District: San Antonio I.S.D.
Source: LERA MLS. This data may not be complete. We recommend contacting the local school district to confirm school assignments for this home.
- $194,0003 bd2 ba1.2k sqft2604 Jupe Dr, San Antonio, TX 78222Off Market
- $169,1002 bd1 ba1.1k sqft2518 Jupe Dr, San Antonio, TX 78222Off Market
- $193,9003 bd1 ba1.3k sqft2608 Jupe Dr, San Antonio, TX 78222Off Market
- $115,0002 bd1 ba811 sqft2514 Jupe Dr, San Antonio, TX 78222Off Market
- $167,0003 bd1 ba1.7k sqft2607 Tyne Dr, San Antonio, TX 78222Off Market
- $156,8003 bd2 ba1.4k sqft2603 Tyne Dr, San Antonio, TX 78222Off Market
- $227,7003 bd2 ba1.9k sqft2611 Tyne Dr, San Antonio, TX 78222Off Market
- $178,7002 bd2 ba1k sqft2612 Jupe Dr, San Antonio, TX 78222Off Market
A local agent can set up tours, give advice and negotiate with sellers.
Similar homes
- $175,0003 bd2 ba1.4k sqft4630 Seabreeze Drive, San Antonio, TX 78220For Sale

 MLS ID #1947670, Paulette Berger TREC #727307, Kuper Sotheby's Int'l Realty. LERA MLS
 - $290,0003 bd2 ba1.7k sqft4706 Debbie Drive, San Antonio, TX 78222For Sale
 MLS ID #1882154, Lisa Mengden TREC #813691, ERA Brokers Consolidated. LERA MLS
 - $189,9003 bd2 ba1.4k sqft706 W WINNIPEG AVE, San Antonio, TX 78225For Sale
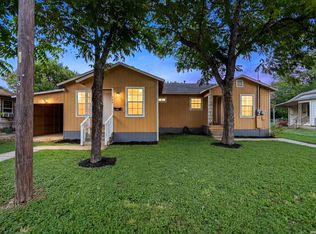 MLS ID #1999621, Bianca Killey TREC #641378, Keller Williams Legacy. LERA MLS
 - $239,9993 bd2 ba1.4k sqft209 Betty Jean, San Antonio, TX 78223For Sale
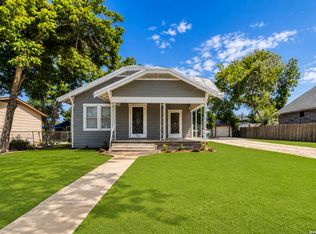 MLS ID #2001717, Beverly Puente TREC #765548, E7 REALty. LERA MLS
 - $215,0003 bd2 ba1.4k sqft122 W HUTCHINS PL, San Antonio, TX 78221For SaleMLS ID #2003463, Jeffrey Fry TREC #672536, Bliss Real Estate, LLC. LERA MLS
- $163,0004 bd2 ba1.5k sqft1019 Chicago Blvd, San Antonio, TX 78210For Sale By Owner
- $179,0002 bd1 ba1k sqft11590 S FOSTER RD, San Antonio, TX 78223For SaleMLS ID #1998336, Jaffar Chughtai TREC #799831, Keller Williams Legacy. LERA MLS
- $194,9003 bd3 ba1.5k sqft1703 San Casimiro, San Antonio, TX 78214For SaleMLS ID #1914057, Sarah Schaff TREC #618719, Local Realty. LERA MLS
- $295,0004 bd4 ba2.3k sqft170 Sinclair Rd, San Antonio, TX 78222For SaleMLS ID #1999389, Kay Peck TREC #704389, eXp Realty. LERA MLS
- $200,0003 bd2 ba992 sqft9127 OZALID ST, San Antonio, TX 78224For SaleMLS ID #2006523, Veronica Ramos TREC #762259, Link'd Realty. LERA MLS
- $134,9993 bd2 ba1.1k sqft4243 Apple Tree, San Antonio, TX 78222For SaleMLS ID #1971154, Christian Wallace TREC #680577, LKV Realty, LLC. LERA MLS
- $250,0003 bd2 ba1.6k sqft1603 Arroya Vista, San Antonio, TX 78213For SaleMLS ID #2007736, Jaime Pena TREC #663629, 1st Choice Realty Group. LERA MLS
- $179,9003 bd1 ba1.1k sqft1015 CIBOLO TRL, Universal City, TX 78148For SaleMLS ID #2007908, Ronald Woodall TREC #619305, The Woodall Group of Texas. LERA MLS
- $298,0003 bd2 ba1.9k sqft509 E DREXEL AVE, San Antonio, TX 78210For SaleMLS ID #2007124, Nefetari Bladen TREC #712006, JNB Realty. LERA MLS
- $190,0003 bd1 ba2k sqft431 Kopplow, San Antonio, TX 78221For SaleMLS ID #1993504, Mariana Ramos TREC #631988, Keller Williams Heritage. LERA MLS
- $215,0003 bd2 ba1k sqft611 KIRK PL, San Antonio, TX 78225For SaleMLS ID #1825147, Melissa Pollock TREC #719595, BHHS Don Johnson Realtors - SA. LERA MLS
- $172,4004 bd2 ba1.5k sqft5215 Village Row, San Antonio, TX 78218For SaleMLS ID #1996263, Vincent Salas TREC #516943, Texas Home Realty. LERA MLS
- $169,0004 bd1 ba1k sqft720 CHICKERING AVE, San Antonio, TX 78210For SaleMLS ID #1970792, David Chapa TREC #828897, JB Goodwin, REALTORS. LERA MLS
- $215,0003 bd2 ba1.2k sqft125 Stace, San Antonio, TX 78204For SaleMLS ID #1958082, Katheryn Powers TREC #715372, eXp Realty. LERA MLS
- $159,9003 bd2 ba1.4k sqft411 SCHOOL ST, San Antonio, TX 78210For SaleMLS ID #1969713, Rolando San Miguel TREC #577856, Trinidad Realty Partners, Inc. LERA MLS
