Rare .43-acre cul-de-sac lot in established Greenbriar, just minutes from the Medical Center. One-story with three bedrooms, one and a half baths, and two living areas. The converted garage is now a second living space with a vaulted ceiling, dark beams, and a beautiful stone gas fireplace. It has an Eat-in kitchen with electric cooking and double ovens, separate laundry room, large workshop storage building, and mature trees throughout. No HOA, city bus nearby, NEISD schools. Solid 1962 home, ready for your vision.
For sale
$159,900
8322 Robin Hill Drive, San Antonio, TX 78230
3beds
1,121sqft
Single Family Residence
Built in 1962
0.43 Acres Lot
$198,300 Zestimate®
$143/sqft
$-- HOA
What's special
Large workshop storage buildingThree bedroomsBeautiful stone gas fireplaceEat-in kitchenVaulted ceilingMature trees throughoutSeparate laundry room
- 1 day
- 205
- 26
Zillow last checked:
Listing updated:
Listed by:
Forrest Kaupert TREC #604425 (210) 863-5544,
Keller Williams Heritage
Source: LERA MLS,MLS#: 2031955
Facts & features
Interior
Bedrooms & bathrooms
- Bedrooms: 3
- Bathrooms: 2
- Full bathrooms: 1
- 1/2 bathrooms: 1
Primary bedroom
- Area: 120
- Dimensions: 10 x 12
Bedroom 2
- Area: 100
- Dimensions: 10 x 10
Bedroom 3
- Area: 108
- Dimensions: 9 x 12
Primary bathroom
- Features: Tub/Shower Combo, Single Vanity
- Area: 40
- Dimensions: 8 x 5
Family room
- Area: 209
- Dimensions: 19 x 11
Kitchen
- Area: 70
- Dimensions: 10 x 7
Living room
- Area: 165
- Dimensions: 15 x 11
Heating
- Panel, Natural Gas
Cooling
- Ceiling Fan(s), 3+ Window/Wall
Appliances
- Included: Cooktop, Built-In Oven, Microwave, Disposal, Dishwasher, Plumbed For Ice Maker, Gas Water Heater, Plumb for Water Softener, Electric Cooktop, Double Oven
- Laundry: Main Level, Laundry Room, Washer Hookup, Dryer Connection
Features
- Two Living Area, Eat-in Kitchen, Secondary Bedroom Down, 1st Floor Lvl/No Steps, High Speed Internet, All Bedrooms Downstairs, Master Downstairs, Ceiling Fan(s)
- Flooring: Carpet, Ceramic Tile, Vinyl
- Doors: Storm Door(s), Storm Doors
- Windows: Storm Window(s), Storm Windows, Window Coverings
- Has basement: No
- Attic: None
- Number of fireplaces: 1
- Fireplace features: One, Family Room, Gas Logs Included, Gas, Stone/Rock/Brick
Interior area
- Total interior livable area: 1,121 sqft
Property
Parking
- Parking features: Converted Garage, Pad Only (Off Street)
- Has garage: Yes
Accessibility
- Accessibility features: 2+ Access Exits, Doors-Swing-In, Low Pile Carpet, No Steps Down, Near Bus Line, Level Lot, Level Drive, No Stairs, First Floor Bath, Full Bath/Bed on 1st Flr, First Floor Bedroom
Features
- Levels: One
- Stories: 1
- Exterior features: Rain Gutters
- Pool features: None
- Fencing: Privacy,Chain Link,Partial
Lot
- Size: 0.43 Acres
- Features: Cul-De-Sac, 1/4 - 1/2 Acre, Level, Curbs, Street Gutters
- Residential vegetation: Mature Trees, Mature Trees (ext feat)
Details
- Additional structures: Shed(s)
- Parcel number: 131400150210
Construction
Type & style
- Home type: SingleFamily
- Property subtype: Single Family Residence
Materials
- Asbestos, Stone, Wood Siding, Siding, 1 Side Masonry
- Foundation: Slab
- Roof: Composition
Condition
- As-Is,Pre-Owned
- New construction: No
- Year built: 1962
Utilities & green energy
- Electric: CPS Energy
- Gas: CPS Energy
- Sewer: SAWS, Sewer System
- Water: SAWS, Water System
- Utilities for property: Cable Available, City Garbage service
Green energy
- Water conservation: Low Flow Commode, Low-Flow Fixtures
Community & HOA
Community
- Features: None, City Bus
- Security: Security System Owned
- Subdivision: Green Briar
Location
- Region: San Antonio
Financial & listing details
- Price per square foot: $143/sqft
- Tax assessed value: $233,560
- Annual tax amount: $5,336
- Price range: $159.9K - $159.9K
- Date on market: 11/21/2026
- Cumulative days on market: 2 days
- Listing terms: Conventional,Cash,Investors OK
- Road surface type: Paved, Asphalt
Estimated market value
$198,300
$165,000 - $230,000
$1,814/mo
Price history
| Date | Event | Price |
|---|---|---|
| 11/21/2026 | Listed for sale | $159,900$143/sqft |
Source:  LERA MLS #2031955 Report a problem | ||
Public tax history
| Year | Property taxes | Tax assessment |
|---|---|---|
| 2026 | -- | $233,560 |
| 2025 | $676 +1.6% | $233,560 +1.5% |
| 2024 | $665 -5% | $230,127 +10% |
| 2023 | $701 -32.4% | $209,206 +10% |
| 2022 | $1,036 +61.7% | $190,187 +10% |
| 2021 | $641 | $172,897 +10% |
| 2020 | $641 -32.8% | $157,179 +10% |
| 2019 | $953 | $142,890 +6.7% |
| 2018 | $953 +4% | $133,877 +10% |
| 2017 | $917 +3.7% | $121,706 +10% |
| 2016 | $884 -8.8% | $110,642 +10% |
| 2015 | $970 | $100,584 +10% |
| 2014 | $970 | $91,440 +6.2% |
| 2013 | -- | $86,130 -4.1% |
| 2012 | -- | $89,810 -1% |
| 2011 | -- | $90,720 -1.9% |
| 2010 | -- | $92,520 -1% |
| 2009 | -- | $93,420 -6.4% |
| 2008 | -- | $99,820 +2.7% |
| 2007 | -- | $97,190 +11.2% |
| 2006 | -- | $87,380 +15.3% |
| 2005 | -- | $75,770 |
| 2004 | -- | -- |
| 2003 | -- | -- |
| 2002 | -- | -- |
| 2001 | -- | -- |
| 2000 | -- | -- |
Find assessor info on the county website
Monthly payment
Est. payment
Payment breakdown
Explore the cost of this home by adjusting the details. Changes won't be saved.Climate risks
Neighborhood: 78230
Nearby schools
Schools provided by the listing agent
- Elementary: Colonial Hills
- Middle: Jackson
- High: Lee
- District: North East I.S.D.
Source: LERA MLS. This data may not be complete. We recommend contacting the local school district to confirm school assignments for this home.
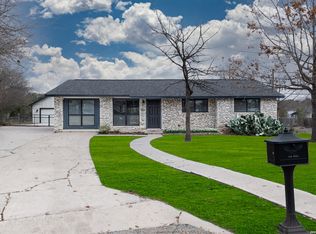
Similar homes
- $169,0003 bd2 ba1.3k sqft130 OXFORD DR, San Antonio, TX 78213For Sale

 MLS ID #2031013, Neal Zingelmann TREC #506474, Z Texas Real Estate, LLC. LERA MLS
- $159,9003 bd1 ba1.2k sqft223 NASSAU DR, San Antonio, TX 78213For Sale
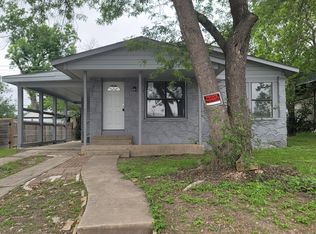 MLS ID #1963388, Akhenaton Leach TREC #658533, eXp Realty. LERA MLS
- $--3 bd2 ba1.5k sqft203 Greenhaven Dr, San Antonio, TX 78201Auction
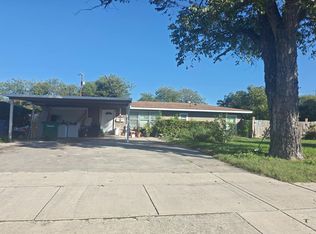 Auction.com 2
- $170,0003 bd2 ba1.1k sqft463 Wayside Dr, San Antonio, TX 78213For Sale
 MLS ID #2019519, Toni Smart TREC #415719, Smart Group, REALTORS. LERA MLS
- $160,0003 bd2 ba1.5k sqft527 Craigmont, San Antonio, TX 78213For SaleMLS ID #2024508, James Connelly TREC #471969, Vortex Realty. LERA MLS
- $222,0003 bd1 ba1.1k sqft8214 WINDLAKE ST, San Antonio, TX 78230For SaleMLS ID #2017979, Steven Hernandez TREC #756163, Real Broker, LLC. LERA MLS
- $229,5002 bd2 ba1k sqft3218 GREENACRES, San Antonio, TX 78230For SaleMLS ID #2019478, Mitchell Deming TREC #726515, Levi Rodgers Real Estate Group. LERA MLS
- $174,9504 bd2 ba1.1k sqft238 STOREYWOOD DR, San Antonio, TX 78213For SaleMLS ID #2007986, Alfred Perez TREC #405905, United Realty Group of Texas, LLC. LERA MLS
- $169,9002 bd2 ba1.1k sqft9915 Powhatan Dr #B4, San Antonio, TX 78230For SaleMLS ID #2022638, Shane Neal TREC #608871, eXp Realty. LERA MLS
- $192,5002 bd1 ba983 sqft454 STOREYWOOD DR, San Antonio, TX 78213For SaleMLS ID #2029763, Gilbert Oliva TREC #658269, LPT Realty, LLC. LERA MLS
- $189,5002 bd2 ba1.1k sqft223 FENNEL DR, San Antonio, TX 78213For SaleMLS ID #2020442, Robert Mullen TREC #574944, Yellow Rose Realty. LERA MLS
- $156,9002 bd3 ba1.1k sqft7322 Oak Manor #47, San Antonio, TX 78229For SaleMLS ID #2030580, Matt Reese TREC #442210, Matt Reese Real Estate Service. LERA MLS
- $195,0002 bd2 ba1k sqft166 Fennel Dr, San Antonio, TX 78213For SaleMLS ID #2023734, Petrina Cannon TREC #613343, Epique Realty LLC. LERA MLS
- $150,0003 bd2 ba1.2k sqft4107 Medical #1203, San Antonio, TX 78229For SaleMLS ID #2029202, Millie Wang TREC #612887, Premier Realty Group Platinum. LERA MLS
- $154,9002 bd2 ba1.1k sqft3430 Turtle Village #101, San Antonio, TX 78230For SaleMLS ID #2008312, Patrick Vallejo TREC #663331, All City San Antonio Registered Series. LERA MLS
- $175,0002 bd1 ba864 sqft135 TRUDELL DR, San Antonio, TX 78213For SaleMLS ID #2018141, Eric Mulero TREC #622467, Redfin Corporation. LERA MLS
- $209,0003 bd1 ba1.2k sqft318 Savannah Dr, San Antonio, TX 78213For SaleMLS ID #2030028, Viviana Martinez TREC #694974, Keller Williams City-View. LERA MLS
- $210,0003 bd2 ba1.4k sqft3643 MINTHILL DR, San Antonio, TX 78230For SaleMLS ID #2003449, Juan Serrano TREC #548535, Best Agents Real Estate Co LLC. LERA MLS
- $139,9002 bd2 ba1.1k sqft135 Croesus, San Antonio, TX 78213For SaleMLS ID #2004375, Azucena Chiu TREC #624233, Vortex Realty. LERA MLS
