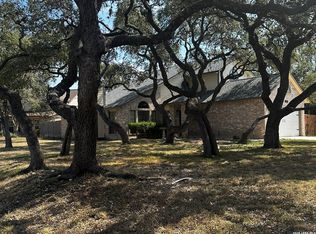
OWNER FINANCING OPPORTUNITY! Welcome to 10714 Janet Lee Drive, a beautifully updated 3-bedroom, 2-bath home with NO HOA in Northside Independent School District. The bright, open interior features fresh neutral finishes, spacious living areas and abundant natural light. Mature trees provide plenty of shade, while the large backyard offers room to relax and entertain. Conveniently located near shopping, dining and major highways. A great opportunity to purchase a move-in-ready home with flexible seller-financing options.
For sale
Price cut: $10K (10/16)
$359,000
10714 JANET LEE, San Antonio, TX 78230
3beds
1,967sqft
Single Family Residence
Built in 1965
0.28 Acres Lot
$350,700 Zestimate®
$183/sqft
$-- HOA
What's special
Abundant natural lightBright open interiorFresh neutral finishes
- 36 days
- 541
- 51
Likely to sell faster than
Zillow last checked:
Listing updated:
Listed by:
Anahi Martinez TREC #611117 (210) 902-9168,
AXIS Brokerage
Source: LERA MLS,MLS#: 2017279
Facts & features
Interior
Bedrooms & bathrooms
- Bedrooms: 3
- Bathrooms: 2
- Full bathrooms: 2
Primary bedroom
- Area: 225
- Dimensions: 15 x 15
Bedroom 2
- Area: 225
- Dimensions: 15 x 15
Bedroom 3
- Area: 225
- Dimensions: 15 x 15
Primary bathroom
- Features: Shower Only
- Area: 105
- Dimensions: 15 x 7
Dining room
- Area: 225
- Dimensions: 15 x 15
Family room
- Area: 225
- Dimensions: 15 x 15
Kitchen
- Area: 225
- Dimensions: 15 x 15
Living room
- Area: 225
- Dimensions: 15 x 15
Heating
- Central, Electric, Natural Gas
Cooling
- Central Air
Appliances
- Included: Range, Dishwasher
- Laundry: Washer Hookup, Dryer Connection
Features
- One Living Area, Liv/Din Combo, Separate Dining Room, Master Downstairs, Ceiling Fan(s)
- Flooring: Ceramic Tile, Linoleum
- Windows: Window Coverings
- Has basement: No
- Number of fireplaces: 1
- Fireplace features: One, Living Room
Interior area
- Total interior livable area: 1,967 sqft
Property
Parking
- Total spaces: 2
- Parking features: Two Car Garage
- Garage spaces: 2
Features
- Levels: One
- Stories: 1
- Pool features: None
Lot
- Size: 0.28 Acres
Details
- Parcel number: 132170040090
Construction
Type & style
- Home type: SingleFamily
- Property subtype: Single Family Residence
Materials
- Brick
- Foundation: Slab
- Roof: Composition
Condition
- Pre-Owned
- New construction: No
- Year built: 1965
Utilities & green energy
- Water: Water System
Community & HOA
Community
- Features: None
- Subdivision: Dreamland Oaks
Location
- Region: San Antonio
Financial & listing details
- Price per square foot: $183/sqft
- Tax assessed value: $337,000
- Annual tax amount: $7,369
- Price range: $359K - $359K
- Date on market: 9/17/2026
- Cumulative days on market: 50 days
- Listing terms: Conventional,1st Seller Carry,Cash,100% Financing
Estimated market value
$350,700
$333,000 - $368,000
$2,142/mo
Price history
| Date | Event | Price |
|---|---|---|
| 10/16/2026 | Price change | $359,000-2.7%$183/sqft |
Source:  LERA MLS #2017279 Report a problem | ||
| 10/1/2026 | Price change | $369,000-1.6%$188/sqft |
Source: LERA MLS #2017279 Report a problem | ||
| 9/17/2026 | Listed for sale | $375,000$191/sqft |
Source: LERA MLS #2017279 Report a problem | ||
| 9/17/2026 | Listing removed | $375,000$191/sqft |
Source: LERA MLS #2013873 Report a problem | ||
| 9/3/2026 | Listed for sale | $375,000$191/sqft |
Source: LERA MLS #2013873 Report a problem | ||
Public tax history
| Year | Property taxes | Tax assessment |
|---|---|---|
| 2025 | $7,369 -4.3% | $337,000 |
| 2024 | $7,702 -0.4% | $337,000 |
| 2023 | $7,736 +14% | $337,000 +22.5% |
| 2022 | $6,786 +118.5% | $275,000 +4.4% |
| 2021 | $3,106 | $263,380 +9% |
| 2020 | $3,106 -50% | $241,560 +0.9% |
| 2019 | $6,208 | $239,390 +4.2% |
| 2018 | $6,208 +10.2% | $229,850 +9% |
| 2017 | $5,631 +8.9% | $210,910 +9.9% |
| 2016 | $5,170 +9.2% | $191,850 +8.9% |
| 2015 | $4,737 | $176,170 +2.8% |
| 2014 | $4,737 | $171,390 +16.1% |
| 2013 | -- | $147,640 -3.7% |
| 2012 | -- | $153,270 -1.1% |
| 2011 | -- | $154,920 -1.1% |
| 2010 | -- | $156,580 -5% |
| 2009 | -- | $164,860 -1.9% |
| 2008 | -- | $167,972 +9.5% |
| 2007 | -- | $153,340 +10.5% |
| 2006 | -- | $138,820 +4.9% |
| 2005 | -- | $132,390 |
| 2004 | -- | -- |
| 2003 | -- | -- |
| 2002 | -- | -- |
| 2001 | -- | -- |
| 2000 | -- | -- |
Find assessor info on the county website
Monthly payment
Est. payment
Payment breakdown
Explore the cost of this home by adjusting the details. Changes won't be saved.Climate risks
Neighborhood: 78230
Nearby schools
Schools provided by the listing agent
- Elementary: Larkspur
- Middle: Jackson
- High: Churchill
- District: North East I.S.D.
Source: LERA MLS. This data may not be complete. We recommend contacting the local school district to confirm school assignments for this home.
- $257,7003 bd2 ba1.3k sqft10710 Janet Lee Dr, San Antonio, TX 78230Off Market
- $262,5002 bd2 ba1.3k sqft10718 Janet Lee Dr, San Antonio, TX 78230Off Market

- $271,0003 bd2 ba1.5k sqft10802 Janet Lee Dr, San Antonio, TX 78230Off Market
- $262,2003 bd2 ba1.3k sqft10706 Janet Lee Dr, San Antonio, TX 78230Off Market
Similar homes
- $325,0003 bd3 ba1.9k sqft3479 Wellsprings Dr, San Antonio, TX 78230For Sale

 MLS ID #2021248, Maribel Frey TREC #454706, IH 10 Realty. LERA MLS
- $359,0003 bd2 ba1.7k sqft1915 ELSWORTHY ST, San Antonio, TX 78248For Sale
 MLS ID #1970902, Scott Spencer TREC #571588, Century 21 Scott Myers, REALTORS. LERA MLS
- $304,9003 bd2 ba1.7k sqft119 Northaven Dr, San Antonio, TX 78229For Sale
 MLS ID #2013350, Allison Slack TREC #742926, Sylvie Shurgot Real Estate. LERA MLS
- $335,0003 bd3 ba2.1k sqft7606 Flurrywood, San Antonio, TX 78250For Sale
 MLS ID #2021574, Carolyn Bustamante TREC #477169, Keller Williams City-View. LERA MLS
- $385,0003 bd3 ba2.2k sqft8711 Woods End, San Antonio, TX 78240For SaleMLS ID #2007215, Daniel Torres TREC #510001, Vortex Realty. LERA MLS
- $265,0003 bd2 ba2k sqft6135 HOLLYHOCK RD, San Antonio, TX 78240For SaleMLS ID #2003250, Toni Smart TREC #415719, Smart Group, REALTORS. LERA MLS
- $339,9994 bd3 ba2.3k sqft9306 Caen, San Antonio, TX 78250For SaleMLS ID #2024007, Krystal Chase TREC #670670, eXp Realty. LERA MLS
- $362,0005 bd2 ba2k sqft3002 WROXTON RD, San Antonio, TX 78217For SaleMLS ID #2017933, Mindy Romero TREC #739177, Central Metro Realty. LERA MLS
- $352,5003 bd3 ba2.3k sqft19215 Tanoan, San Antonio, TX 78258For SaleMLS ID #1931900, Laura Cosnowski TREC #634927, Vortex Realty. LERA MLS
- $278,0003 bd3 ba1.8k sqft8703 Silver Quail, San Antonio, TX 78250For SaleMLS ID #2024664, Amber Broadway TREC #618409, Opendoor Brokerage, LLC. LERA MLS
- $359,9005 bd4 ba2.4k sqft10502 Marengo Ln, San Antonio, TX 78254For SaleMLS ID #1999505, Brooke Rakowicz TREC #765912, Shahan Real Estate. LERA MLS
- $299,0003 bd2 ba1.9k sqft7019 FOREST MOSS ST, San Antonio, TX 78240For SaleMLS ID #2020530, Ryan Moreno TREC #596073, RYNO Realty, Inc.. LERA MLS
- $319,0003 bd3 ba2.1k sqft7709 VALLEY TRL, San Antonio, TX 78250For SaleMLS ID #2009450, Claudia McShane TREC #492235, Premier Realty Group Platinum. LERA MLS
- $327,9003 bd3 ba1.9k sqft12404 Abbey Park, San Antonio, TX 78249For SaleMLS ID #1952700, Phillip Smith TREC #618126, Rooftop Property Management. LERA MLS
- $279,0003 bd3 ba1.4k sqft13902 LAUREL HOLLOW DR, San Antonio, TX 78232For SaleMLS ID #2017303, Eduardo Quintana TREC #547513, Eduardo Quintana, BROKER. LERA MLS
- $281,0003 bd3 ba2.2k sqft7724 Benbrook, San Antonio, TX 78250For SaleMLS ID #2021455, Amber Broadway TREC #618409, Opendoor Brokerage, LLC. LERA MLS
- $315,0003 bd3 ba1.5k sqft5843 Whitby Rd Unit 1, San Antonio, TX 78240For SaleMLS ID #1947836, Mari Mitchell TREC #509362, Mitchell Realty. LERA MLS
- $270,0003 bd2 ba1.4k sqft6718 SPRING HAVEN ST, San Antonio, TX 78249For SaleMLS ID #2012510, Amber Broadway TREC #618409, Opendoor Brokerage, LLC. LERA MLS
- $400,0003 bd2 ba1.5k sqft307 HELENA ST, San Antonio, TX 78204For SaleMLS ID #2012217, Daniel Bell TREC #727959, eXp Realty. LERA MLS
- $240,0003 bd2 ba1.9k sqft8707 Tamarisk, San Antonio, TX 78240For SaleMLS ID #2008899, Joe Iley TREC #554437, Mission Real Estate Group. LERA MLS
