Welcome! This ground-level two bedroom condo is a true gem, recently updated with highly desirable features. The kitchen is a chef's dream, featuring stainless steel appliances. Totally renovated bathroom. Enjoy new flooring throughout and fresh paint that enhances the spacious feel of each room. Stay comfortable year-round with new A/C units, windows, and heaters, while benefiting from two separate walkouts to your own covered patio. Generously sized rooms and large closets provide ample storage, and the master bedroom offers its own private walkout to the patio for added tranquility. Laundry facilities are conveniently just steps away. Ideally located minutes from shopping, dining, and major highways including 270, I-170, and I-70, this condo combines convenience with luxury living. Don’t miss out!
Active
Listed by: American Realty Group • Steve LoPiccolo • 314-406-2595
$58,000
7423 Sieloff Dr APT D, Hazelwood, MO 63042
2beds
768sqft
Condominium, Apartment
Built in 1966
-- sqft lot
$49,400 Zestimate®
$76/sqft
$288/mo HOA
What's special
Generously sized roomsStainless steel appliancesTotally renovated bathroomNew flooring throughout
- 3 days |
- 55 |
- 1 |
Zillow last checked:
Listing updated:
Listed by:
Steve LoPiccolo 314-406-2595,
American Realty Group
Source: MARIS,MLS#: 26051844 Originating MLS: St. Louis Association of REALTORS
Originating MLS: St. Louis Association of REALTORSFacts & features
Interior
Bedrooms & bathrooms
- Bedrooms: 2
- Bathrooms: 1
- Full bathrooms: 1
- Main level bathrooms: 1
- Main level bedrooms: 2
Heating
- Baseboard
Cooling
- Ceiling Fan(s), Wall/Window Unit(s)
Features
- Has basement: No
- Has fireplace: No
Interior area
- Total structure area: 768
- Total interior livable area: 768 sqft
- Finished area above ground: 768
Property
Features
- Levels: One
Lot
- Size: 3,179 Square Feet
- Features: Other
Details
- Parcel number: 09K610628
- Special conditions: Listing As Is
Construction
Type & style
- Home type: Condo
- Architectural style: Apartment Style
- Property subtype: Condominium, Apartment
Materials
- Vinyl Siding
Condition
- Year built: 1966
Utilities & green energy
- Electric: Ameren
- Sewer: Public Sewer
- Water: Public
- Utilities for property: Cable Available
Community & HOA
Community
- Subdivision: Hazelcrest Iii Condo
HOA
- Has HOA: Yes
- Amenities included: Clubhouse
- Services included: Insurance, Exterior Maintenance, Sewer, Trash, Water
- HOA fee: $288 monthly
- HOA name: Hazelcrest III
Location
- Region: Hazelwood
Financial & listing details
- Price per square foot: $76/sqft
- Tax assessed value: $55,700
- Annual tax amount: $677
- Date on market: 8/12/2026
- Listing terms: Cash,Private
Estimated market value
$49,400
$41,000 - $58,000
$1,184/mo
Price history
| Date | Event | Price |
|---|---|---|
| 8/12/2026 | Listed for sale | $58,000+65.7%$76/sqft |
Source:  MARIS #26051844 Report a problem MARIS #26051844 Report a problem | ||
| 5/2/2024 | Sold | -- |
Source: Public Record Report a problem | ||
| 11/24/2020 | Sold | -- |
Source: MARIS #20054152 Report a problem | ||
| 11/12/2020 | Pending sale | $35,000$46/sqft |
Source: Berkshire Hathaway Alliance #20054152 Report a problem | ||
| 10/17/2020 | Price change | $35,000-7.9%$46/sqft |
Source: Berkshire Hathaway Alliance #20054152 Report a problem | ||
| 9/30/2020 | Price change | $38,000-10.6%$49/sqft |
Source: Berkshire Hathaway Alliance #20054152 Report a problem | ||
| 8/28/2020 | Price change | $42,500-5.6%$55/sqft |
Source: Berkshire Hathaway Alliance #20054152 Report a problem | ||
| 8/3/2020 | Listed for sale | $45,000$59/sqft |
Source: Berkshire Hathaway Alliance #20054152 Report a problem | ||
| 2/14/2006 | Sold | -- |
Source: Public Record Report a problem | ||
Public tax history
| Year | Property taxes | Tax assessment |
|---|---|---|
| 2025 | $677 +7.2% | $10,580 +15.9% |
| 2024 | $632 -0.9% | $9,130 |
| 2023 | $637 +34.2% | $9,130 +52.4% |
| 2022 | $475 +0.6% | $5,990 |
| 2021 | $472 +1.7% | $5,990 +8.7% |
| 2020 | $464 +5.4% | $5,510 |
| 2019 | $440 | $5,510 +13.8% |
| 2018 | $440 | $4,840 |
| 2017 | $440 +0.6% | $4,840 +32.6% |
| 2016 | $438 +29.5% | $3,650 |
| 2015 | $338 | $3,650 -18.9% |
| 2014 | $338 -19.8% | $4,500 |
| 2013 | $422 | $4,500 -26.8% |
| 2012 | -- | $6,150 |
| 2011 | -- | $6,150 -3.9% |
| 2010 | $515 +3.4% | $6,400 |
| 2009 | $498 +15.7% | $6,400 +8.7% |
| 2008 | $431 -21.4% | $5,890 |
| 2007 | $548 | $5,890 -13.9% |
| 2006 | $548 +0.1% | $6,840 |
| 2005 | $547 +29.4% | $6,840 +55.8% |
| 2003 | $423 +1.7% | $4,390 -14.1% |
| 2002 | $416 +14.5% | $5,110 |
| 2001 | $363 | $5,110 |
Find assessor info on the county website
Monthly payment
Est. payment
Payment breakdown
Explore the cost of this home by adjusting the details. Changes won't be saved.Climate risks
Neighborhood: 63042
Nearby schools
GreatSchools rating
- NADuchesne Elementary SchoolGrades: PK-2Distance: 1 mi
- 4/10Cross Keys Middle SchoolGrades: 7-8Distance: 2.8 mi
- 2/10Mccluer North High SchoolGrades: 9-12Distance: 2.1 mi
Schools provided by the listing agent
- Elementary: Combs Elem.
- Middle: Cross Keys Middle
- High: Mccluer North High
Source: MARIS. This data may not be complete. We recommend contacting the local school district to confirm school assignments for this home.
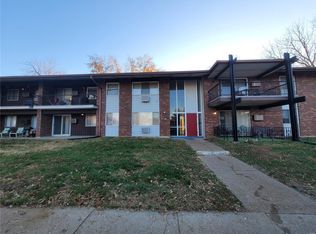
- $--2 bd1 ba806 sqft8725 Sieloff Dr APT A, Hazelwood, MO 63042Sold
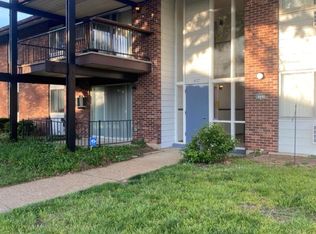
- $69,9003 bd1 ba1k sqft8727 Sieloff Dr APT A, Hazelwood, MO 63042Off Market
- $60,1003 bd1 ba1k sqft8727 Sieloff Dr APT B, Hazelwood, MO 63042Off Market

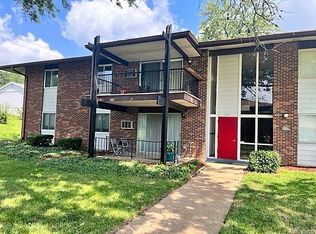
- $--2 bd1 ba806 sqft8727 Sieloff Dr APT C, Hazelwood, MO 63042Sold
- $--3 bd1 ba1k sqft8727 Sieloff Dr APT F, Hazelwood, MO 63042Sold
- $44,9001 bd1 ba630 sqft8713 Sieloff Dr APT H, Hazelwood, MO 63042For Sale
- $49,5002 bd1 ba768 sqft8713 Sieloff Dr APT F, Hazelwood, MO 63042Off Market
- $48,3002 bd1 ba806 sqft7427 Sieloff Dr APT E, Hazelwood, MO 63042Off Market
- $36,6001 bd1 ba506 sqft7419 Sieloff Dr APT G, Hazelwood, MO 63042Off Market
Similar homes
- $59,4752 bd1 ba768 sqft7551 Hazelcrest Dr APT A, Hazelwood, MO 63042For Sale

 MLS ID #26051981, Angela Harris, Berkshire Hathaway HomeServices Select Properties. MARIS
 - $49,9001 bd1 ba630 sqft7300 Sieloff Dr APT D, Hazelwood, MO 63042For Sale
 MLS ID #26051839, Steve LoPiccolo, American Realty Group. MARIS
 - $44,9001 bd1 ba630 sqftH, Hazelwood, MO 63042For SaleMLS ID #26051838, Steve LoPiccolo, American Realty Group. MARIS
- $53,0002 bd1 ba806 sqft7305 Sieloff Dr APT A, Hazelwood, MO 63042For Sale
 MLS ID #26041714, Kyle Morris, KMOHomes, LLC. MARIS
 - $63,0003 bd1 ba1k sqft7604 Hazelcrest Dr APT H, Hazelwood, MO 63042For SaleMLS ID #26047282, Steve LoPiccolo, American Realty Group. MARIS
- $44,9001 bd1 ba630 sqft8713 Sieloff Dr APT H, Hazelwood, MO 63042For SaleMLS ID #26049089, Steve LoPiccolo, American Realty Group. MARIS
- $65,0002 bd1 ba1k sqft10151 Clairmont Dr, Saint Louis, MO 63136For SaleMLS ID #26051627, Brent Ludwig, The Hermann London Group, Llc. MARIS
- $85,0002 bd2 ba924 sqft602 Rosetta Dr APT C, Florissant, MO 63031For SaleMLS ID #26048119, Aimee N Davison, RE/MAX Platinum. MARIS
- $65,0002 bd1 ba669 sqft10130 Clairmont Dr, Saint Louis, MO 63136For SaleMLS ID #26050967, Brent Ludwig, The Hermann London Group, Llc. MARIS
- $69,9002 bd2 ba792 sqft6010 Eaton Dr, Saint Louis, MO 63134For SaleMLS ID #26052327, John L Lewis, Williams Claytor Realty, LLC. MARIS
- $--2 bd1 ba840 sqft2440 Forest Shadows Dr, Saint Louis, MO 63136AuctionServiceLink Auction
- $69,9002 bd1 ba816 sqft7415 Castro Dr, Saint Louis, MO 63135For SaleMLS ID #26052072, Vicki J Testerman, Mainstay Brokerage, LLC. MARIS
- $57,5002 bd1 ba870 sqft2065 Carefree Ln APT G, Florissant, MO 63033For SaleMLS ID #25038446, Yvette M Spraggins, Keller Williams Realty West. MARIS
- $65,0001 bd1 ba784 sqft10134 Clairmont Dr, Saint Louis, MO 63136For SaleMLS ID #26051438, Brent Ludwig, The Hermann London Group, Llc. MARIS
- $78,9002 bd1 ba840 sqft423 Warford Ave, Saint Louis, MO 63135For SaleMLS ID #26052154, Laurie Wren, Wren Realty, Inc.. MARIS
- $60,0002 bd1 ba768 sqft3120 Maybelle Dr, Saint Louis, MO 63121For SaleMLS ID #26050754, Hiro Sato, Prime Home Property Management. MARIS
- $59,9002 bd2 ba750 sqft15 N Harvey Ave, Saint Louis, MO 63135For SaleMLS ID #26021125, Edmilson Yaxcal, EXP Realty, LLC. MARIS
- $--2 bd1 ba840 sqft11139 Whispering Oaks Dr, Saint Louis, MO 63136AuctionServiceLink Auction
- $85,0002 bd2 ba868 sqft2042 New Sun Dr, Florissant, MO 63031For SaleMLS ID #26050415, Nelly P Perez, Ponce Realty Group, LLC. MARIS
- $80,0002 bd1 ba756 sqft60 Connolly Dr, Saint Louis, MO 63135For SaleMLS ID #26050334, Missy A Donati, Soto Property Solutions. MARIS
