BEST OF THE OLDER HOME STYLE AND CLASS COMBINED WITH THE NEW AMENITIES! THIS BEAUTIFUL HOME BUILT IN THE MID 1960'S AND HAS HAD EXTENSIVE UPDATING INCLUDING FLOORING, INSIDE PAINT, KITCHEN REMODELING, NEW AC/HEAT SYSTEM, ROOF 5 YEARS AGO, NEW WATER HEATER, FOUNDATION LEVELED WITH A TRANSFERRABLE WARRANTY AND MORE. THIS BEAUTIFUL HOME SITS AT THE TOP OF THE HILL IN THE SUB-DIVISION ON 1 ACRE OF LAND. NO NEIGHBORS RIGHT ON TOP OF YOU. THE HOME WAS REMODELED AND HAS AN OPEN FLOOR PLAN WITH TWO LIVING AREAS, DINING AREA, KITCHEN AND BREAKFAST AREA ADJOINING TO MAKE A FANTASTIC ENTERTAINMENT AREA. MASTER BEDROOM AND BATH DOWNSTAIRS BUT ANOTHER LARGEER BEDROOM UPSTAIRS. THE KITCHEN WAS REMODELED AND INCLUDES UPDATED STAINLESS STEL APPLIANCES, GRANITE COUNTERTOPS, DEEP DOUBLE STAINLESS SINK AND LOTS OF CABINETS. UPSTAIRS FEATURES THREE LARGE BEDROOMS AND A BATH. OUTSIDE YOU WILL FIND A SCREENED IN PATIO, LOTS OF BEAUTIFUL TREES AND LANDSCAPED YARD MADE TO ENJOY THOSE QUIET EVENINGS. NO HOA TO TELL YOU WHAT TO DO SO ENJOY THE PEACE OF LIVING IN A PRESTIGIOUS AREA WITHOUT THE HASSLE OF AN HOA. LIVE IN THE CITY BUT FEEL LIKE YOU ARE IN THE COUNTRY. 5 MINUTES FROM THE AIRPORT , 10 MINUTES TO DOWNTOWN AND ONLY 5 TO 7 MINUTES TO FORT SAM. IF YOU LOVE OLDER HOMES BUT WANT THE UPDATES OF A NEWER ONE, THIS ONE IS FOR YOU!!!!!!!!!
Active
$550,000
7503 Quail Run Dr, San Antonio, TX 78209
4beds
2,278sqft
:
Get pre-qualified$3,916/mo
Single Family Residence
Built in 1965
0.93 Acres Lot
$-- Zestimate®
$241/sqft
$-- HOA
What's special
Open floor planLots of cabinetsDining areaGranite countertopsDeep double stainless sinkLots of beautiful treesScreened in patio
- 17 hours |
- 199 |
- 13 |
Zillow last checked:
Listing updated:
Listed by:
Jeff Smith (210)455-8099,
San Antonio Elite Realty
Source: Central Texas MLS,MLS#: 620821 Originating MLS: Four Rivers Association of REALTORS
Originating MLS: Four Rivers Association of REALTORSFacts & features
Interior
Bedrooms & bathrooms
- Bedrooms: 4
- Bathrooms: 2
- Full bathrooms: 2
Primary bedroom
- Level: Main
- Dimensions: 16x12
Bedroom 2
- Level: Upper
- Dimensions: 16x12
Bedroom 3
- Level: Upper
- Dimensions: 15x11
Bedroom 4
- Level: Upper
- Dimensions: 16x12
Primary bathroom
- Level: Main
- Dimensions: 10x9
Breakfast room nook
- Level: Main
- Dimensions: 9x9
Dining room
- Level: Main
- Dimensions: 13x12
Family room
- Level: Main
- Dimensions: 14x12
Kitchen
- Level: Main
- Dimensions: 11x10
Laundry
- Level: Main
- Dimensions: 7x5
Living room
- Level: Main
- Dimensions: 19x12
Heating
- Natural Gas
Cooling
- Central Air, 1 Unit
Appliances
- Included: Dishwasher, Disposal, Gas Range, Gas Water Heater, Oven, Range Hood, Some Gas Appliances, Built-In Oven, Range
- Laundry: Washer Hookup, Gas Dryer Hookup, Inside, Laundry Room
Features
- Ceiling Fan(s), Dining Area, Separate/Formal Dining Room, Double Vanity, Primary Downstairs, MultipleDining Areas, Main Level Primary, Recessed Lighting, Walk-In Closet(s), Breakfast Bar, Breakfast Area, Kitchen/Family Room Combo, Kitchen/Dining Combo, Solid Surface Counters
- Flooring: Carpet, Terrazzo
- Windows: Double Pane Windows
- Attic: Access Only
- Has fireplace: Yes
- Fireplace features: Living Room
Interior area
- Total interior livable area: 2,278 sqft
Video & virtual tour
Property
Parking
- Total spaces: 2
- Parking features: Attached, Garage
- Attached garage spaces: 2
Features
- Levels: Two
- Stories: 2
- Patio & porch: Patio
- Exterior features: Patio
- Pool features: None
- Fencing: Back Yard,Privacy
- Has view: Yes
- View description: None
- Body of water: None
Lot
- Size: 0.93 Acres
Details
- Parcel number: 132470070010
Construction
Type & style
- Home type: SingleFamily
- Architectural style: Other,See Remarks
- Property subtype: Single Family Residence
Materials
- Brick
- Foundation: Slab
- Roof: Composition,Shingle
Condition
- Resale
- Year built: 1965
Utilities & green energy
- Sewer: Public Sewer
- Water: Public
- Utilities for property: Cable Available, Electricity Available, Natural Gas Available, High Speed Internet Available, Phone Available
Community & HOA
Community
- Features: None
- Security: Smoke Detector(s)
- Subdivision: Tryol Hills Sub Bl 13427
HOA
- Has HOA: No
Location
- Region: San Antonio
Financial & listing details
- Price per square foot: $241/sqft
- Tax assessed value: $565,000
- Annual tax amount: $9,649
- Date on market: 7/27/2026
- Listing agreement: Exclusive Right To Sell
- Listing terms: Cash,Conventional,FHA,VA Loan
- Electric utility on property: Yes
Estimated market value
Not available
Estimated sales range
Not available
Not available
Price history
| Date | Event | Price |
|---|---|---|
| 7/27/2026 | Listed for sale | $550,000+71.9%$241/sqft |
Source:  Central Texas MLS #620821 Report a problem Central Texas MLS #620821 Report a problem | ||
| 4/1/2020 | Sold | -- |
Source:  LERA MLS #1408257 Report a problem LERA MLS #1408257 Report a problem | ||
| 3/6/2020 | Pending sale | $320,000$140/sqft |
Source: JB Goodwin, REALTORS #1408257 Report a problem | ||
| 1/22/2020 | Price change | $320,000-8.6%$140/sqft |
Source: JB Goodwin, REALTORS #1408257 Report a problem | ||
| 11/7/2019 | Price change | $350,000-13.6%$154/sqft |
Source: JB Goodwin, REALTORS #1408257 Report a problem | ||
| 9/27/2019 | Price change | $405,000-3.6%$178/sqft |
Source: JB Goodwin, REALTORS #1408257 Report a problem | ||
| 8/29/2019 | Listed for sale | $420,000$184/sqft |
Source: JB Goodwin, REALTORS #1408257 Report a problem | ||
Public tax history
| Year | Property taxes | Tax assessment |
|---|---|---|
| 2025 | $9,649 -9.3% | $565,000 |
| 2024 | $10,636 | $565,000 -0.2% |
| 2023 | -- | $566,026 +3.3% |
| 2022 | $13,526 +38.4% | $548,140 +17.2% |
| 2021 | $9,774 | $467,790 +2.3% |
| 2020 | $9,774 +1.1% | $457,200 +8.9% |
| 2019 | $9,664 | $420,000 +15.1% |
| 2018 | $9,664 +247.2% | $364,813 -7.6% |
| 2017 | $2,783 +3.3% | $394,940 +31% |
| 2016 | $2,695 +0.4% | $301,498 +10% |
| 2015 | $2,683 | $274,089 +10% |
| 2014 | $2,683 | $249,172 +10% |
| 2013 | -- | $226,520 +4.5% |
| 2012 | -- | $216,740 -1.8% |
| 2011 | -- | $220,790 -1.8% |
| 2010 | -- | $224,810 +2% |
| 2009 | -- | $220,430 -2.6% |
| 2008 | -- | $226,270 +4.3% |
| 2007 | -- | $217,000 +7.7% |
| 2006 | -- | $201,550 +18.6% |
| 2005 | -- | $170,000 |
| 2004 | -- | -- |
| 2003 | -- | -- |
| 2002 | -- | -- |
| 2001 | -- | -- |
| 2000 | -- | -- |
Find assessor info on the county website
Monthly payment
Est. payment
Payment breakdown
Explore the cost of this home by adjusting the details. Changes won't be saved.Climate risks
Neighborhood: Oak Park - Northwood
Nearby schools
GreatSchools rating
- 8/10Northwood Elementary SchoolGrades: PK-5Distance: 0.3 mi
- 4/10Garner Middle SchoolGrades: 6-8Distance: 0.8 mi
- 4/10MacArthur High SchoolGrades: 9-12Distance: 2 mi
Schools provided by the listing agent
- District: North East ISD
Source: Central Texas MLS. This data may not be complete. We recommend contacting the local school district to confirm school assignments for this home.
- $550,0004 bd2 ba2.2k sqft7503 Quail Run, San Antonio, TX 78209For Sale

- $387,0003 bd2 ba2.3k sqft7431 Quail Run Dr, San Antonio, TX 78209Off Market
- $507,3005 bd3 ba3k sqft7515 Quail Run Dr, San Antonio, TX 78209Off Market
- $684,4003 bd2 ba2.4k sqft7519 Quail Run Dr, San Antonio, TX 78209Off Market
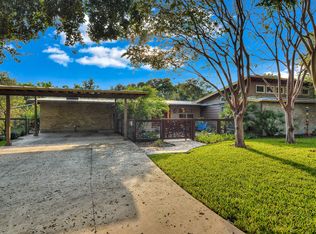
- $810,7003 bd3 ba3.5k sqft356 Pike Rd, San Antonio, TX 78209Off Market
- $390,5004 bd2 ba2.3k sqft7427 Quail Run Dr, San Antonio, TX 78209Off Market
- $533,9003 bd2 ba3k sqft360 Pike Rd, San Antonio, TX 78209Off Market
- $1,031,3005 bd4 ba5.2k sqft370 Pike Rd, San Antonio, TX 78209Off Market
A local agent can set up tours, give advice and negotiate with sellers.
Similar homes
- $550,0004 bd2 ba2.2k sqft7503 Quail Run, San Antonio, TX 78209For Sale
 MLS ID #2002791, Jeff Smith TREC #430382, San Antonio Elite Realty. LERA MLS
 - $560,0003 bd3 ba1.9k sqft631 E Nottingham Dr, San Antonio, TX 78209For Sale
 MLS ID #2002493, Dylan Thomas TREC #701275, Davidson Properties, Inc.. LERA MLS
 - $419,0003 bd2 ba1.5k sqft419 FORREST HILL DR, San Antonio, TX 78209For SaleMLS ID #1997748, Phyllis Hall TREC #239576, Compass RE Texas, LLC. LERA MLS
- $580,0003 bd3 ba3k sqft7403 Quail Run, San Antonio, TX 78209For Sale
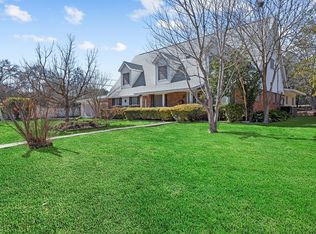 MLS ID #1939973, Orlando Esparza TREC #493577, eONE, REALTORS. LERA MLS
 - $549,9003 bd3 ba2.4k sqft615 Cave, San Antonio, TX 78209For SaleMLS ID #1923780, Alyse Alonso TREC #543554, eXp Realty. LERA MLS
- $650,0004 bd3 ba2.2k sqft327 BURNSIDE DR, San Antonio, TX 78209For SaleMLS ID #2001816, Angelina Peel TREC #653933, Power & Peel Real Estate. LERA MLS
- $624,9004 bd2 ba2.9k sqft7511 Bridgewater, San Antonio, TX 78209For SaleMLS ID #1969927, Janet Heydenreich TREC #309876, Phyllis Browning Company. LERA MLS
- $430,0004 bd2 ba2.2k sqft3202 Bent Bow, San Antonio, TX 78209For SaleMLS ID #1953595, Shaylie Stroud TREC #602457, S. Porter Group LLC. LERA MLS
- $597,0003 bd2 ba2.3k sqft506 Oakleaf Dr, San Antonio, TX 78209For SaleMLS ID #1967016, Fernando Gonzales TREC #689660, Full Spectrum Realty. LERA MLS
- $450,0003 bd2 ba2.1k sqft446 Forrest Hill Dr, San Antonio, TX 78209For SaleMLS ID #1991100, Analisa Gutierrez TREC #731759, Real Broker, LLC. LERA MLS
- $630,0004 bd3 ba2.2k sqft614 LARKWOOD DR, San Antonio, TX 78209For SaleMLS ID #1957184, Gail Lamb TREC #568013, Keller Williams Heritage. LERA MLS
- $525,0004 bd2 ba2k sqft227 Devonshire Dr, San Antonio, TX 78209For SaleMLS ID #1950975, Lana Marinin TREC #629504, Texas Prestige Realty. LERA MLS
- $499,5004 bd3 ba1.7k sqft2110 Flamingo, San Antonio, TX 78209For SaleMLS ID #1973013, Neal Zingelmann TREC #506474, Z Texas Real Estate, LLC. LERA MLS
- $587,7003 bd2 ba1.7k sqft247 Tophill, San Antonio, TX 78209For SaleMLS ID #1995658, Yvette Allen TREC #555827, Real Estate 210. LERA MLS
- $465,0003 bd2 ba1.9k sqft634 ROCKHILL DR, San Antonio, TX 78209For SaleMLS ID #1992866, Tori Vendola TREC #564515, Reliance Residential Realty -. LERA MLS
- $675,0003 bd2 ba1.7k sqft610 Cave Ln, San Antonio, TX 78209For SaleMLS ID #104906, Liza Smith. CHCBOR
- $459,9003 bd2 ba1.7k sqft335 RAINBOW DR, San Antonio, TX 78209For SaleMLS ID #1995123, Olga Garza TREC #607529, Dolce Vita Realty. LERA MLS
- $629,9003 bd3 ba2.5k sqft330 Rockhill, San Antonio, TX 78209For SaleMLS ID #1965893, Maureen Wysoki TREC #630893, Vortex Realty. LERA MLS
- $460,0002 bd2 ba1.9k sqft7906 ROBIN REST DR, San Antonio, TX 78209For SaleMLS ID #1959357, Lisa Price TREC #366641, King, REALTORS. LERA MLS
- $595,0004 bd3 ba2.2k sqft415 calumet, San Antonio, TX 78209For SaleMLS ID #1928384, Jaime Sepulveda TREC #561155, Strategic Property Management. LERA MLS
