One story, traditional home on large corner lot in Forest Oaks. Entry room leads to formal living and dining rooms. Eat in kitchen opens to family room. Multipurpose room off kitchen was used as an office has access to side porch and driveway. Two car attached garage has washer dryer hook ups. Nice patio looking out to spacious backyard.
For sale
$349,000
3102 Hitching Post, San Antonio, TX 78217
3beds
2,153sqft
Single Family Residence
Built in 1968
0.36 Acres Lot
$434,800 Zestimate®
$162/sqft
$-- HOA
What's special
Spacious backyardOne storyNice patioFamily roomWasher dryer hook upsLarge corner lotMultipurpose room off kitchen
- 2 days |
- 202 |
- 10 |
Likely to sell faster than
Zillow last checked:
Listing updated:
Listed by:
Ellen McDonough TREC #398375 (210) 912-9633,
Phyllis Browning Company
Source: LERA MLS,MLS#: 2008042
Facts & features
Interior
Bedrooms & bathrooms
- Bedrooms: 3
- Bathrooms: 2
- Full bathrooms: 2
Primary bedroom
- Features: Walk-In Closet(s), Ceiling Fan(s), Full Bath
- Area: 182
- Dimensions: 13 x 14
Bedroom 2
- Area: 143
- Dimensions: 13 x 11
Bedroom 3
- Area: 110
- Dimensions: 10 x 11
Primary bathroom
- Features: Shower Only, Single Vanity
- Area: 42
- Dimensions: 7 x 6
Dining room
- Area: 176
- Dimensions: 16 x 11
Family room
- Area: 340
- Dimensions: 20 x 17
Kitchen
- Area: 162
- Dimensions: 18 x 9
Living room
- Area: 252
- Dimensions: 21 x 12
Office
- Area: 112
- Dimensions: 16 x 7
Heating
- Central, 1 Unit, Natural Gas
Cooling
- Central Air
Appliances
- Included: Cooktop, Built-In Oven, Microwave, Refrigerator, Disposal
- Laundry: Washer Hookup, Dryer Connection
Features
- Two Living Area, Separate Dining Room, Eat-in Kitchen, Two Eating Areas, Study/Library, Ceiling Fan(s), Chandelier
- Flooring: Carpet, Ceramic Tile
- Has basement: No
- Number of fireplaces: 1
- Fireplace features: Family Room
Interior area
- Total interior livable area: 2,153 sqft
Property
Parking
- Total spaces: 2
- Parking features: Two Car Garage, Attached, Garage Faces Side, Garage Door Opener, Utility Area in Garage, Pad Only (Off Street)
- Attached garage spaces: 2
Features
- Levels: One
- Stories: 1
- Patio & porch: Patio
- Exterior features: Sprinkler System
- Pool features: None
- Fencing: Privacy
Lot
- Size: 0.36 Acres
- Dimensions: 90x172
- Features: Corner Lot, 1/4 - 1/2 Acre, Curbs
- Residential vegetation: Mature Trees, Mature Trees (ext feat)
Details
- Additional structures: Shed(s)
- Parcel number: 132700060010
Construction
Type & style
- Home type: SingleFamily
- Architectural style: Ranch
- Property subtype: Single Family Residence
Materials
- Brick, 4 Sides Masonry
- Foundation: Slab
- Roof: Composition
Condition
- As-Is,Pre-Owned
- New construction: No
- Year built: 1968
Utilities & green energy
- Sewer: Sewer System
- Water: Water System
- Utilities for property: City Garbage service
Community & HOA
Community
- Features: None
- Subdivision: Forest Oaks
Location
- Region: San Antonio
Financial & listing details
- Price per square foot: $162/sqft
- Tax assessed value: $409,200
- Annual tax amount: $9,278
- Price range: $349K - $349K
- Date on market: 8/12/2026
- Cumulative days on market: 4 days
- Listing terms: Conventional,FHA,VA Loan,Cash
- Road surface type: Paved
Estimated market value
$434,800
$387,000 - $483,000
$2,385/mo
Price history
| Date | Event | Price |
|---|---|---|
| 8/12/2026 | Listed for sale | $349,000$162/sqft |
Source:  LERA MLS #2008042 Report a problem LERA MLS #2008042 Report a problem | ||
Public tax history
| Year | Property taxes | Tax assessment |
|---|---|---|
| 2025 | $1,925 +1.3% | $409,200 +2.4% |
| 2024 | $1,900 -3% | $399,766 +10% |
| 2023 | $1,959 -27.7% | $363,424 +10% |
| 2022 | $2,709 +6.3% | $330,385 +10% |
| 2021 | $2,549 | $300,350 +9.3% |
| 2020 | $2,549 -0.2% | $274,830 +6.6% |
| 2019 | $2,553 | $257,880 +8.5% |
| 2018 | $2,553 +1.4% | $237,640 |
| 2017 | $2,518 +2.5% | $237,640 +9.5% |
| 2016 | $2,458 -2.9% | $217,096 +10% |
| 2015 | $2,531 | $197,360 +1.9% |
| 2014 | $2,531 | $193,640 +7.7% |
| 2013 | -- | $179,870 +2.4% |
| 2012 | -- | $175,700 -4.3% |
| 2011 | -- | $183,500 -0.9% |
| 2010 | -- | $185,200 -0.9% |
| 2009 | -- | $186,890 -4.1% |
| 2008 | -- | $194,790 +6.5% |
| 2007 | -- | $182,860 +5.1% |
| 2006 | -- | $173,950 +10.5% |
| 2005 | -- | $157,360 |
| 2004 | -- | -- |
| 2003 | -- | -- |
| 2002 | -- | -- |
| 2001 | -- | -- |
| 2000 | -- | -- |
Find assessor info on the county website
Monthly payment
Est. payment
Payment breakdown
Explore the cost of this home by adjusting the details. Changes won't be saved.Climate risks
Neighborhood: MacArthur Park
Nearby schools
GreatSchools rating
- 6/10Oak Grove Elementary SchoolGrades: PK-5Distance: 0.5 mi
- 4/10Garner Middle SchoolGrades: 6-8Distance: 0.6 mi
- 4/10MacArthur High SchoolGrades: 9-12Distance: 0.7 mi
Schools provided by the listing agent
- Elementary: Oak Grove
- Middle: Garner
- High: Macarthur
- District: North East I.S.D.
Source: LERA MLS. This data may not be complete. We recommend contacting the local school district to confirm school assignments for this home.
- $424,0004 bd2 ba2.2k sqft3114 Hitching Post St, San Antonio, TX 78217Off Market
- $273,4003 bd2 ba1.4k sqft8703 Derringer St, San Antonio, TX 78217Off Market
- $320,2003 bd2 ba1.8k sqft3103 Old Ranch Rd, San Antonio, TX 78217Off Market
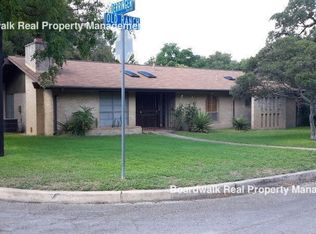
- $367,7003 bd2 ba1.6k sqft8707 Derringer St, San Antonio, TX 78217Off Market
- $327,1003 bd2 ba1.9k sqft3118 Hitching Post St, San Antonio, TX 78217Off Market
- $--3 bd3 ba2k sqft3107 Old Ranch Rd, San Antonio, TX 78217Sold
- $342,6003 bd2 ba1.8k sqft3111 Hitching Post St, San Antonio, TX 78217Off Market
- $469,4003 bd2 ba2.6k sqft3115 Hitching Post St, San Antonio, TX 78217Off Market
A local agent can set up tours, give advice and negotiate with sellers.
Similar homes
- $339,7003 bd2 ba1.7k sqft8615 Norwich Drive, San Antonio, TX 78217For Sale

 MLS ID #2005177, Jesus Meave TREC #701123, M Effect Realty. LERA MLS
 - $338,0003 bd2 ba1.9k sqft7222 ROBIN REST DR, San Antonio, TX 78209For Sale
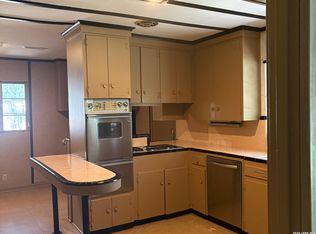 MLS ID #2008413, Misty Volluz TREC #658458, Phyllis Browning Company. LERA MLS
 - $360,0003 bd2 ba1.8k sqft2819 HITCHING POST ST, San Antonio, TX 78217For Sale
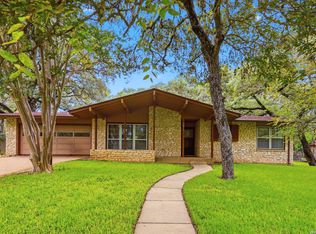 MLS ID #2001366, Lea Arndt TREC #675577, BK Real Estate. LERA MLS
 - $345,0003 bd2 ba1.7k sqft2811 Chisholm Trl, San Antonio, TX 78217For Sale
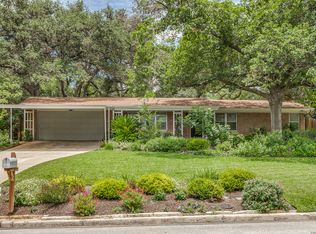 MLS ID #1972488, Sue Baillio TREC #418119, JB Goodwin, REALTORS. LERA MLS
 - $--3 bd2 ba1.6k sqft814 Chevy Chase Dr, San Antonio, TX 78209AuctionAuction.com 2
- $349,0003 bd2 ba1.6k sqft10514 MERRITIME CT, San Antonio, TX 78217For SaleMLS ID #1999677, Dezmon Metze TREC #755414, eXp Realty. LERA MLS
- $350,0003 bd2 ba1.5k sqft3114 Satellite Dr, San Antonio, TX 78217For SaleMLS ID #1990999, Jonathan Meissner TREC #822467, Exquisite Properties, LLC. LERA MLS
- $280,0003 bd3 ba2.3k sqft8702 Charro Ln, San Antonio, TX 78217For SaleMLS ID #1942798, Gabriela Shirley TREC #692154, Connect Realty.com. LERA MLS
- $399,0004 bd3 ba2.6k sqft9707 Astronaut, San Antonio, TX 78217For SaleMLS ID #1964290, Sean Hamilton TREC #596234, Citiwide Alliance Realty. LERA MLS
- $189,9003 bd2 ba1.4k sqft4158 Hillswind St, San Antonio, TX 78217For SaleMLS ID #2008196, Anthony Boyce TREC #672706, LPT Realty, LLC. LERA MLS
- $219,0003 bd1 ba1.1k sqft10902 Lazy Oaks, San Antonio, TX 78217For SaleMLS ID #2007777, J.J. Rodriguez TREC #464088, J.J. Rodriguez Real Estate. LERA MLS
- $350,0004 bd2 ba1.9k sqft3522 LAKE TOWNE CT, San Antonio, TX 78217For SaleMLS ID #1966907, Christopher Beal TREC #723559, eXp Realty. LERA MLS
- $265,0004 bd2 ba1.6k sqft4143 BRETTON RDG, San Antonio, TX 78217For SaleMLS ID #2007150, Stephen Guzek TREC #533665, Lifestyles Realty Central Texas Inc. LERA MLS
- $399,0006 bd4 ba3.1k sqft10515 MERRITIME CT, San Antonio, TX 78217For SaleMLS ID #2005639, Dezmon Metze TREC #755414, eXp Realty. LERA MLS
- $349,9002 bd2 ba1.7k sqft606 Wyndale St, San Antonio, TX 78209For SaleMLS ID #1994111, Robert Saenz TREC #553208, Xsellence Realty. LERA MLS
- $285,0003 bd2 ba1.8k sqft346 Haverford, San Antonio, TX 78217For SaleMLS ID #1993284, Cathy Cole TREC #540611, RE/MAX North-San Antonio. LERA MLS
- $285,0003 bd2 ba1.8k sqft3007 Samar Dr, San Antonio, TX 78217For SaleMLS ID #1995790, Patricia Courage-Menard TREC #282424, Keller Williams Heritage. LERA MLS
- $350,0004 bd2 ba1.8k sqft3220 URBAN CREST DR, San Antonio, TX 78209For SaleMLS ID #2006472, Michael Zamora TREC #782537, Phyllis Browning Company. LERA MLS
- $360,0004 bd3 ba2.6k sqft3402 STARBEND ST, San Antonio, TX 78217For SaleMLS ID #2002657, Ruben Cavazos TREC #594497, Cavazos Realty Group LLC. LERA MLS
- $320,0003 bd2 ba2.1k sqft8033 N New Braunfels Ave #500C, San Antonio, TX 78209For SaleMLS ID #2007837, Jill Yeargan TREC #685415, Realty United. LERA MLS
