Charming ground-level condo with numerous recent updates! The kitchen features granite countertops, stainless steel microwave and refrigerator, updated white shaker-style cabinetry, a custom backsplash, a deep stainless steel sink, and new flooring. The entire unit has fresh paint and updated flooring throughout. Newer A/C units ensure comfort year-round. Enjoy two separate walkouts to a covered, private patio. Spacious rooms and large closets provide ample storage, while the master bedroom includes its own patio access. Conveniently located just steps from the laundry room, with one assigned parking spot and nearby guest parking. Minutes from shopping, dining, recreation, and easy access to Highways 270, I-170, and I-70. Currently tenant occupied.
Active
Listed by: American Realty Group • Steve LoPiccolo • 314-406-2595
$49,900
7300 Sieloff Dr APT D, Hazelwood, MO 63042
1beds
630sqft
Condominium
Built in 1966
-- sqft lot
$39,500 Zestimate®
$79/sqft
$186/mo HOA
What's special
Granite countertopsFresh paintUpdated white shaker-style cabinetryStainless steel microwaveUpdated flooring throughoutNew flooringCustom backsplash
- 3 days |
- 33 |
- 2 |
Zillow last checked:
Listing updated:
Listed by:
Steve LoPiccolo 314-406-2595,
American Realty Group
Source: MARIS,MLS#: 26051839 Originating MLS: St. Louis Association of REALTORS
Originating MLS: St. Louis Association of REALTORSFacts & features
Interior
Bedrooms & bathrooms
- Bedrooms: 1
- Bathrooms: 1
- Full bathrooms: 1
- Main level bathrooms: 1
- Main level bedrooms: 1
Heating
- Baseboard, Electric
Cooling
- Wall/Window Unit(s)
Appliances
- Included: Dishwasher, Microwave, Range, Electric Water Heater
- Laundry: Common Area
Features
- Custom Cabinetry, Granite Counters, Solid Surface Countertop(s), Dining/Living Room Combo, Separate Dining
- Basement: None
- Has fireplace: No
- Fireplace features: None
Interior area
- Total structure area: 630
- Total interior livable area: 630 sqft
- Finished area above ground: 630
Property
Parking
- Parking features: Assigned
Features
- Levels: One
Lot
- Size: 2,831 Square Feet
- Features: Open Lot
Details
- Parcel number: 09K611706
- Special conditions: Listing As Is
Construction
Type & style
- Home type: Condo
- Architectural style: Other,Traditional
- Property subtype: Condominium
Materials
- Vinyl Siding
Condition
- Updated/Remodeled
- New construction: No
- Year built: 1966
Utilities & green energy
- Electric: Ameren
- Sewer: Public Sewer
- Water: Public
- Utilities for property: Cable Available
Community & HOA
Community
- Features: Clubhouse
- Subdivision: Hazelcrest Iii Condo
HOA
- Has HOA: Yes
- Amenities included: Clubhouse
- Services included: Insurance, Maintenance Parking/Roads, Sewer, Trash, Water
- HOA fee: $186 monthly
- HOA name: Hazelcrest III
Location
- Region: Hazelwood
Financial & listing details
- Price per square foot: $79/sqft
- Tax assessed value: $44,400
- Annual tax amount: $540
- Date on market: 8/12/2026
- Listing terms: Cash,Private
Estimated market value
$39,500
$33,000 - $47,000
$976/mo
Price history
| Date | Event | Price |
|---|---|---|
| 8/12/2026 | Listed for sale | $49,900-3.9%$79/sqft |
Source:  MARIS #26051839 Report a problem MARIS #26051839 Report a problem | ||
| 4/18/2024 | Listing removed | -- |
Source: MARIS #23062552 Report a problem | ||
| 11/3/2023 | Price change | $51,900-1.9%$82/sqft |
Source: MARIS #23062552 Report a problem | ||
| 10/17/2023 | Listed for sale | $52,900+165.8%$84/sqft |
Source: MARIS #23062552 Report a problem | ||
| 2/6/2020 | Sold | -- |
Source: MARIS #20000625 Report a problem | ||
| 1/16/2020 | Pending sale | $19,900$32/sqft |
Source: RE/MAX Integrity #20000625 Report a problem | ||
| 1/14/2020 | Listed for sale | $19,900$32/sqft |
Source: RE/MAX Integrity #20000625 Report a problem | ||
| 3/17/2015 | Sold | -- |
Source: Public Record Report a problem | ||
| 3/1/2006 | Sold | -- |
Source: Public Record Report a problem | ||
Public tax history
| Year | Property taxes | Tax assessment |
|---|---|---|
| 2025 | $540 -3.3% | $8,440 +4.6% |
| 2024 | $558 -0.9% | $8,070 |
| 2023 | $563 +14.2% | $8,070 +29.7% |
| 2022 | $493 +0.6% | $6,220 |
| 2021 | $491 +19% | $6,220 +27.2% |
| 2020 | $412 +4.1% | $4,890 |
| 2019 | $396 | $4,890 +12.4% |
| 2018 | $396 +12.7% | $4,350 |
| 2017 | $351 +27% | $4,350 +33% |
| 2016 | $277 -8.7% | $3,270 |
| 2015 | $303 | $3,270 -17.6% |
| 2014 | $303 -18.5% | $3,970 |
| 2013 | $372 | $3,970 -26.9% |
| 2012 | -- | $5,430 |
| 2011 | -- | $5,430 -3.7% |
| 2010 | $454 +3.4% | $5,640 |
| 2009 | $439 +14.2% | $5,640 +7.2% |
| 2008 | $385 +3.9% | $5,260 |
| 2007 | $370 | $5,260 +13.9% |
| 2006 | $370 +0.1% | $4,620 |
| 2005 | $370 -7.1% | $4,620 +13% |
| 2003 | $398 +1.7% | $4,090 -14.6% |
| 2002 | $391 +31.7% | $4,790 |
| 2001 | $297 | $4,790 |
Find assessor info on the county website
Monthly payment
Est. payment
Payment breakdown
Explore the cost of this home by adjusting the details. Changes won't be saved.Climate risks
Neighborhood: 63042
Nearby schools
GreatSchools rating
- NADuchesne Elementary SchoolGrades: PK-2Distance: 1 mi
- 4/10Cross Keys Middle SchoolGrades: 7-8Distance: 2.8 mi
- 2/10Mccluer North High SchoolGrades: 9-12Distance: 2.1 mi
Schools provided by the listing agent
- Elementary: Combs Elem.
- Middle: Cross Keys Middle
- High: Mccluer North High
Source: MARIS. This data may not be complete. We recommend contacting the local school district to confirm school assignments for this home.
- $--2 bd1 ba806 sqft8725 Sieloff Dr APT A, Hazelwood, MO 63042Sold
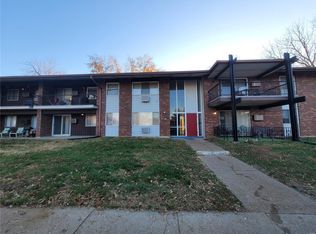
- $69,9003 bd1 ba1k sqft8727 Sieloff Dr APT A, Hazelwood, MO 63042Off Market
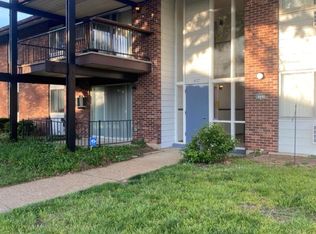
- $60,1003 bd1 ba1k sqft8727 Sieloff Dr APT B, Hazelwood, MO 63042Off Market

- $--2 bd1 ba806 sqft8727 Sieloff Dr APT C, Hazelwood, MO 63042Sold
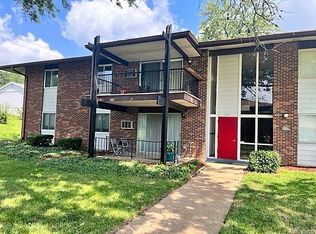
- $--3 bd1 ba1k sqft8727 Sieloff Dr APT F, Hazelwood, MO 63042Sold
- $44,9001 bd1 ba630 sqft8713 Sieloff Dr APT H, Hazelwood, MO 63042For Sale
- $49,5002 bd1 ba768 sqft8713 Sieloff Dr APT F, Hazelwood, MO 63042Off Market
- $48,3002 bd1 ba806 sqft7427 Sieloff Dr APT E, Hazelwood, MO 63042Off Market
- $36,6001 bd1 ba506 sqft7419 Sieloff Dr APT G, Hazelwood, MO 63042Off Market
Similar homes
- $44,9001 bd1 ba630 sqftH, Hazelwood, MO 63042For Sale

 MLS ID #26051838, Steve LoPiccolo, American Realty Group. MARIS
 - $58,0002 bd1 ba768 sqft7423 Sieloff Dr APT D, Hazelwood, MO 63042For Sale
 MLS ID #26051844, Steve LoPiccolo, American Realty Group. MARIS
 - $44,9001 bd1 ba630 sqft8713 Sieloff Dr APT H, Hazelwood, MO 63042For Sale
 MLS ID #26049089, Steve LoPiccolo, American Realty Group. MARIS
 - $53,0002 bd1 ba806 sqft7305 Sieloff Dr APT A, Hazelwood, MO 63042For Sale
 MLS ID #26041714, Kyle Morris, KMOHomes, LLC. MARIS
 - $45,9002 bd1 ba750 sqft8327 Eton Pl, Saint Louis, MO 63136For SaleMLS ID #26052684, Gil H Gillibrand, Epique Realty. MARIS
- $--2 bd1 ba840 sqft2440 Forest Shadows Dr, Saint Louis, MO 63136AuctionServiceLink Auction
- $51,9001 bd1 ba650 sqft1863 High Sun Dr, Florissant, MO 63031For SaleMLS ID #26009603, Dorian Wright, Coldwell Banker Realty - Gundaker. MARIS
- $57,5002 bd1 ba870 sqft2065 Carefree Ln APT G, Florissant, MO 63033For SaleMLS ID #25038446, Yvette M Spraggins, Keller Williams Realty West. MARIS
- $44,9002 bd1 ba672 sqft9935 Carlyle Ave, Saint Louis, MO 63114For SaleMLS ID #26050025, Cris A Atchison, Coldwell Banker Realty - Gundaker. MARIS
- $49,9002 bd2 ba732 sqft2935 Alger Ave, Saint Louis, MO 63121For SaleMLS ID #26039099, Karim I Salem, Worth Clark Realty. MARIS
- $34,8002 bd1 ba854 sqft10370 Renfrew Dr, Saint Louis, MO 63137For SaleMLS ID #26052404, Mark Fowler, Gateway Realty Solutions. MARIS
- $53,9001 bd1 ba688 sqft9513 Kirchner Ave, Saint Louis, MO 63125For SaleMLS ID #26051495, Lesley A Wilson, Equity Missouri LLC. MARIS
- $59,9002 bd2 ba750 sqft15 N Harvey Ave, Saint Louis, MO 63135For SaleMLS ID #26021125, Edmilson Yaxcal, EXP Realty, LLC. MARIS
- $32,0002 bd1 ba918 sqft2618 Avie Dr, Saint Louis, MO 63136For SaleMLS ID #26052395, Joe D Brown, SMPL Realty, LLC. MARIS
- $44,9002 bd1 ba720 sqft707 Ruggles Rd, Saint Louis, MO 63135For SaleMLS ID #26026829, Sequeeta Robinson, Trelora Realty, Inc. MARIS
- $48,3001 bd2 ba750 sqft3201 Werder Dr, Saint Louis, MO 63121For SaleMLS ID #26023058, Derek P Eisenberg, Continental Real Estate Group, Inc. MARIS
- $60,0002 bd1 ba768 sqft3120 Maybelle Dr, Saint Louis, MO 63121For SaleMLS ID #26050754, Hiro Sato, Prime Home Property Management. MARIS
- $50,0002 bd1 ba608 sqft5917 Harney Ave, Saint Louis, MO 63136For SaleMLS ID #26033196, Nika Ponder, Main Key Realty LLC. MARIS
- $59,7002 bd1 ba848 sqft316 N 3rd St, Wood River, IL 62095For SaleMLS ID #26048379, Jenny A Wisniewski, Landmark Realty. MARIS
- $50,0002 bd1 ba750 sqft8363 Eton Pl, Saint Louis, MO 63136For SaleMLS ID #26007810, Michael Golde, Golde Real Estate LLC. MARIS
