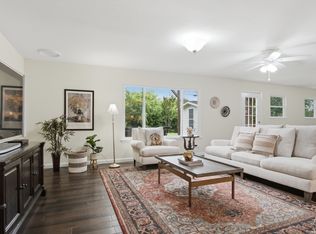
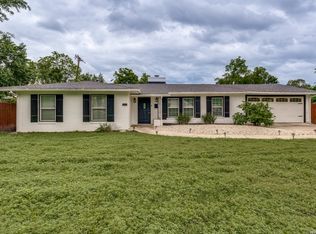
Beautifully updated and move-in ready in desirable 78209! This charming single-story home blends classic character with modern updates throughout. The spacious interior features rich wood flooring, abundant natural light, recessed lighting and an easy flow between the living, dining and kitchen areas. The updated kitchen is the heart of the home with quartz-style countertops, gray cabinetry, stainless steel appliances, subway tile backsplash, generous storage and a large island with seating. The primary suite offers a comfortable retreat with an updated private bath, while additional bedrooms provide flexibility for guests, family or a home office. French doors lead to an enclosed sunroom, creating additional space to relax, entertain or enjoy the backyard year-round. Outside, mature trees frame the property and the spacious backyard offers plenty of room to gather, play or create your own outdoor oasis. A two-car garage and inviting covered front porch add everyday convenience. Ideally located near Alamo Heights, The Quarry, Broadway, dining, shopping and downtown San Antonio. A fantastic opportunity to enjoy an updated home in one of San Antonio's most sought-after areas.
For sale
$597,414
1626 W TERRA ALTA DR, San Antonio, TX 78209
3beds
1,659sqft
Single Family Residence
Built in 1963
10,454 Square Feet Lot
$566,900 Zestimate®
$360/sqft
$-- HOA
What's special
Two-car garageRecessed lightingUpdated private bathRich wood flooringAbundant natural lightStainless steel appliancesSubway tile backsplash
- 1 day |
- 160 |
- 6 |
Likely to sell faster than
Zillow last checked:
Listing updated:
Listed by:
Carole Stratte TREC #845054 (210) 378-8122,
Lockwood Realty Group, LLC
Source: LERA MLS,MLS#: 2008426
Facts & features
Interior
Bedrooms & bathrooms
- Bedrooms: 3
- Bathrooms: 2
- Full bathrooms: 2
Primary bedroom
- Area: 210
- Dimensions: 15 x 14
Bedroom 2
- Area: 143
- Dimensions: 11 x 13
Bedroom 3
- Area: 90
- Dimensions: 9 x 10
Primary bathroom
- Features: Shower Only
- Area: 42
- Dimensions: 7 x 6
Dining room
- Area: 1
- Dimensions: 1 x 1
Family room
- Area: 322
- Dimensions: 14 x 23
Kitchen
- Area: 75
- Dimensions: 5 x 15
Living room
- Area: 168
- Dimensions: 14 x 12
Heating
- Central, 1 Unit, Natural Gas
Cooling
- Central Air
Appliances
- Included: Cooktop, Built-In Oven, Refrigerator, Dishwasher, Electric Water Heater
- Laundry: Washer Hookup, Dryer Connection
Features
- Two Living Area, Separate Dining Room, Eat-in Kitchen, Auxillary Kitchen, 1st Floor Lvl/No Steps, All Bedrooms Downstairs, Master Downstairs, Ceiling Fan(s)
- Flooring: Carpet, Ceramic Tile
- Windows: Storm Windows, Window Coverings
- Has basement: No
- Has fireplace: No
- Fireplace features: Not Applicable
Interior area
- Total interior livable area: 1,659 sqft
Property
Parking
- Total spaces: 2
- Parking features: Two Car Garage, Attached
- Attached garage spaces: 2
Features
- Levels: One
- Stories: 1
- Patio & porch: Patio
- Pool features: None
- Fencing: Privacy,Chain Link
Lot
- Size: 10,454 Square Feet
- Features: Level, Curbs, Sidewalks, Streetlights, Fire Hydrant w/in 500'
Details
- Parcel number: 133350010070
Construction
Type & style
- Home type: SingleFamily
- Property subtype: Single Family Residence
Materials
- Wood Siding, Stone Veneer
- Foundation: Slab
- Roof: Composition
Condition
- Pre-Owned
- New construction: No
- Year built: 1963
Utilities & green energy
- Electric: CPS Energy
- Gas: CPS Energy
- Sewer: SAWS, Sewer System
- Water: SAWS, Water System
Community & HOA
Community
- Features: None
- Subdivision: Crownhill Acres
Location
- Region: San Antonio
Financial & listing details
- Price per square foot: $360/sqft
- Tax assessed value: $493,010
- Annual tax amount: $11,055
- Price range: $597.4K - $597.4K
- Date on market: 8/13/2026
- Cumulative days on market: 15 days
- Listing terms: Conventional,FHA,VA Loan,Cash
- Road surface type: Paved
Estimated market value
$566,900
$539,000 - $595,000
$2,125/mo
Price history
| Date | Event | Price |
|---|---|---|
| 8/13/2026 | Listed for sale | $597,414+19.7%$360/sqft |
Source:  LERA MLS #2008426 Report a problem LERA MLS #2008426 Report a problem | ||
| 4/30/2025 | Listing removed | $499,000$301/sqft |
Source: LERA MLS #1850529 Report a problem | ||
| 4/24/2025 | Listing removed | $2,995$2/sqft |
Source: Zillow Rentals Report a problem | ||
| 4/22/2025 | Listed for rent | $2,995$2/sqft |
Source: Zillow Rentals Report a problem | ||
| 4/9/2025 | Price change | $499,000-6.8%$301/sqft |
Source: LERA MLS #1850529 Report a problem | ||
| 3/17/2025 | Listed for sale | $535,450+84.6%$323/sqft |
Source: LERA MLS #1850529 Report a problem | ||
| 3/6/2020 | Sold | -- |
Source: LERA MLS #1425183 Report a problem | ||
| 2/12/2020 | Pending sale | $290,000$175/sqft |
Source: Keller Williams Heritage #1425183 Report a problem | ||
| 11/21/2019 | Listed for sale | $290,000-35%$175/sqft |
Source: Keller Williams Heritage #1425183 Report a problem | ||
| 4/21/2017 | Listing removed | $445,900$269/sqft |
Source: Owner Report a problem | ||
| 12/30/2016 | Price change | $445,900-0.7%$269/sqft |
Source: Owner Report a problem | ||
| 12/25/2016 | Listed for sale | $449,000$271/sqft |
Source: Owner Report a problem | ||
Public tax history
| Year | Property taxes | Tax assessment |
|---|---|---|
| 2025 | $7,270 -16.3% | $493,010 -5.2% |
| 2024 | $8,691 -25.6% | $520,167 +0.3% |
| 2023 | $11,674 +12.2% | $518,470 +20.6% |
| 2022 | $10,407 +73.3% | $429,890 +14.5% |
| 2021 | $6,004 | $375,350 +48.2% |
| 2020 | $6,004 -21.4% | $253,320 -20.6% |
| 2019 | $7,641 | $319,000 +0.6% |
| 2018 | $7,641 +5.2% | $317,090 +9.3% |
| 2017 | $7,265 +19.6% | $290,000 +19.6% |
| 2016 | $6,074 +35.5% | $242,470 -0.8% |
| 2015 | $4,481 | $244,460 +37.9% |
| 2014 | $4,481 | $177,260 +6.4% |
| 2013 | -- | $166,660 +10% |
| 2012 | -- | $151,460 -2.2% |
| 2011 | -- | $154,850 -0.6% |
| 2010 | -- | $155,850 -1.8% |
| 2009 | -- | $158,740 +3.7% |
| 2008 | -- | $153,080 +18% |
| 2007 | -- | $129,740 +3.7% |
| 2006 | -- | $125,070 +35.4% |
| 2005 | -- | $92,400 |
| 2004 | -- | -- |
| 2003 | -- | -- |
| 2002 | -- | -- |
| 2001 | -- | -- |
| 2000 | -- | -- |
Find assessor info on the county website
Monthly payment
Est. payment
Payment breakdown
Explore the cost of this home by adjusting the details. Changes won't be saved.Climate risks
Neighborhood: 78209
Nearby schools
GreatSchools rating
- NAHoward Early Childhood CenterGrades: PK-KDistance: 0.3 mi
- 9/10Alamo Heights Junior High SchoolGrades: 6-8Distance: 0.6 mi
- 7/10Alamo Heights High SchoolGrades: 9-12Distance: 1 mi
Schools provided by the listing agent
- Elementary: Cambridge
- Middle: Alamo Heights
- High: Alamo Heights
- District: Alamo Heights I.S.D.
Source: LERA MLS. This data may not be complete. We recommend contacting the local school district to confirm school assignments for this home.
- $791,4004 bd5 ba3.2k sqft1630 W Terra Alta Dr, San Antonio, TX 78209Off Market

- $--3 bd2 ba1.5k sqft1622 W Terra Alta Dr, San Antonio, TX 78209Sold

- $888,1004 bd4 ba3.3k sqft1702 W Terra Alta Dr, San Antonio, TX 78209Off Market

- $358,9004 bd2 ba1.2k sqft1627 Merriford Ln, San Antonio, TX 78209Off Market
- $--2 bd2 ba1.4k sqft1618 W Terra Alta Dr, San Antonio, TX 78209Sold
- $365,6003 bd2 ba1.3k sqft1623 Merriford Ln, San Antonio, TX 78209Off Market
- $586,4004 bd3 ba2.4k sqft1703 Merriford Ln, San Antonio, TX 78209Off Market
- $814,5004 bd3 ba3.2k sqft1706 W Terra Alta Dr, San Antonio, TX 78209Off Market
A local agent can set up tours, give advice and negotiate with sellers.
Similar homes
- $597,0003 bd2 ba2.3k sqft506 Oakleaf Dr, San Antonio, TX 78209For Sale

 MLS ID #1967016, Fernando Gonzales TREC #689660, Full Spectrum Realty. LERA MLS
 - $488,0003 bd2 ba1.6k sqft1614 MERRIFORD LN, San Antonio, TX 78209For Sale
 MLS ID #1991377, Jean Curtis TREC #780102, BHHS PenFed Realty. LERA MLS
 - $650,0004 bd3 ba2.2k sqft327 BURNSIDE DR, San Antonio, TX 78209For Sale
 MLS ID #2001816, Angelina Peel TREC #653933, Power & Peel Real Estate. LERA MLS
 - $599,9994 bd3 ba2k sqft260 WYANOKE DR, San Antonio, TX 78209For Sale
 MLS ID #1970419, Nelly Flores Arauza TREC #822038, LPT Realty, LLC. LERA MLS
 - $630,0004 bd3 ba2.2k sqft614 LARKWOOD DR, San Antonio, TX 78209For SaleMLS ID #1957184, Gail Lamb TREC #568013, Keller Williams Heritage. LERA MLS
- $500,0003 bd2 ba1.8k sqft714 Larkwood Drive, San Antonio, TX 78209For SaleMLS ID #2003673, Kimberly Howell TREC #446317, Keller Williams Legacy. LERA MLS
- $499,9992 bd2 ba1.6k sqft146 Lorenz Rd, San Antonio, TX 78209For SaleMLS ID #1990986, Kathy Ripps TREC #511905, Kuper Sotheby's Int'l Realty. LERA MLS
- $529,7774 bd3 ba2.2k sqft119 Blakeley Dr, San Antonio, TX 78209For SaleMLS ID #2004126, Isabel Owen TREC #700221, Keller Williams Heritage. LERA MLS
- $525,0004 bd2 ba2k sqft227 Devonshire Dr, San Antonio, TX 78209For SaleMLS ID #1950975, Lana Marinin TREC #629504, Texas Prestige Realty. LERA MLS
- $499,0003 bd2 ba1.5k sqft124 Bryn Mawr, San Antonio, TX 78209For SaleMLS ID #1955672, Jane Tomaszewski TREC #617418, JB Goodwin, REALTORS. LERA MLS
- $499,0003 bd2 ba1.9k sqft338 BREES BLVD, San Antonio, TX 78209For SaleMLS ID #1965700, Travis Amaro TREC #598694, Kuper Sotheby's Int'l Realty. LERA MLS
- $450,0003 bd3 ba2k sqft206 Ridgecrest Dr. Unit 4, San Antonio, TX 78209For SaleMLS ID #1944496, John Chambers TREC #647744, eXp Realty. LERA MLS
- $359,9003 bd2 ba1.3k sqft2822 Knight Robin Dr, San Antonio, TX 78209For SaleMLS ID #2005132, Michael Guerrero TREC #00554483, REsource Realty. LERA MLS
- $460,0005 bd3 ba2.1k sqft181 Hermine Blvd, San Antonio, TX 78212For SaleMLS ID #2008638, Travis Reed TREC #582264, Phyllis Browning Company. LERA MLS
- $425,0003 bd2 ba2.1k sqft3415 Hopecrest Street, San Antonio, TX 78230For SaleMLS ID #2007735, Trinie Johnson TREC #632922, Phyllis Browning Company. LERA MLS
- $450,0004 bd3 ba2.2k sqft14047 QUARLES ST, San Antonio, TX 78247For SaleMLS ID #2008023, Charles Gafford TREC #691603, Keller Williams City-View. LERA MLS
- $450,0004 bd3 ba1.8k sqft225 Arvin Dr, Terrell Hills, TX 78209For SaleMLS ID #1996109, Nathan Calvert TREC #847823, Rider Realty. LERA MLS
- $350,0004 bd2 ba1.7k sqft334 Karen Ln, San Antonio, TX 78209For SaleMLS ID #1971055, Sandra Rangel TREC #579513, Real Broker, LLC. LERA MLS
- $359,9004 bd2 ba1.7k sqft447 Senova Dr, San Antonio, TX 78216For SaleMLS ID #2006299, Bryce Hahn TREC #791596, Real Broker, LLC. LERA MLS
- $444,5003 bd3 ba1.6k sqft223 CLAREMONT AVE, San Antonio, TX 78209For SaleMLS ID #1968808, Rosario Crutchfield TREC #528994, Keller Williams Heritage. LERA MLS
