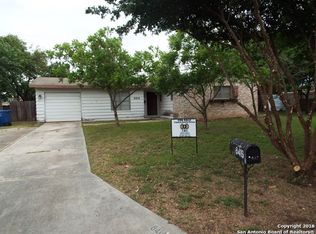
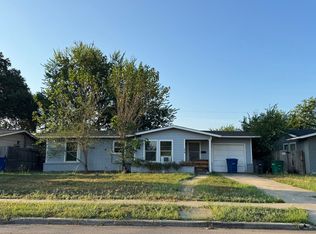
This charming three-bedroom, two-bathroom home is located in a quiet cul-de-sac in an established neighborhood. Conveniently situated near Fort Sam Houston, shopping, restaurants, the airport, and just off Loop 410, this home offers a prime location with no HOA. Enjoy the privacy of no back neighbors, along with a covered patio and mature trees-perfect for relaxing or entertaining outdoors. Owner financing is available, making this a great starter home for any family.
For sale
$180,000
8415 CIMARRON DR, San Antonio, TX 78218
3beds
1,277sqft
Single Family Residence
Built in 1963
0.36 Acres Lot
$171,800 Zestimate®
$141/sqft
$-- HOA
What's special
Covered patioQuiet cul-de-sacThree-bedroom two-bathroom homeMature trees
- 47 days
- 287
- 25
Zillow last checked:
Listing updated:
Listed by:
Lisa Bocanegra TREC #770160 (210) 330-6718,
Hester Realty Services
Source: LERA MLS,MLS#: 2016135
Facts & features
Interior
Bedrooms & bathrooms
- Bedrooms: 3
- Bathrooms: 2
- Full bathrooms: 2
Primary bedroom
- Area: 144
- Dimensions: 12 x 12
Bedroom 2
- Area: 132
- Dimensions: 12 x 11
Bedroom 3
- Area: 121
- Dimensions: 11 x 11
Primary bathroom
- Features: Tub Only
- Area: 48
- Dimensions: 8 x 6
Dining room
- Area: 144
- Dimensions: 12 x 12
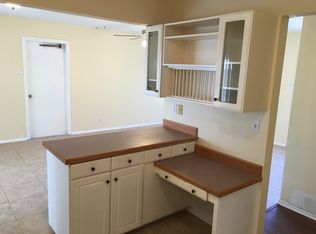
Kitchen
- Area: 80
- Dimensions: 8 x 10
Living room
- Area: 140
- Dimensions: 14 x 10
Heating
- Central, Electric
Cooling
- Central Air
Appliances
- Laundry: Washer Hookup, Dryer Connection
Features
- Two Living Area, Liv/Din Combo, Master Downstairs
- Flooring: Linoleum
- Has basement: No
- Has fireplace: No
- Fireplace features: Not Applicable
Interior area
- Total interior livable area: 1,277 sqft
Property
Parking
- Parking features: Converted Garage
- Has garage: Yes
Features
- Levels: One
- Stories: 1
- Pool features: None
Lot
- Size: 0.36 Acres
Details
- Parcel number: 133620030080
Construction
Type & style
- Home type: SingleFamily
- Property subtype: Single Family Residence
Materials
- Stone, Siding
- Foundation: Slab
- Roof: Wood Shingle/Shake
Condition
- Pre-Owned
- New construction: No
- Year built: 1963
Details
- Builder name: UNKN
Utilities & green energy
- Water: Water System
Community & HOA
Community
- Features: None
- Subdivision: Fairfield
Location
- Region: San Antonio
Financial & listing details
- Price per square foot: $141/sqft
- Tax assessed value: $212,440
- Annual tax amount: $4,817
- Price range: $180K - $180K
- Date on market: 9/12/2026
- Cumulative days on market: 48 days
- Listing terms: Cash,100% Financing,Investors OK,Other
Estimated market value
$171,800
$163,000 - $180,000
$1,543/mo
Price history
| Date | Event | Price |
|---|---|---|
| 9/12/2026 | Listed for sale | $180,000$141/sqft |
Source:  LERA MLS #2016135 Report a problem | ||
Public tax history
| Year | Property taxes | Tax assessment |
|---|---|---|
| 2026 | -- | $212,440 -2.6% |
| 2025 | $4,948 -0.8% | $218,220 |
| 2024 | $4,988 -2.2% | $218,220 -1.7% |
| 2023 | $5,098 -0.5% | $222,070 +7% |
| 2022 | $5,121 +35% | $207,530 +28.8% |
| 2021 | $3,793 | $161,160 +9.3% |
| 2020 | $3,793 +6.8% | $147,490 +7.7% |
| 2019 | $3,552 | $136,980 +10.6% |
| 2018 | $3,552 +13.3% | $123,870 +5.5% |
| 2017 | $3,135 +28.3% | $117,400 +29.5% |
| 2016 | $2,444 -5% | $90,690 +9.7% |
| 2015 | $2,574 | $82,650 -11.2% |
| 2014 | $2,574 | $93,120 -0.6% |
| 2013 | -- | $93,710 +7.6% |
| 2012 | -- | $87,130 -0.6% |
| 2011 | -- | $87,650 -2.3% |
| 2010 | -- | $89,750 +8% |
| 2009 | -- | $83,090 +0.6% |
| 2008 | -- | $82,570 +1.2% |
| 2007 | -- | $81,560 +19.5% |
| 2006 | -- | $68,240 +0.2% |
| 2005 | -- | $68,100 |
| 2004 | -- | -- |
| 2003 | -- | -- |
| 2002 | -- | -- |
| 2001 | -- | -- |
| 2000 | -- | -- |
Find assessor info on the county website
Monthly payment
Est. payment
Payment breakdown
Explore the cost of this home by adjusting the details. Changes won't be saved.Climate risks
Neighborhood: 78218
Nearby schools
Schools provided by the listing agent
- Elementary: Serna
- Middle: Garner
- High: Macarthur
- District: North East I.S.D.
Source: LERA MLS. This data may not be complete. We recommend contacting the local school district to confirm school assignments for this home.

Similar homes
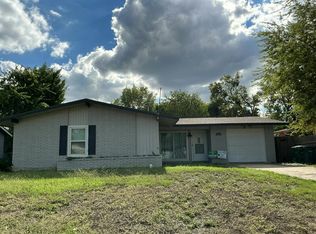
- $--3 bd2 ba1.3k sqft342 Haverford Dr, San Antonio, TX 78217Auction
 Auction.com 2
- $--4 bd2 ba1.5k sqft10822 Edgecrest Dr, San Antonio, TX 78217Auction
 Auction.com 2
- $180,0003 bd1 ba866 sqft7134 GLENDORA AVE, San Antonio, TX 78218For Sale
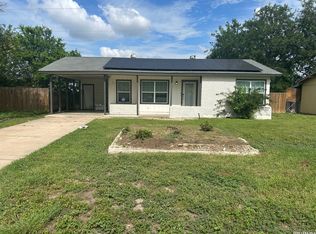
 MLS ID #1972608, Carlos Carrillo TREC #594658, Premier Realty Group Platinum. LERA MLS
- $--3 bd2 ba1.4k sqft310 Schmeltzer Ln, San Antonio, TX 78213Auction
 ServiceLink Auction
- $150,0003 bd2 ba1.6k sqft1301 DENVER BLVD, San Antonio, TX 78210For SaleMLS ID #2026222, Celeste Hayes TREC #610756, Keller Williams Boerne. LERA MLS
- $159,0003 bd1 ba1k sqft518 Rotary, San Antonio, TX 78202For SaleMLS ID #2026096, Anyssa Olivarez-Woods TREC #615518, Premier Realty Group Platinum. LERA MLS
- $179,0003 bd2 ba1.4k sqft215 SUBLETT DR, San Antonio, TX 78223For SaleMLS ID #2007058, Ramiro Dominguez TREC #434715, Midpoint Realty. LERA MLS
- $185,0003 bd2 ba1.3k sqft911 TOPAZ ST, San Antonio, TX 78228For SaleMLS ID #2021365, Amanda Carpenter TREC #596067, Central Metro Realty. LERA MLS
- $188,9903 bd1 ba1.1k sqft219 SHIN OAK DR, Live Oak, TX 78233For SaleMLS ID #2014641, Derek Rodgers TREC #429050, Home Team of America. LERA MLS
- $139,9004 bd2 ba1.4k sqft6846 Agua Calientes, San Antonio, TX 78239For SaleMLS ID #2025372, John Guerrero TREC #698770, Alamo Home Source Realty. LERA MLS
- $170,0002 bd2 ba1.4k sqft1526 BEAUCHAMP ST, San Antonio, TX 78213For SaleMLS ID #2011419, Tony Martinez TREC #524993, RE/MAX North-San Antonio. LERA MLS
- $235,0003 bd2 ba1.2k sqft7207 Rosada Way, San Antonio, TX 78218For SaleMLS ID #2004095, Christopher Valero TREC #662380, Real Broker, LLC. LERA MLS
