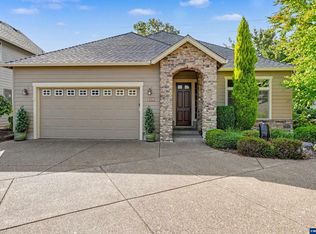
Accepted Offer with Contingencies. Experience effortless living in this light-filled, single-level residence with a seamless open-concept design. Expansive windows invite in abundant natural light, highlighting the home’s airy feel. A private office provides the perfect work-from-home space, while a second ensuite bedroom offers flexible accommodations for guests or extended stays. The oversized 3-car garage adds exceptional convenience and storage.
Accepting backups
Listed by: Jmg Jason Mitchell Group • STEPHANIE SPANN • Contact: Cell: 541-760-2721
Price cut: $10K (9/15)
$625,000
2632 NE Tuscan Loop, Albany, OR 97321
4beds
2,052sqft
Single Family Residence
Built in 2019
10,454 Square Feet Lot
$624,000 Zestimate®
$305/sqft
$-- HOA
What's special
Seamless open-concept designLight-filled single-level residencePrivate officeSecond ensuite bedroom
- 168 days
- 224
- 11
Zillow last checked:
Listing updated:
Listed by:
STEPHANIE SPANN Cell:541-760-2721,
Jmg Jason Mitchell Group
Source: WVMLS,MLS#: 840214
Facts & features
Interior
Bedrooms & bathrooms
- Bedrooms: 4
- Bathrooms: 3
- Full bathrooms: 3
- Main level bathrooms: 3
Primary bedroom
- Level: Main
Bedroom 2
- Level: Main
Bedroom 3
- Level: Main
Bedroom 4
- Level: Main
Dining room
- Features: Area (Combination)
- Level: Main
Kitchen
- Level: Main
Living room
- Level: Main
Heating
- Natural Gas, Forced Air
Cooling
- Central Air
Appliances
- Included: Dishwasher, Disposal, Electric Range, Gas Water Heater
- Laundry: Main Level
Features
- Office, High Speed Internet
- Flooring: Carpet, Vinyl
- Has fireplace: Yes
- Fireplace features: Gas, Living Room
Interior area
- Total structure area: 2,052
- Total interior livable area: 2,052 sqft
Video & virtual tour
Property
Parking
- Total spaces: 3
- Parking features: Attached
- Attached garage spaces: 3
Features
- Levels: One
- Stories: 1
- Patio & porch: Covered Patio, Patio
- Exterior features: Blue
- Fencing: Fenced
Lot
- Size: 10,454 Square Feet
- Features: Dimension Above, Landscaped
Details
- Parcel number: 00944976
- Zoning: Res
Construction
Type & style
- Home type: SingleFamily
- Property subtype: Single Family Residence
Materials
- Fiber Cement, Lap Siding
- Foundation: Continuous
- Roof: Composition
Condition
- New construction: No
- Year built: 2019
Utilities & green energy
- Electric: 1/Main
- Sewer: Public Sewer
- Water: Public
Community & HOA
Community
- Subdivision: Becker Ridge Phase 4
HOA
- Has HOA: No
Location
- Region: Albany
Financial & listing details
- Price per square foot: $305/sqft
- Tax assessed value: $605,760
- Annual tax amount: $4,379
- Price range: $625K - $625K
- Date on market: 5/4/2026
- Listing agreement: Exclusive Right To Sell
- Listing terms: Cash,Conventional,VA Loan,ODVA
- Inclusions: Range, microwave, TV in Living Room, 2 outdoor shed
Estimated market value
$624,000
$593,000 - $655,000
$2,886/mo
Price history
| Date | Event | Price |
|---|---|---|
| 9/15/2026 | Price change | $625,000-1.6%$305/sqft |
Source:  WVMLS #840214 Report a problem WVMLS #840214 Report a problem | ||
| 7/21/2026 | Price change | $635,000-1.2%$309/sqft |
Source: WVMLS #840214 Report a problem | ||
| 5/28/2026 | Price change | $643,000-1.1%$313/sqft |
Source: WVMLS #840214 Report a problem | ||
| 5/4/2026 | Listed for sale | $650,000+0.5%$317/sqft |
Source: WVMLS #840214 Report a problem | ||
| 11/18/2024 | Sold | $647,000$315/sqft |
Source: WVMLS #821420 Report a problem | ||
| 10/28/2024 | Contingent | $647,000$315/sqft |
Source: WVMLS #821420 Report a problem | ||
| 10/10/2024 | Price change | $647,000-1.8%$315/sqft |
Source: WVMLS #821420 Report a problem | ||
| 10/1/2024 | Listed for sale | $659,000$321/sqft |
Source: WVMLS #821420 Report a problem | ||
| 9/26/2024 | Contingent | $659,000$321/sqft |
Source: WVMLS #821420 Report a problem | ||
| 9/13/2024 | Listed for sale | $659,000-1.5%$321/sqft |
Source: WVMLS #821420 Report a problem | ||
| 8/17/2024 | Listing removed | $669,000$326/sqft |
Source: WVMLS #818880 Report a problem | ||
| 7/19/2024 | Listed for sale | $669,000+69.4%$326/sqft |
Source: WVMLS #818880 Report a problem | ||
| 9/9/2019 | Sold | $394,950$192/sqft |
Source: Public Record Report a problem | ||
Public tax history
| Year | Property taxes | Tax assessment |
|---|---|---|
| 2025 | $4,379 +2.9% | $280,790 +3% |
| 2024 | $4,254 +2.9% | $272,620 +3% |
| 2023 | $4,132 +1.2% | $264,680 +3% |
| 2022 | $4,082 | $256,980 +3% |
| 2021 | -- | $249,500 +3% |
| 2020 | $3,769 +271.9% | $242,240 +274.5% |
| 2019 | $1,013 +531.9% | $64,680 +534.7% |
| 2018 | $160 | $10,190 |
Find assessor info on the county website
Monthly payment
Est. payment
Payment breakdown
Explore the cost of this home by adjusting the details. Changes won't be saved.Climate risks
Neighborhood: 97321

Similar homes
- $630,0004 bd3 ba2.2k sqft3001 Millersburg Dr NE, Albany, OR 97321For Sale

 MLS ID #844571, SUSAN VICTOR-REED, Premiere Property Group, Llc - South Salem. WVMLS
 - $675,0004 bd3 ba1.8k sqft3387 NE Alexander Ln, Albany, OR 97321For Sale
 MLS ID #846463, BRYAN REHNBERG, Premiere Property Group, Llc Albany. WVMLS
 - $695,0005 bd3 ba2.8k sqft2271 NW Woodcrest Ave, Albany, OR 97321For Sale
 MLS ID #843534, DAVA BEHRENS, Premiere Property Group, Llc Corvallis. WVMLS
 - $550,0003 bd2 ba1.9k sqft980 Troon St NW, Albany, OR 97321For Sale
 MLS ID #845628, KAREN ROSENBERG, Town & Country Sotheby's International Realty. WVMLS
 - $515,0003 bd3 ba1.8k sqft2824 23rd Av NW, Albany, OR 97321For SaleMLS ID #846415, CORRINDA GRAY, Exp Realty, Llc. WVMLS
- $620,0004 bd3 ba2.4k sqft2835 Fillmore Ave NW, Salem, OR 97304For SaleMLS ID #846639, RENEE WINTERS, Kithkin Real Estate. WVMLS
- $495,0003 bd2 ba1.7k sqft2673 NW Kingston Way, Albany, OR 97321For SaleMLS ID #845626, KAREN ROSENBERG, Town & Country Sotheby's International Realty. WVMLS
- $510,0004 bd3 ba2.5k sqft497 Cameron St NE, Albany, OR 97322For SaleMLS ID #841136, STEPHANIE WELLS, Real Broker. WVMLS
- $585,0004 bd2 ba2k sqft3238 NW 23rd Ave, Albany, OR 97321New ConstructionMLS ID #837983, STEVE HUMMER, Jmg Jason Mitchell Group-Albany. WVMLS
- $529,9005 bd3 ba2.4k sqft3187 Beatrice Ave SE, Albany, OR 97322For SaleMLS ID #842060, KATELYNN GURLEY, Jmg Jason Mitchell Group-Albany. WVMLS
- $639,0005 bd4 ba3k sqft5567 Wigeon St SE, Salem, OR 97306For SaleMLS ID #845727, BRIDGET WELBORN, Homesmart Realty Group. WVMLS
- $599,0004 bd3 ba2.4k sqft185 Muirfield Ave SE, Salem, OR 97306For SaleMLS ID #845594, COLLEEN BENSON, Keller Williams Capital City Benson Broker Group. WVMLS
- $410,0003 bd3 ba1.1k sqft3015 Flame Tree Ln NW, Albany, OR 97321For SaleMLS ID #846211, AMBER ARCHIBALD, Made Out West Land Company, Llc. WVMLS
- $615,0005 bd3 ba2.5k sqft1280 Westwood Dr NW, Salem, OR 97304For SaleMLS ID #839595, STACY HARTZLER, Aurise Collective. WVMLS
- $675,0004 bd3 ba2.5k sqft591 Timber View St NW, Salem, OR 97304For SaleMLS ID #843108, AMBER ARCHIBALD, Made Out West Land Company, Llc. WVMLS
- $675,0005 bd3 ba2.5k sqft263 Eider Ave Se, Salem, OR 97306For SaleMLS ID #842459, JOE SKIPPER, Exp Realty, Llc. WVMLS
- $515,0004 bd3 ba2.3k sqft1567 Stasny Ave SE, Albany, OR 97322For SaleMLS ID #845741, LAURA GILLOTT, Keller Williams Realty Mid-Willamette - Gillott Team. WVMLS
- $615,0004 bd3 ba2.3k sqft1794 Settlers Spring Dr NW, Salem, OR 97304For SaleMLS ID #842647, QUINN BURKE, Kithkin Real Estate. WVMLS
- $635,0004 bd2 ba2.1k sqft405 NE Berry St, Sublimity, OR 97385For SaleMLS ID #842219, RENAE BENDIX, Homesmart Realty Group. WVMLS
- $439,9003 bd2 ba1.3k sqft1004 36th Ave SW, Albany, OR 97321For SaleMLS ID #845763, RAYNE LEGRAS, Connected Real Estate Group. WVMLS
