Welcome to 2632 Outlook Ridge Loop, an exceptional single-family residence situated in the highly coveted Bluffs at Crystal Falls. Constructed with signature craftsmanship by Taylor Morrison and meticulously maintained by its single original owner, this turnkey home delivers an elevated standard of living paired with high-value mechanical and structural improvements. The open-concept interior is defined by timeless architectural finish outs, featuring wood flooring throughout the main living areas, five-inch baseboards, and elegant crown molding. Seamless connectivity anchors the central living space, where the spacious kitchen directly overlooks both the dining area and the light-filled family room. An inviting gas fireplace serves as a striking focal point, creating a warm ambiance ideal for festive gatherings or quiet evenings at home. Step outside to discover a private backyard retreat that backs directly to a tranquil greenbelt, offering scenic natural views and coveted rear privacy with no neighbors behind. The outdoor space has been substantially enhanced for optimal longevity and effortless enjoyment, highlighted by a new retaining wall, fresh sod, and brand-new privacy fencing along the right perimeter of the lot. Buyers will appreciate unmatched peace of mind, with the home's most critical investments already completed, including a new roof installed in 2025 and a water heater replaced in 2026. Beyond the property itself, residents enjoy full access to the renowned master-planned amenities of Crystal Falls, including two resort-caliber amenity centers with multiple swimming pools, splash pads, tennis and pickleball courts, neighborhood parks, playgrounds, miles of scenic hike-and-bike nature trails, and direct proximity to the Crystal Falls Golf Club. This rare combination of original-owner care, major mechanical updates, and a premier greenbelt homesite makes this property an extraordinary find.
Active
$635,000
2632 Outlook Ridge Loop, Leander, TX 78641
4beds
2,581sqft
Single Family Residence
Built in 2011
8,851 Square Feet Lot
$-- Zestimate®
$246/sqft
$65/mo HOA
What's special
Inviting gas fireplacePrivate backyard retreatNew retaining wallLight-filled family roomOpen-concept interiorScenic natural viewsFresh sod
- 17 days
- 303
- 23
Likely to sell faster than
Zillow last checked:
Listing updated:
Listed by:
Whittney Cloud (903) 933-9292,
Compass RE Texas, LLC (512) 575-3644
Source: Unlock MLS,MLS#: 9593592
Facts & features
Interior
Bedrooms & bathrooms
- Bedrooms: 4
- Bathrooms: 3
- Full bathrooms: 3
- Main level bedrooms: 4
Primary bedroom
- Level: Main
Kitchen
- Level: Main
Heating
- Central
Cooling
- Ceiling Fan(s), Electric
Appliances
- Included: Dishwasher, Disposal, Exhaust Fan, Gas Cooktop, Microwave, Oven, Refrigerator, Stainless Steel Appliance(s)
Features
- Breakfast Bar, Ceiling Fan(s), High Ceilings, Crown Molding, Double Vanity, Entrance Foyer, French Doors, Kitchen Island, Open Floorplan, Pantry, Primary Bedroom on Main, Soaking Tub
- Flooring: Carpet, Tile, Wood
- Windows: Blinds, Drapes
- Number of fireplaces: 1
- Fireplace features: Gas, Living Room, Stone
Interior area
- Total interior livable area: 2,581 sqft
Property
Parking
- Total spaces: 3
- Parking features: Attached, Driveway, Garage
- Attached garage spaces: 3
Accessibility
- Accessibility features: None
Features
- Levels: One
- Stories: 1
- Patio & porch: Covered, Rear Porch
- Exterior features: Exterior Steps, Gutters Full, Private Entrance, Private Yard
- Pool features: None
- Fencing: Back Yard, Fenced, Wood, Wrought Iron
- Has view: Yes
- View description: Neighborhood, Park/Greenbelt, Trees/Woods
- Waterfront features: None
Lot
- Size: 8,851 Square Feet
- Features: Back to Park/Greenbelt, Back Yard, Front Yard, Gentle Sloping, Sprinkler - Back Yard, Sprinklers In Front, Sprinkler - In-ground, Sprinkler - Side Yard
Details
- Additional structures: None
- Parcel number: 05083803280000
- Special conditions: Standard
Construction
Type & style
- Home type: SingleFamily
- Property subtype: Single Family Residence
Materials
- Foundation: Slab
- Roof: Shingle
Condition
- Resale
- New construction: No
- Year built: 2011
Details
- Builder name: Taylor Morrison
Utilities & green energy
- Sewer: Public Sewer
- Water: Public
- Utilities for property: Electricity Available, Natural Gas Available, Water Available
Community & HOA
Community
- Features: Cluster Mailbox, Common Grounds, Playground, Pool, Sidewalks
- Subdivision: Bluffs At Crystal Falls Sec 1
HOA
- Has HOA: Yes
- Services included: Common Area Maintenance
- HOA fee: $65 monthly
- HOA name: Crystal Falls
Location
- Region: Leander
Financial & listing details
- Price per square foot: $246/sqft
- Tax assessed value: $619,910
- Annual tax amount: $11,288
- Date on market: 10/28/2026
- Listing terms: Cash,Conventional,FHA,VA Loan
- Electric utility on property: Yes
Estimated market value
Not available
Estimated sales range
Not available
Not available
Price history
| Date | Event | Price |
|---|---|---|
| 10/28/2026 | Listed for sale | $635,000$246/sqft |
Source:  Unlock MLS #9593592 Report a problem | ||
Public tax history
| Year | Property taxes | Tax assessment |
|---|---|---|
| 2025 | $10,713 +8.9% | $612,512 +10% |
| 2024 | $9,839 +12.7% | $556,829 +10% |
| 2023 | $8,730 -6.2% | $506,208 +10% |
| 2022 | $9,308 | $460,189 +10% |
| 2021 | -- | $418,354 +3.9% |
| 2020 | $9,504 -0.6% | $402,813 |
| 2019 | $9,561 -2.2% | $402,813 +1.4% |
| 2018 | $9,776 | $397,142 +0.5% |
| 2017 | $9,776 +19.3% | $395,030 +7.7% |
| 2016 | $8,195 | $366,932 +7.9% |
| 2015 | $8,195 | $340,148 +10% |
| 2014 | $8,195 | $309,225 +10% |
| 2013 | -- | $281,114 +6% |
| 2012 | -- | $265,078 |
Find assessor info on the county website
Monthly payment
Est. payment
Payment breakdown
Explore the cost of this home by adjusting the details. Changes won't be saved.Climate risks
Neighborhood: 78641
Nearby schools
Schools provided by the listing agent
- Elementary: William J Winkley
- Middle: Running Brushy
- High: Leander High
- District: Leander ISD
Source: Unlock MLS. This data may not be complete. We recommend contacting the local school district to confirm school assignments for this home.
- $635,1004 bd4 ba3.4k sqft2636 Outlook Ridge Loop, Leander, TX 78641Off Market

- $580,8004 bd3 ba2.7k sqft2628 Outlook Ridge Loop, Leander, TX 78641Off Market
- $692,7004 bd4 ba3.4k sqft2624 Outlook Ridge Loop, Leander, TX 78641Off Market

- $554,3004 bd3 ba2.7k sqft2645 Outlook Ridge Loop, Leander, TX 78641Off Market
Similar homes
- $650,0005 bd4 ba3.4k sqft1904 Alamo Bound, Leander, TX 78641Active
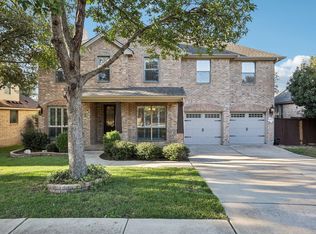
 MLS ID #1918759, Katie Hanner, Thrive Realty. Unlock MLS
- $649,9005 bd4 ba3.6k sqft2525 Quick Fort Dr, Leander, TX 78641Active
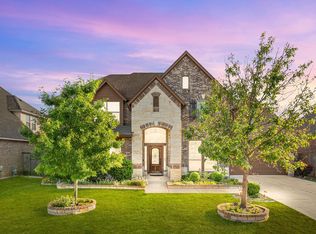 MLS ID #9993978, Anne Lee, SELATX LLC. Unlock MLS
- $674,0005 bd5 ba3.6k sqft2112 Peoria Dr, Leander, TX 78641Active
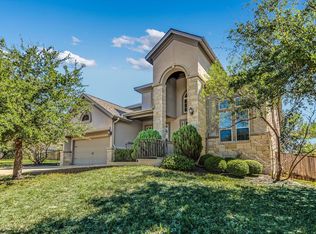 MLS ID #1540085, Nicole Crenshaw, Serhant Texas, LLC. Unlock MLS
- $550,0005 bd4 ba2.9k sqft2813 Granite Hill Cv, Leander, TX 78641Active
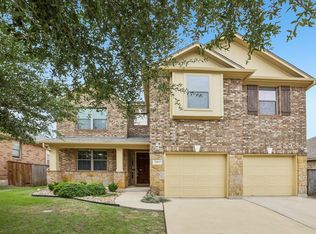 MLS ID #8964512, Shanan Shepherd, Thrive Realty. Unlock MLS
- $635,0003 bd3 ba2.7k sqft2000 Mazarro Dr, Leander, TX 78641ActiveMLS ID #1762041, Lena Vo, Winvo Realty. Unlock MLS
- $590,0004 bd3 ba2.5k sqft2400 Sweetwater Ln, Cedar Park, TX 78613ActiveMLS ID #1999155, Karen McCarty, Horizon Realty. Unlock MLS
- $635,0004 bd3 ba3.2k sqft1928 Bold Sundown Dr, Leander, TX 78641ActiveMLS ID #3370490, Holly Loff, Mallach and Company. Unlock MLS
- $659,0004 bd3 ba2.6k sqft3516 Venezia Vw, Leander, TX 78641ActiveMLS ID #8082607, Emma Polk, Coldwell Banker S.G. Billings. Unlock MLS
- $525,0004 bd3 ba2.7k sqft2816 Homecoming, Leander, TX 78641ActiveMLS ID #6606476, Katie Hanner, Thrive Realty. Unlock MLS
- $679,0004 bd3 ba2.8k sqft1709 Hollowback Drive, Leander, TX 78641For Sale
 MLS ID #179395, Larry W Hartwell, Our House Real Estate, LLC. HLMLS as distributed by MLS GRID
- $599,9003 bd3 ba2.5k sqft1737 Harvest Dance Dr, Leander, TX 78641ActiveMLS ID #3762319, Melissa Alexander, Pure Realty. Unlock MLS
- $545,0004 bd3 ba2.3k sqft2309 Giddens Dr, Cedar Park, TX 78613ActiveMLS ID #2147394, Tooney Thepsoumane, Les Oceans Capital Partners, L. Unlock MLS
- $597,9994 bd3 ba2.9k sqft3401 Venezia Vw, Leander, TX 78641ActiveMLS ID #4192805, Jesse Gomez, Texus Realty. Unlock MLS
- $669,0004 bd3 ba2.6k sqft2310 Zoa Dr, Cedar Park, TX 78613Active
 MLS ID #623651, Jane Allen, Jane Allen. Central Texas MLS
- $539,9005 bd3 ba3k sqft1905 Phantom Horse, Leander, TX 78641ActiveMLS ID #1370042, Clay Lake, Keeping It Realty. Unlock MLS
- $625,0005 bd4 ba3.4k sqft3512 Venezia Vw, Leander, TX 78641ActiveMLS ID #9625614, Victor Nino, Realty of America, LLC. Unlock MLS
- $839,0005 bd4 ba3.6k sqft1825 Wolf Dancer, Leander, TX 78641ActiveMLS ID #7114574, Dawn White, Blue Line Realty, LLC. Unlock MLS
- $539,9904 bd4 ba2.9k sqft745 Corvallis Dr, Leander, TX 78641ActiveUnlock MLS
- $775,0005 bd4 ba3.7k sqft2512 Thunder Horse, Leander, TX 78641ActiveMLS ID #4183985, Jonny Wells, eXp Realty, LLC. Unlock MLS
- $565,0004 bd3 ba3.2k sqft1132 Hemlen Cv, Leander, TX 78641ActiveMLS ID #3413040, Austin Davis, Home and Land Equity, LLC. Unlock MLS
