Skip main navigation
New construction
  • $295,000

    2632 SW 162ND STREET ROAD, OCALA, FL 34473

    4beds
    1,774sqft
    : 
    $1,942/mo
    Get pre-qualified
    Single Family Residence
    Built in 2025
    10,019 Square Feet Lot
    $-- Zestimate®
    $166/sqft
    $-- HOA

    What's special

    Open floor planElegant stone countertopsModern appliances includedWalk-in closet
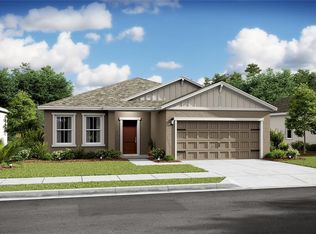
    Location, location, location - Seller is contributing $5,000 toward buyer’s closing costs! Stunning new home in a prime location in Ocala, close to major highways, shops, markets, schools, and restaurants. This beautiful, newly built, move-in ready residence offers the perfect combination of style, comfort, and functionality. It features 4 spacious bedrooms and 2 full bathrooms, with a modern design conceived to meet the needs of today's family. Upon entering, you'll find an open floor plan, with a large and bright living room integrated with the dining room—perfect for entertaining friends and family or for relaxing moments during the day. The kitchen is a major highlight, equipped with solid wood cabinets, elegant stone countertops, and modern appliances included, providing practicality and sophistication from day one. The master suite functions as a true retreat, with a walk-in closet, while the other bedrooms have built-in wardrobes, offering excellent storage space. The house also features an attached garage with an automatic gate for two cars and is situated in one of the best locations in Ocala, with easy access to highways, close to shopping centers, renowned schools, and various leisure and service options. An unmissable opportunity to live in or invest in a new, modern, and very well-located home. Schedule your visit today and come be enchanted!
    188 days
    |
    305
    |
    36
    |

    Zillow last checked:

    Listing updated:

    Listed by:

    Fernanda Pizzamiglio 508-364-4606,

    WRA BUSINESS & REAL ESTATE 407-512-1008

    Source: Stellar MLS,MLS#: O6378470MLS LogoOriginating MLS: Orlando Regional

      Facts & features

      Interior

      Bedrooms & bathrooms
      • Bedrooms: 4
      • Bathrooms: 2
      • Full bathrooms: 2
      Primary bedroom
      • Features: Walk-In Closet(s)
      • Level: First
      Bedroom 2
      • Features: Built-in Closet
      • Level: First
      Bedroom 3
      • Features: Built-in Closet
      • Level: First
      Bedroom 4
      • Features: Built-in Closet
      • Level: First
      Dining room
      • Level: First
      Kitchen
      • Features: Storage Closet
      • Level: First
      Living room
      • Level: First
      Heating
      • Central
      Cooling
      • Central Air
      Appliances
      • Included: Dishwasher, Microwave, Range, Refrigerator
      • Laundry: Inside, Laundry Room
      Features
      • Eating Space In Kitchen, Kitchen/Family Room Combo, Living Room/Dining Room Combo, Open Floorplan, Primary Bedroom Main Floor, Solid Wood Cabinets, Stone Counters, Thermostat, Walk-In Closet(s)
      • Flooring: Vinyl
      • Doors: Sliding Doors
      • Has fireplace: No
      Interior area
      • Total structure area: 2,213
      • Total interior livable area: 1,774 sqft
      Video & virtual tour

      Property

      Parking
      • Total spaces: 2
      • Parking features: Garage Door Opener
      • Attached garage spaces: 2
      Features
      • Levels: One
      • Stories: 1
      • Patio & porch: Front Porch
      • Exterior features: Garden, Lighting, Sidewalk
      Lot
      • Size: 10,019 Square Feet
      • Features: Sidewalk
      Details
      • Parcel number: 8004047552
      • Zoning: R1
      • Special conditions: None

      Construction

      Type & style
      • Home type: SingleFamily
      • Architectural style: Ranch
      • Property subtype: Single Family Residence
      Materials
      • Block, Stucco
      • Foundation: Slab
      • Roof: Shingle
      Condition
      • Completed
      • New construction: Yes
      • Year built: 2025
      Details
      • Builder model: 1774
      • Builder name: LAKESHORE LIRA INVESTMENTS CORPORATION
      • Warranty included: Yes

      Utilities & green energy

      • Sewer: Septic Tank
      • Water: Public
      • Utilities for property: BB/HS Internet Available, Cable Available, Electricity Available, Sewer Available, Water Available

      Community & HOA

      Community
      • Pet fee: $0 monthly
      • Subdivision: MARION OAKS UN 4
      HOA
      • Has HOA: No
      Location
      • Region: Ocala

      Financial & listing details

      • Price per square foot: $166/sqft
      • Tax assessed value: $34,200
      • Annual tax amount: $621
      • Date on market: 2/13/2026
      • Cumulative days on market: 42 days
      • Listing terms: Cash,Conventional,FHA,VA Loan
      • Ownership: Fee Simple
      • Total actual rent: 0
      • Electric utility on property: Yes
      • Road surface type: Paved, Asphalt

        Estimated market value

        Not available

        Estimated sales range

        Not available

        $1,992/mo

        Price history

        DateEventPrice
        6/17/2026Listed for rent$1,980$1/sqft
        Source: Stellar MLS #O6417424 Report a problem
        3/17/2026Price change$295,000-7.5%$166/sqft
        Source: Stellar MLS #O6378470 Report a problem
        2/13/2026Listed for sale$319,000+755.2%$180/sqft
        Source: Stellar MLS #O6378470 Report a problem
        11/16/2023Sold$37,300$21/sqft
        Source: Public Record Report a problem

        Public tax history

        YearProperty taxesTax assessment
        2025$621 +13.3%$28,270 +10%
        2024$549 +78.5%$25,700 +433.2%
        2023$307 +25.4%$4,820 +10%
        2022$245 +35%$4,382 +10%
        2021$181 -1.9%$3,984 +10%
        2020$185 +12.7%$3,622 +10%
        2019$164 $3,293 -19.7%
        2018$164 +12.7%$4,100 +28.1%
        2017$146 +7.8%$3,200 +29.3%
        2016$135 $2,475 +10%
        2015$135 -5.7%$2,250 -11.8%
        2014$143 -9.7%$2,550 -27.1%
        2013$158 -4.8%$3,500 -12.5%
        2012$166 -2%$4,000 -11.1%
        2011$170 -4.8%$4,500 -10%
        2010$178 -38.3%$5,000 -58.3%
        2009$289 -39.3%$12,000 -50%
        2008$476 -27.3%$24,000 -31.4%
        2007$655 +29.3%$35,000 +55.6%
        2006$507 +363.3%$22,500 +125%
        2005$109 $10,000 +185.7%
        2004$109 -19.2%$3,500
        2002$135 +16%$3,500
        2001$117 $3,500
        2000$117 $3,500
        Find assessor info on the county website

        Monthly payment

        Est. payment

        Payment breakdown

        Explore the cost of this home by adjusting the details. Changes won't be saved.
        All calculations are estimates and provided by Zillow, Inc. for informational purposes only. Actual amounts may vary.
        HOA fees may include property taxes on listings classified as Co-Ops. Contact the listing agent and/or owner for fee details.
        See how much you could borrow to make a competitive offer.

        Climate risks

        Neighborhood: 34473

        Getting around

        0 / 100
        Car-Dependent
        0 / 100
        No Nearby Transit
        23 / 100
        Somewhat Bikeable

        Nearby schools

        GreatSchools rating

        A local agent can set up tours, give advice and negotiate with sellers.

        A local lender can help you make sure your offer is ready when you are.

        Browse local experts

        Similar homes