This tastefully updated home offers, new flooring, countertops, 3 bedrooms, 2 full bathrooms, and an extra-large two-car garage. Modern colors flow throughout the home, complementing the spacious living and dining areas. Outside, you’ll love the oversized corner lot, deck, fully fenced backyard, and two storage sheds. Located in a highly desirable school district near shopping, golf courses, and parks, this move-in-ready home has so much to offer!
Pending
$275,000
2632 SW Gainsboro Rd, Topeka, KS 66614
3beds
2,080sqft
Single Family Residence, Residential
Built in 1985
0.5 Acres Lot
$-- Zestimate®
$132/sqft
$-- HOA
What's special
New flooringTastefully updated homeOversized corner lotExtra-large two-car garageTwo storage shedsFully fenced backyard
- 20 days
- 674
- 72
Zillow last checked:
Listing updated:
Listed by:
Megan Geis 785-817-5201,
Genesis, LLC, Realtors
Source: Sunflower AOR as distributed by MLS GRID,MLS#: 246483
Facts & features
Interior
Bedrooms & bathrooms
- Bedrooms: 3
- Bathrooms: 2
- Full bathrooms: 2
Primary bedroom
- Level: Main
- Area: 182
- Dimensions: 14X13
Bedroom 2
- Level: Main
- Area: 156
- Dimensions: 13X12
Bedroom 3
- Level: Main
- Area: 120
- Dimensions: 12X10
Dining room
- Level: Main
- Area: 169
- Dimensions: 13X13
Family room
- Level: Basement
- Area: 358.8
- Dimensions: 26X13.8
Kitchen
- Level: Main
- Area: 143
- Dimensions: 13X11
Laundry
- Level: Main
Living room
- Level: Main
- Area: 224
- Dimensions: 16X14
Heating
- Has Heating (Unspecified Type)
Cooling
- Central Air
Appliances
- Laundry: Main Level
Features
- Sheetrock, 8' Ceiling
- Flooring: Hardwood, Vinyl, Carpet
- Basement: Concrete,Finished
- Has fireplace: Yes
- Fireplace features: Gas, Family Room, Living Room
Interior area
- Total structure area: 2,080
- Total interior livable area: 2,080 sqft
- Finished area above ground: 1,380
- Finished area below ground: 700
Property
Parking
- Total spaces: 2
- Parking features: Attached
- Attached garage spaces: 2
Features
- Patio & porch: Deck
- Fencing: Fenced
Lot
- Size: 0.5 Acres
- Dimensions: 107 x 147
- Features: Corner Lot
Details
- Parcel number: R55661
- Special conditions: Standard
Construction
Type & style
- Home type: SingleFamily
- Property subtype: Single Family Residence, Residential
Materials
- Frame, Vinyl Siding
- Roof: Composition
Condition
- Year built: 1985
Community & HOA
Community
- Subdivision: Mission Park
HOA
- Has HOA: No
Location
- Region: Topeka
Financial & listing details
- Price per square foot: $132/sqft
- Tax assessed value: $259,290
- Annual tax amount: $4,665
- Date on market: 9/9/2026
- Cumulative days on market: 20 days
Estimated market value
Not available
Estimated sales range
Not available
Not available
Price history
| Date | Event | Price |
|---|---|---|
| 9/13/2026 | Pending sale | $275,000$132/sqft |
Source:  Sunflower AOR as distributed by MLS GRID #246483 Report a problem Sunflower AOR as distributed by MLS GRID #246483 Report a problem | ||
| 9/9/2026 | Listed for sale | $275,000+25%$132/sqft |
Source: Sunflower AOR as distributed by MLS GRID #246483 Report a problem | ||
| 9/30/2022 | Sold | -- |
Source: Sunflower AOR as distributed by MLS GRID #225495 Report a problem | ||
| 8/15/2022 | Pending sale | $220,000$106/sqft |
Source: Sunflower AOR as distributed by MLS GRID #225495 Report a problem | ||
| 8/15/2022 | Contingent | $220,000$106/sqft |
Source: Sunflower AOR as distributed by MLS GRID #225495 Report a problem | ||
| 8/12/2022 | Listed for sale | $220,000+46.8%$106/sqft |
Source: Sunflower AOR as distributed by MLS GRID #225495 Report a problem | ||
| 6/17/2011 | Sold | -- |
Source: Sunflower AOR as distributed by MLS GRID #79001_162848 Report a problem | ||
| 5/1/2011 | Listed for sale | $149,900$72/sqft |
Source: Griffith & Blair American Home #162848 Report a problem | ||
Public tax history
| Year | Property taxes | Tax assessment |
|---|---|---|
| 2025 | $4,666 +3.3% | $29,818 +3% |
| 2024 | $4,514 +1.5% | $28,950 +2% |
| 2023 | $4,450 +23.9% | $28,382 +26.2% |
| 2022 | $3,591 +15.2% | $22,496 +15% |
| 2021 | $3,116 | $19,561 +5% |
| 2020 | -- | $18,630 +3% |
| 2019 | $2,827 +4.4% | $18,087 +4% |
| 2018 | $2,709 +0.8% | $17,391 +2% |
| 2017 | $2,687 +2.6% | $17,050 +2.5% |
| 2014 | $2,620 | $16,633 +2% |
| 2010 | -- | $16,307 |
| 2008 | -- | $16,307 +2% |
| 2007 | -- | $15,985 |
| 2006 | -- | $15,985 +4% |
| 2005 | -- | $15,364 +3% |
| 2004 | -- | $14,915 +4% |
| 2003 | -- | $14,340 +2% |
| 2002 | -- | $14,064 +8% |
| 2000 | -- | $13,018 |
Find assessor info on the county website
Monthly payment
Est. payment
Payment breakdown
Explore the cost of this home by adjusting the details. Changes won't be saved.Climate risks
Neighborhood: Brookfield
Nearby schools
Schools provided by the listing agent
- Elementary: Wanamaker Elementary School/USD 437
- Middle: Washburn Rural Middle School/USD 437
- High: Washburn Rural High School/USD 437
Source: Sunflower AOR as distributed by MLS GRID. This data may not be complete. We recommend contacting the local school district to confirm school assignments for this home.
Similar homes
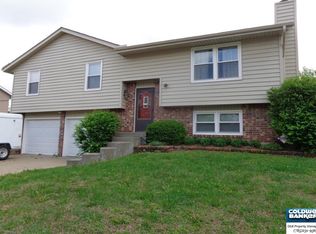
- $249,9503 bd3 ba1.8k sqft2724 SW Tutbury Town Rd, Topeka, KS 66614For Sale
 MLS ID #246038, Janelle Moses, Coldwell Banker American Home. Sunflower AOR as distributed by MLS GRID
 - $279,9003 bd3 ba1.8k sqft6016 SW 23rd St, Topeka, KS 66614For Sale
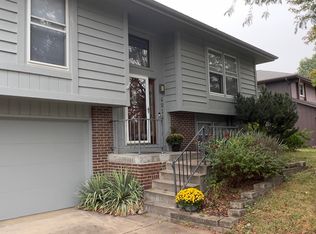 MLS ID #246566, Mary Diane Elliott, Realty Professionals. Sunflower AOR as distributed by MLS GRID
 - $259,5003 bd3 ba2.2k sqft2114 SW Llandovery Ln, Topeka, KS 66614For Sale
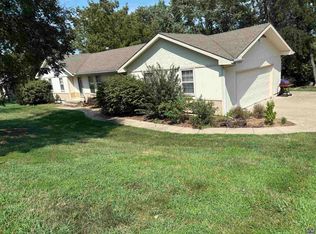 MLS ID #246049, Jeanette Johnson, Berkshire Hathaway First. Sunflower AOR as distributed by MLS GRID
 - $338,0004 bd4 ba2.8k sqft2611 SW Golf View Dr, Topeka, KS 66614For Sale
 MLS ID #246574, Brittany Ford, NextHome Professionals. Sunflower AOR as distributed by MLS GRID
