Skip main navigation
For sale
  • Price cut: $4.9K (5/22)
    $305,000

    26321 Burg Rd, Warren, MI 48089

    3beds
    1,637sqft
    : Get pre-qualified
    Single Family Residence
    Built in 1972
    0.28 Acres Lot
    $302,400 Zestimate®
    $186/sqft
    $-- HOA

    What's special

    Motorized garage openerModern light fixturesRefinished hardwood floorsFresh paint throughoutEpoxy-coated garage floorOversized lotSmart ecobee thermostat
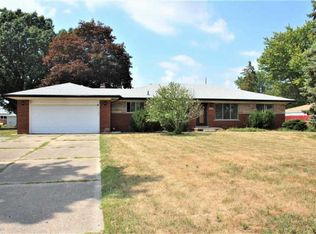
    Welcome to this beautifully maintained Brick Ranch! Situated on an oversized lot, this move-in ready home features 3 spacious bedrooms and 2 full baths, with refinished hardwood floors and large windows that fill the living room with natural light. Enjoy the convenience of a main-floor laundry and pantry—no trips to the basement needed! Recent updates include: Newer roof (2022), luxury vinyl plank flooring in the kitchen, breakfast nook, family room, laundry, and second bathroom; motorized garage opener; upgraded electric panel; fresh paint throughout; new exterior-vented kitchen exhaust; epoxy-coated garage floor; modern light fixtures; light and fan combo in multiple rooms for your comfort, Smart Kasa WiFi switches; and a smart Ecobee thermostat. The home is also generator-ready with a dedicated panel in the basement. Step outside to a spacious backyard—perfect for entertaining, gardening, or adding a pool. The full, unfinished basement offers endless possibilities for customization. Prime location with great nearby schools including May V. Peck Elementary School (0.5 mi), Miftaah Institute (0.3 mi), Muneer Academy (0.3 mi), CLPS Early Childhood Center (0.6 mi), Wolfe Middle School (0.8 mi) and Center Line High School (1.2 mi). Enjoy convenient access to local amenities and just minutes from I-696 and I-94 for an easy commute. Don’t miss this opportunity for updated, single-level living on a generous lot in a great neighborhood! All measurements are approximate, BATVAI.
    29 days
    |
    713
    |
    23
    |

    Likely to sell faster than

    Zillow last checked:

    Listing updated:

    Listed by:

    Salma Mumu 586-565-4655,

    ZS Realty LLC 586-565-4655,

    Md Zahed Z Uddin 248-730-3469,

    ZS Realty LLC

    Source: Realcomp II,MLS#: 20261028829MLS Logo

    Tour with a local agent

      Facts & features

      Interior

      Bedrooms & bathrooms
      • Bedrooms: 3
      • Bathrooms: 2
      • Full bathrooms: 2
      Primary bedroom
      • Level: Entry
      • Area: 168
      • Dimensions: 12 X 14
      Bedroom
      • Level: Entry
      • Area: 132
      • Dimensions: 12 X 11
      Bedroom
      • Level: Entry
      • Area: 99
      • Dimensions: 9 X 11
      Other
      • Level: Entry
      Other
      • Level: Entry
      Other
      • Level: Entry
      • Area: 130
      • Dimensions: 10 X 13
      Family room
      • Level: Entry
      • Area: 240
      • Dimensions: 20 X 12
      Kitchen
      • Level: Entry
      • Area: 110
      • Dimensions: 10 X 11
      Laundry
      • Level: Entry
      • Area: 63
      • Dimensions: 9 X 7
      Living room
      • Level: Entry
      • Area: 266
      • Dimensions: 14 X 19
      Heating
      • Forced Air, Natural Gas
      Cooling
      • Ceiling Fans, Central Air
      Appliances
      • Included: Disposal, Dryer, Exhaust Fan, Free Standing Gas Range, Free Standing Refrigerator, Microwave, Washer
      • Laundry: Laundry Room
      Features
      • Programmable Thermostat
      • Basement: Unfinished
      • Has fireplace: Yes
      • Fireplace features: Family Room
      Interior area
      • Total interior livable area: 1,637 sqft
      • Finished area above ground: 1,637

      Property

      Parking
      • Total spaces: 2
      • Parking features: Two Car Garage, Attached, Driveway, Electricityin Garage, Garage Faces Front, Garage Door Opener, Side Entrance
      • Attached garage spaces: 2
      Features
      • Levels: One
      • Stories: 1
      • Entry location: GroundLevelwSteps
      • Pool features: None
      Lot
      • Size: 0.28 Acres
      • Dimensions: 60 x 200
      Details
      • Parcel number: 1322255016
      • Special conditions: Short Sale No,Standard

      Construction

      Type & style
      • Home type: SingleFamily
      • Architectural style: Ranch
      • Property subtype: Single Family Residence
      Materials
      • Brick
      • Foundation: Basement, Brick Mortar
      Condition
      • New construction: No
      • Year built: 1972
      • Major remodel year: 2025

      Utilities & green energy

      • Sewer: Public Sewer
      • Water: Public

      Community & HOA

      HOA
      • Has HOA: No
      Location
      • Region: Warren

      Financial & listing details

      • Price per square foot: $186/sqft
      • Tax assessed value: $120,637
      • Annual tax amount: $7,548
      • Date on market: 4/27/2026
      • Cumulative days on market: 30 days
      • Listing agreement: Exclusive Right To Sell
      • Listing terms: Cash,Conventional,FHA,Trade 1031 Exchange,Va Loan
      Get pre-qualifiedBe ready to make an offer.
      Connect with an agentGet info on this home, tour, and more.
      Calculate monthly paymentSee if you can afford this home.

        Estimated market value

        $302,400

        $287,000 - $318,000

        $1,958/mo

        Price history

        DateEventPrice
        5/22/2026Price change$305,000-1.6%$186/sqft
        Source: Realcomp II #20261028829 Report a problem
        4/27/2026Listed for sale$309,900-4.6%$189/sqft
        Source: Realcomp II #20261028829 Report a problem
        9/4/2025Listing removed$325,000$199/sqft
        Source: Realcomp II #20251022463 Report a problem
        8/17/2025Price change$325,000-4.4%$199/sqft
        Source: Realcomp II #20251022463 Report a problem
        8/1/2025Listed for sale$340,000+23.6%$208/sqft
        Source: Realcomp II #20251022463 Report a problem
        10/6/2023Sold$275,000-3.5%$168/sqft
        Source: MiRealSource #50118922 Report a problem
        9/11/2023Pending sale$285,000$174/sqft
        Source: MiRealSource #50118922 Report a problem
        8/18/2023Listed for sale$285,000$174/sqft
        Source: MiRealSource #50118922 Report a problem

        Public tax history

        YearProperty taxesTax assessment
        2025$7,424 +80.4%$128,740 +10%
        2024$4,115 +6.1%$117,010 +5.1%
        2023$3,877 +1.6%$111,310 +11.3%
        2022$3,816 -3.2%$99,980 +14.9%
        2021$3,942 $87,050 +8.4%
        2020$3,942 +4.5%$80,330 -3.8%
        2019$3,772 +9.1%$83,510 +7.4%
        2018$3,458 $77,780 +12.5%
        2017-- $69,120
        2016-- $69,120 +5.8%
        2015-- $65,360 +15.7%
        2012-- $56,480
        2010-- --
        2009-- $86,930 -14.2%
        2008-- $101,350 -5.8%
        2007-- $107,560 -1.4%
        2006-- $109,090 +0.5%
        2005-- $108,550 +3.4%
        2004-- $104,940 +87.3%
        2001$2,766 +3.4%$56,030 +3.2%
        2000$2,676 $54,300

        Find assessor info on the county website

        Monthly payment

        Est. payment

          Payment breakdown

          Explore the cost of this home by adjusting the details. Changes won't be saved.
          All calculations are estimates and provided by Zillow, Inc. for informational purposes only. Actual amounts may vary.
          HOA fees may include property taxes on listings classified as Co-Ops. Contact the listing agent and/or owner for fee details.
          Mortgage interest rates are dependent on a number of factors, including credit score, down payment, and repayment length. Interest rate data provided by Zillow Group Marketplace, Inc. as of 1/1/1970 from various mortgage lenders with which we have lead or other similar arrangements; the Estimated Payment is an average of those rates.
          See how much you could borrow to make a competitive offer.

          Climate risks

          Neighborhood: 48089

          Getting around

          48 / 100
          Car-Dependent
          47 / 100
          Somewhat Bikeable

          Nearby schools

          GreatSchools rating

          A local agent can set up tours, give advice and negotiate with sellers.

          Browse local experts

          Similar homes

          Skip to the end of the carouselSkip to the beginning of the carousel