This adorable ranch may be small on square footage, but lives BIG with upgraded amenities. This thoughtfully updated, meticulously maintained home is truly move-in ready. There is nothing to do but unpack and enjoy. It features gorgeous hand-scraped laminate flooring throughout, butcher block counter tops, custom kitchen with coffee cabinet, lovely bath with clawfoot tub/separate shower, durable metal roof, convenient mudroom and attached heated, oversized 1 stall garage. Outside, enjoy the covered patios and above ground pool. Located on a dead end street with a country feel, yet close to schools, restaurants and shopping.
Active
$190,000
26321 Leland Rd, Elkhart, IN 46514
2beds
1,016sqft
Single Family Residence
Built in 1952
0.37 Acres Lot
$184,800 Zestimate®
$--/sqft
$-- HOA
What's special
Above ground poolUpgraded amenitiesDurable metal roofCovered patiosButcher block counter topsThoughtfully updatedMeticulously maintained home
- 9 hours
- 358
- 50
Zillow last checked:
Listing updated:
Listed by:
Michele Mathewson Office:574-293-1010,
Berkshire Hathaway HomeServices Elkhart
Source: IRMLS,MLS#: 202639179
Facts & features
Interior
Bedrooms & bathrooms
- Bedrooms: 2
- Bathrooms: 1
- Full bathrooms: 1
- Main level bedrooms: 2
Bedroom 1
- Level: Main
Bedroom 2
- Level: Main
Kitchen
- Level: Main
- Area: 195
- Dimensions: 15 x 13
Living room
- Level: Main
- Area: 238
- Dimensions: 17 x 14
Heating
- Natural Gas, Forced Air, High Efficiency Furnace
Cooling
- Central Air, Ceiling Fan(s)
Appliances
- Included: Dishwasher, Refrigerator, Washer, Dryer-Electric, Exhaust Fan, Washer/Dryer Stacked, Gas Range, Water Filtration System, Tankless Water Heater, Water Softener Owned
- Laundry: Dryer Hook Up Gas/Elec, Main Level, Washer Hookup
Features
- Ceiling Fan(s), Eat-in Kitchen, Open Floorplan, Tub and Separate Shower
- Flooring: Laminate
- Windows: Window Treatments, Blinds
- Basement: None
- Has fireplace: No
Interior area
- Total structure area: 1,016
- Total interior livable area: 1,016 sqft
- Finished area above ground: 1,016
- Finished area below ground: 0
Video & virtual tour
Property
Parking
- Total spaces: 1.5
- Parking features: Attached, Garage Door Opener, Heated Garage, Garage Utilities, Asphalt
- Attached garage spaces: 1.5
- Has uncovered spaces: Yes
Features
- Levels: One
- Stories: 1
- Patio & porch: Covered
- Exterior features: Irrigation System
- Fencing: Privacy,Wood
Lot
- Size: 0.37 Acres
- Dimensions: 80X199
- Features: Level, Rural Subdivision, Landscaped
Details
- Parcel number: 200217407021.000026
- Other equipment: Pool Equipment
Construction
Type & style
- Home type: SingleFamily
- Architectural style: Ranch
- Property subtype: Single Family Residence
Materials
- Vinyl Siding
- Roof: Metal
Condition
- New construction: No
- Year built: 1952
Utilities & green energy
- Gas: NIPSCO
- Sewer: Septic Tank
- Water: Well
Green energy
- Energy efficient items: HVAC, Thermostat, Water Heater
Community & HOA
Community
- Security: Closed Circuit Camera(s)
- Subdivision: None
Location
- Region: Elkhart
Financial & listing details
- Tax assessed value: $115,800
- Annual tax amount: $590
- Date on market: 9/22/2026
- Listing terms: Cash,Conventional,FHA,VA Loan
Estimated market value
$184,800
$176,000 - $194,000
$1,299/mo
Price history
| Date | Event | Price |
|---|---|---|
| 9/22/2026 | Listed for sale | $190,000 |
Source:  IRMLS #202639179 Report a problem IRMLS #202639179 Report a problem | ||
Public tax history
| Year | Property taxes | Tax assessment |
|---|---|---|
| 2025 | $608 -10.9% | $115,800 +6.3% |
| 2024 | $682 +47% | $108,900 -1.9% |
| 2023 | $464 +33.1% | $111,000 +21.6% |
| 2022 | $349 +9% | $91,300 +12.6% |
| 2021 | $320 +9.9% | $81,100 +8.1% |
| 2020 | $291 +7.4% | $75,000 +7.3% |
| 2019 | $271 -0.7% | $69,900 +8% |
| 2018 | $273 +16.6% | $64,700 +6.6% |
| 2017 | $234 | $60,700 +3.4% |
| 2016 | $234 +3.6% | $58,700 +8.9% |
| 2014 | $226 -6.3% | $53,900 |
| 2013 | $241 +3.8% | $53,900 -2.9% |
| 2012 | $232 -9.4% | $55,500 -8.6% |
| 2011 | $256 | $60,700 |
Find assessor info on the county website
Monthly payment
Est. payment
Payment breakdown
Explore the cost of this home by adjusting the details. Changes won't be saved.Climate risks
Neighborhood: 46514
Nearby schools
Schools provided by the listing agent
- Elementary: Mary Feeser
- Middle: North Side
- High: Elkhart
- District: Elkhart Community Schools
Source: IRMLS. This data may not be complete. We recommend contacting the local school district to confirm school assignments for this home.
Similar homes
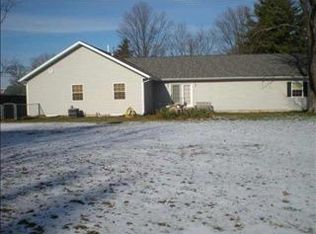
- $219,9003 bd2 ba1.1k sqft51574 Downey St, Elkhart, IN 46514For Sale
 MLS ID #202638881, Wayne Ryan, McKinnies Realty, LLC. IRMLS
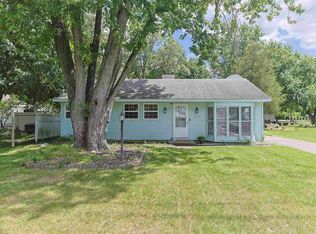
 - $199,0002 bd1 ba1k sqft1320 E Beardsley Ave, Elkhart, IN 46514For Sale
 MLS ID #202638872, Jerry Mack, Inspired Homes Indiana. IRMLS
 - $--2 bd1 ba936 sqft53199 County Road 9, Elkhart, IN 46514Auction
 Xome
Xome - $185,0003 bd1 ba978 sqft25916 Lake Dr, Elkhart, IN 46514For Sale
 MLS ID #202623710, Julie Circle, Keller Williams Realty Group. IRMLS
