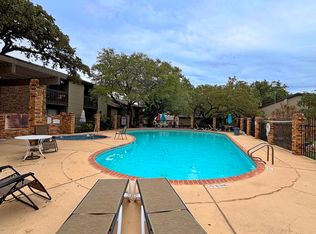
Priced $35,000 below the Appraisal District value, this charming 1148 sq ft 2 bedroom-1.5 bath Chartwell Condo is a great opportunity for first time homebuyers, medical professionals or anyone looking for affordable low maintenance living in a highly desirable area! Freshly painted and filled with warmth, this inviting home offers the perfect blend of cozy living and practical design. The spacious bedrooms provide endless possibilities- use one as a private home office, guest retreat, or even a second primary suite. Enjoy the benefits of an end unit with added privacy. Sip your coffee in the mornings in your private enclosed courtyard or on your 2nd story balcony. After a long day, relax by swimming in the community pool or in your private side yard. Comes with an assigned covered parking stall along with a private storage unit. Prime location includes walking distance to HEB, easy highway access and minutes from the Medical Center, shopping and dining. Hurry by!
For sale
$124,500
9915 Powhatan Dr #A-3, San Antonio, TX 78230
2beds
1,148sqft
:
Get pre-qualified$1,388/mo
Condominium
Built in 1969
-- sqft lot
$116,900 Zestimate®
$108/sqft
$451/mo HOA
What's special
Freshly paintedPrivate enclosed courtyardPrivate side yardInviting homeSpacious bedroomsCommunity poolAssigned covered parking stall
- 5 hours |
- 38 |
- 3 |
Zillow last checked:
Listing updated:
Listed by:
Danette Wagnon TREC #547379 (210) 535-8467,
LPT Realty, LLC
Source: LERA MLS,MLS#: 2003634
Facts & features
Interior
Bedrooms & bathrooms
- Bedrooms: 2
- Bathrooms: 2
- Full bathrooms: 1
- 1/2 bathrooms: 1
Primary bedroom
- Level: Upper
- Area: 168
- Dimensions: 14 x 12
Bedroom 2
- Area: 154
- Dimensions: 14 x 11
Primary bathroom
- Features: Single Vanity
- Area: 50
- Dimensions: 10 x 5
Kitchen
- Area: 88
- Dimensions: 11 x 8
Living room
- Area: 192
- Dimensions: 16 x 12
Heating
- Central, Natural Gas
Cooling
- Central Air
Appliances
- Included: Self Cleaning Oven, Microwave, Range, Gas Cooktop, Refrigerator, Disposal, Dishwasher
Features
- One Living Area, Eat-in Kitchen, Common Utility Area, All Bedrooms Upstairs, Open Floorplan, Ceiling Fan(s), High Speed Internet
- Flooring: Carpet, Laminate
- Windows: Window Coverings
- Has basement: No
- Number of fireplaces: 1
- Fireplace features: One, Living Room, Gas
Interior area
- Total interior livable area: 1,148 sqft
Property
Parking
- Total spaces: 1
- Parking features: None, One Car Carport
- Carport spaces: 1
Features
- Levels: Two
- Stories: 2
- Patio & porch: Patio, Deck
- Pool features: Community
- Fencing: Privacy
- Has view: Yes
- View description: City
Details
- Parcel number: 135591010030
Construction
Type & style
- Home type: Condo
- Property subtype: Condominium
- Attached to another structure: Yes
Materials
- Brick
- Foundation: Slab
- Roof: Built-Up
Condition
- New construction: No
- Year built: 1969
Utilities & green energy
- Electric: CPS Energy
- Gas: CPS Energy
- Sewer: SAWS
- Water: SAWS, Co-op Water
- Utilities for property: Cable Available
Community & HOA
Community
- Features: Extra Storage
- Security: Smoke Detector(s), Controlled Access
- Subdivision: Chartwell
HOA
- Has HOA: Yes
- Services included: Some Utilities, Condo Mgmt, Common Maintenance, Trash
- HOA fee: $451 monthly
- HOA name: CHARTWELL HOA
Location
- Region: San Antonio
Financial & listing details
- Price per square foot: $108/sqft
- Tax assessed value: $164,190
- Annual tax amount: $3,760
- Price range: $124.5K - $124.5K
- Date on market: 7/28/2026
- Cumulative days on market: 1 day
- Listing terms: Conventional,FHA,Cash
Estimated market value
$116,900
$102,000 - $132,000
$1,277/mo
Price history
| Date | Event | Price |
|---|---|---|
| 7/28/2026 | Listed for sale | $124,500+57.6%$108/sqft |
Source:  LERA MLS #2003634 Report a problem LERA MLS #2003634 Report a problem | ||
| 3/7/2015 | Listing removed | $79,000$69/sqft |
Source: Texas Hill Country Realty Co. #998316 Report a problem | ||
| 5/9/2013 | Listed for sale | $79,000$69/sqft |
Source: Texas Hill Country Realty Co. #998316 Report a problem | ||
Public tax history
| Year | Property taxes | Tax assessment |
|---|---|---|
| 2025 | $3,760 +4.4% | $164,190 +4.3% |
| 2024 | $3,603 +9.7% | $157,370 +19.7% |
| 2023 | $3,284 +155.7% | $131,430 +10% |
| 2022 | $1,284 -4.7% | $119,482 +10% |
| 2021 | $1,347 | $108,620 +4.4% |
| 2020 | $1,347 -48.9% | $104,090 +3% |
| 2019 | $2,636 | $101,060 +6.4% |
| 2018 | $2,636 +22.2% | $94,950 +18% |
| 2017 | $2,157 | $80,460 +16.6% |
| 2016 | -- | $68,990 +6.4% |
| 2015 | -- | $64,830 -0.2% |
| 2014 | -- | $64,960 -0.9% |
| 2013 | -- | $65,570 -2.4% |
| 2012 | -- | $67,210 -1.1% |
| 2011 | -- | $67,950 -1% |
| 2010 | -- | $68,660 +3.6% |
| 2009 | -- | $66,270 +1.1% |
| 2008 | -- | $65,520 -12.5% |
| 2007 | -- | $74,850 +28.4% |
| 2006 | -- | $58,290 +3.5% |
| 2005 | -- | $56,300 |
| 2004 | -- | -- |
| 2003 | -- | -- |
| 2002 | -- | -- |
| 2001 | -- | -- |
| 2000 | -- | -- |
Find assessor info on the county website
Monthly payment
Est. payment
Payment breakdown
Explore the cost of this home by adjusting the details. Changes won't be saved.Climate risks
Neighborhood: Vance Jackson
Nearby schools
GreatSchools rating
- 2/10Colonies North Elementary SchoolGrades: PK-5Distance: 0.4 mi
- 6/10Hobby Middle SchoolGrades: 6-8Distance: 1.6 mi
- 6/10Clark High SchoolGrades: 9-12Distance: 2.8 mi
Schools provided by the listing agent
- District: Northside
Source: LERA MLS. This data may not be complete. We recommend contacting the local school district to confirm school assignments for this home.
- $138,3002 bd2 ba1.1k sqft9915 Powhatan Dr #A-2, San Antonio, TX 78230Off Market

- $121,0002 bd1 ba1.1k sqft9915 Powhatan Dr #A-4, San Antonio, TX 78230Off Market
- $112,6002 bd2 ba1.1k sqft9915 Powhatan Dr #B-1, San Antonio, TX 78230Off Market
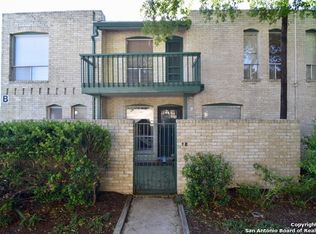
- $111,7002 bd-- ba1.2k sqft9915 Powhatan Dr #B-2, San Antonio, TX 78230Off Market
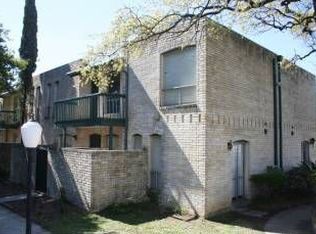
- $122,2002 bd2 ba1.1k sqft9915 Powhatan Dr #B-3, San Antonio, TX 78230Off Market
- $121,6002 bd1 ba1.1k sqft9915 Powhatan Dr #C-2, San Antonio, TX 78230Off Market
- $119,8002 bd1 ba1.1k sqft9915 Powhatan Dr #C-3, San Antonio, TX 78230Off Market
- $126,3002 bd1 ba1.1k sqft9915 Powhatan Dr #C-4, San Antonio, TX 78230Off Market
A local agent can set up tours, give advice and negotiate with sellers.
Similar homes
- $115,0002 bd2 ba924 sqft9915 Powhatan #J3, San Antonio, TX 78230For Sale
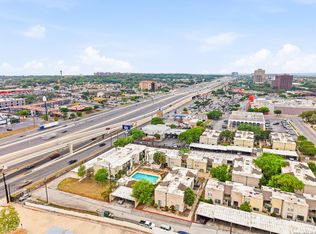
 MLS ID #1957466, Christine Villarreal TREC #632121, redKorr Realty LLC. LERA MLS
 - $137,5002 bd2 ba1.1k sqft3420 Turtle Village #704G, San Antonio, TX 78230For Sale
 MLS ID #1925054, Serena Ogwin-Miranda TREC #806343, Realty of America, LLC. LERA MLS
 - $124,9002 bd2 ba1.3k sqft8915 Datapoint Dr. #49G, San Antonio, TX 78229For Sale
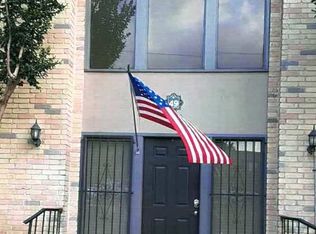 MLS ID #1957800, Jitender Buxani TREC #733058, Keller Williams City-View. LERA MLS
 - $119,9502 bd3 ba1.1k sqft11815 Vance Jackson #1602, San Antonio, TX 78230For Sale
 MLS ID #1925702, Shara Graves TREC #777966, King, REALTORS. LERA MLS
 - $119,0002 bd2 ba1k sqft7711 CALLAGHAN RD APT 705, San Antonio, TX 78229For SaleMLS ID #1969384, Mark Cantu TREC #520722, Cantu Properties. LERA MLS
- $121,8752 bd2 ba1.2k sqft2542 Babcock #D202, San Antonio, TX 78229For SaleMLS ID #1971974, Steven Garza TREC #564531, eXp Realty. LERA MLS
- $129,0002 bd2 ba906 sqft4119 Medical Dr. #205D, San Antonio, TX 78229For SaleMLS ID #1965766, Fernando Torres TREC #587814, Trinidad Realty Partners, Inc. LERA MLS
- $129,5002 bd2 ba886 sqft8642 fredericksburg #406, San Antonio, TX 78240For SaleMLS ID #1952984, Alma Garcia TREC #657731, RE/MAX Alamo Realty. LERA MLS
- $135,0002 bd2 ba1k sqft4119 Medical #F203, San Antonio, TX 78229For SaleMLS ID #1973114, Rodney Pope TREC #825576, BHHS Don Johnson REALTORS - NB. LERA MLS
- $125,0002 bd2 ba968 sqft4949 Hamilton Wolfe #4101, San Antonio, TX 78229For SaleMLS ID #1936329, Bradley Graves TREC #554579, Coldwell Banker D'Ann Harper, REALTOR. LERA MLS
- $126,5001 bd1 ba594 sqft11610 Vance Jackson #119, San Antonio, TX 78230For SaleMLS ID #1943933, Monica Cortes TREC #796699, Redbird Realty LLC. LERA MLS
- $127,5001 bd1 ba594 sqft11610 Vance Jackson #853, San Antonio, TX 78230For SaleMLS ID #1945946, Rafael Montalvo TREC #443293, IH 10 Realty. LERA MLS
- $130,0002 bd2 ba959 sqft4107 Medical #1204, San Antonio, TX 78229For SaleMLS ID #1862254, Jose Espinoza TREC #573829, Home Team of America. LERA MLS
- $120,0002 bd2 ba1.1k sqft7701 Wurzbach Rd #406, San Antonio, TX 78229For SaleMLS ID #1922679, Federico Volkmer TREC #670481, Keller Williams City-View. LERA MLS
- $120,0002 bd2 ba1.1k sqft7701 Wurzbach Rd #806, San Antonio, TX 78229For SaleMLS ID #1922694, Federico Volkmer TREC #670481, Keller Williams City-View. LERA MLS
- $174,9002 bd2 ba1.1k sqft3430 Turtle Village #101, San Antonio, TX 78230For SaleMLS ID #1970130, Meghan Pelley TREC #527085, All City San Antonio Registered Series. LERA MLS
- $114,9882 bd2 ba1k sqft5322 Medical #E208, San Antonio, TX 78240For SaleMLS ID #1937687, Evelyn Elmrharri TREC #658444, Vortex Realty. LERA MLS
- $125,0001 bd1 ba713 sqft8611 Datapoint #21, San Antonio, TX 78229For SaleMLS ID #1997618, Ronnie Trevino TREC #588899, Resi Realty, LLC. LERA MLS
- $158,0002 bd3 ba1.1k sqft7322 Oak Manor Dr #44, San Antonio, TX 78229For SaleMLS ID #2000898, Donna Fremin TREC #570166, Century 21 Scott Myers, REALTORS. LERA MLS
- $149,9002 bd2 ba979 sqft4212 Medical Dr #1004, San Antonio, TX 78229For SaleMLS ID #1998576, Shane Neal TREC #608871, eXp Realty. LERA MLS
