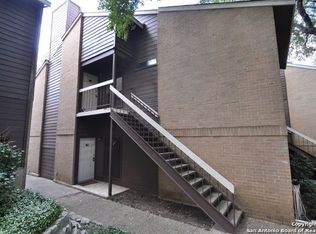
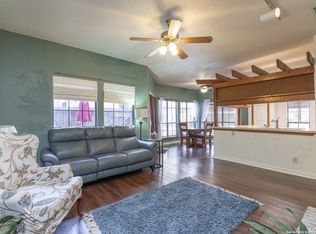
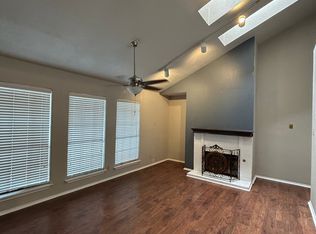
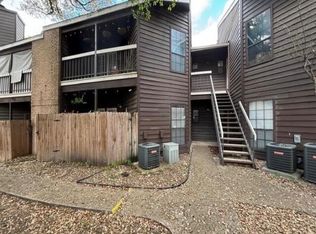
Move-in ready 1-bedroom, 1-bath condominium in the heart of San Antonio's Medical Center! This Beautiful unit features an open-concept layout with vaulted ceilings, abundant natural light, and a cozy fireplace in the living room. The kitchen offers granite countertops and a breakfast bar overlooking the living and dining areas. The spacious bedroom provides a comfortable retreat, while the bathroom showcases a modern walk-in shower with stylish finishes. Step outside to your private balcony and enjoy low-maintenance living. Conveniently located near the Medical Center, UT Health San Antonio, USAA, shopping, dining, and major highways including IH-10 and Loop 410. Perfect for a first-time buyer, medical professional, or investor looking for an excellent location and easy living.
For sale
Price cut: $10K (7/20)
$109,000
8633 Datapoint #253, San Antonio, TX 78229
1beds
752sqft
:
Get pre-qualifiedN/A
Condominium
Built in 1982
-- sqft lot
$-- Zestimate®
$145/sqft
$239/mo HOA
What's special
Private balconyAbundant natural lightGranite countertopsVaulted ceilingsOpen-concept layout
- 14 days |
- 115 |
- 15 |
Likely to sell faster than
Zillow last checked:
Listing updated:
Listed by:
Lowell Williams TREC #617512 lowell.txrealty@gmail.com,
Premier Realty Group Platinum
Source: LERA MLS,MLS#: 2000406
Facts & features
Interior
Bedrooms & bathrooms
- Bedrooms: 1
- Bathrooms: 1
- Full bathrooms: 1
Primary bedroom
- Features: Walk-In Closet(s)
- Area: 182
- Dimensions: 14 x 13
Kitchen
- Area: 80
- Dimensions: 8 x 10
Living room
- Area: 240
- Dimensions: 15 x 16
Heating
- Central, Electric
Cooling
- Central Air, Ceiling Fan(s)
Appliances
- Included: Microwave, Refrigerator, Disposal
- Laundry: Washer Hookup, Dryer Connection
Features
- One Living Area, Utility Area Inside, Walk-In Closet(s), Ceiling Fan(s), Chandelier
- Flooring: Ceramic Tile
- Number of fireplaces: 1
- Fireplace features: One
Interior area
- Total interior livable area: 752 sqft
Property
Parking
- Total spaces: 1
- Parking features: None, One Car Carport, One Car Open Space
- Carport spaces: 1
Features
- Levels: One
- Stories: 1
- Pool features: Community
Details
- Parcel number: 136621002530
Construction
Type & style
- Home type: Condo
- Property subtype: Condominium
- Attached to another structure: Yes
Materials
- Brick, Siding
Condition
- New construction: No
- Year built: 1982
Utilities & green energy
- Electric: CPS
Community & HOA
Community
- Features: Party Room, Near Shopping
- Security: Controlled Access
- Subdivision: Point North,Pointe N Ii
HOA
- Has HOA: Yes
- Services included: Some Utilities, Condo Mgmt, Common Area Liability, Common Maintenance, Pest Control
- HOA fee: $239 monthly
- HOA name: POINTE NORTH 2 TOWNHOUSES OWNERS ASSOCIATION
Location
- Region: San Antonio
Financial & listing details
- Price per square foot: $145/sqft
- Tax assessed value: $128,400
- Annual tax amount: $2,586
- Price range: $109K - $109K
- Date on market: 7/15/2026
- Cumulative days on market: 15 days
- Listing terms: Conventional,1st Seller Carry,Cash
Estimated market value
Not available
Estimated sales range
Not available
$993/mo
Price history
| Date | Event | Price |
|---|---|---|
| 7/20/2026 | Price change | $109,000-8.4%$145/sqft |
Source:  LERA MLS #2000406 Report a problem LERA MLS #2000406 Report a problem | ||
| 7/15/2026 | Listed for sale | $119,000+84.5%$158/sqft |
Source: LERA MLS #2000406 Report a problem | ||
| 4/6/2016 | Sold | -- |
Source: LERA MLS #1147668 Report a problem | ||
| 11/11/2015 | Listed for sale | $64,500+7.5%$86/sqft |
Source: Real Living Best Homes Realty #1147668 Report a problem | ||
| 2/13/2014 | Listing removed | $60,000$80/sqft |
Source: Keller Williams Coastal Bend #1019416 Report a problem | ||
| 11/14/2013 | Price change | $60,000-7.7%$80/sqft |
Source: Keller Williams Coastal Bend #1019416 Report a problem | ||
| 9/5/2013 | Listed for sale | $65,000$86/sqft |
Source: Keller Williams Coastal Bend #1019416 Report a problem | ||
Public tax history
| Year | Property taxes | Tax assessment |
|---|---|---|
| 2025 | $2,941 +6.9% | $128,400 +6.9% |
| 2024 | $2,750 -5.6% | $120,090 -5.3% |
| 2023 | $2,913 +9.3% | $126,820 +17.8% |
| 2022 | $2,664 +24.5% | $107,630 +18.9% |
| 2021 | $2,141 | $90,510 +9.5% |
| 2020 | $2,141 +3.2% | $82,680 +4% |
| 2019 | $2,075 | $79,520 +5.7% |
| 2018 | $2,075 +16% | $75,240 +12.8% |
| 2017 | $1,788 | $66,710 +3.1% |
| 2016 | -- | $64,710 +13.2% |
| 2015 | -- | $57,180 +5.3% |
| 2014 | -- | $54,290 +4.1% |
| 2013 | -- | $52,130 -10.7% |
| 2012 | -- | $58,350 -1.1% |
| 2011 | -- | $59,010 -2.2% |
| 2010 | -- | $60,350 -5.8% |
| 2009 | -- | $64,090 -1% |
| 2008 | -- | $64,720 +12.1% |
| 2007 | -- | $57,710 +19.1% |
| 2006 | -- | $48,440 +0.5% |
| 2005 | -- | $48,200 |
| 2004 | -- | -- |
| 2003 | -- | -- |
| 2002 | -- | -- |
| 2001 | -- | -- |
| 2000 | -- | -- |
Find assessor info on the county website
Monthly payment
Est. payment
Payment breakdown
Explore the cost of this home by adjusting the details. Changes won't be saved.Climate risks
Neighborhood: 78229
Nearby schools
GreatSchools rating
- 1/10McDermott Elementary SchoolGrades: PK-5Distance: 1.5 mi
- 4/10Rudder Middle SchoolGrades: 6-8Distance: 3.2 mi
- 5/10Marshall High SchoolGrades: 9-12Distance: 3.1 mi
Schools provided by the listing agent
- Elementary: Mc Dermott
- Middle: Rudder
- High: Marshall
- District: Northside
Source: LERA MLS. This data may not be complete. We recommend contacting the local school district to confirm school assignments for this home.
- $126,5002 bd1 ba832 sqft8633 Datapoint Dr #13, San Antonio, TX 78229Off Market
- $131,2002 bd2 ba941 sqft8633 Datapoint Dr APT 201, San Antonio, TX 78229Off Market
- $125,8002 bd2 ba1.2k sqft8633 Datapoint Dr APT 202, San Antonio, TX 78229Off Market
- $141,6002 bd2 ba941 sqft8633 Datapoint Dr APT 203, San Antonio, TX 78229Off Market
- $128,0002 bd2 ba941 sqft8633 Datapoint Dr APT 204, San Antonio, TX 78229For Sale
- $112,3002 bd1 ba811 sqft8633 Datapoint Dr APT 205, San Antonio, TX 78229Off Market
- $116,1002 bd1 ba811 sqft8633 Datapoint Dr APT 206, San Antonio, TX 78229Off Market
- $113,4002 bd1 ba811 sqft8633 Datapoint Dr APT 207, San Antonio, TX 78229Off Market
- $116,4002 bd1 ba811 sqft8633 Datapoint Dr APT 208, San Antonio, TX 78229Off Market
A local agent can set up tours, give advice and negotiate with sellers.
Similar homes
- $109,0001 bd1 ba604 sqft4212 MEDICAL DR #416, San Antonio, TX 78229For Sale

 MLS ID #1973304, Rachel Williamson TREC #653771, Kuper Sotheby's Int'l Realty. LERA MLS
 - $107,2001 bd1 ba740 sqft4119 Medical #206D, San Antonio, TX 78229For Sale
 MLS ID #1997511, Loren Delgadillo TREC #801786, Swisher + Martin Realty. LERA MLS
 - $104,9001 bd1 ba726 sqft4212 MEDICAL DR #104, San Antonio, TX 78229For Sale
 MLS ID #2000145, Maria Gonzalez TREC #801129, The Agency San Antonio. LERA MLS
 - $120,0001 bd1 ba544 sqft8655 Datapoint Dr APT 205, San Antonio, TX 78229For Sale
 MLS ID #20263353, Alexandra Herrera, Texas Elite Realty Group. LAR
 - $115,0001 bd1 ba752 sqft8633 Datapoint Dr #258, San Antonio, TX 78229For SaleMLS ID #1990097, Shaunae LaCombe TREC #490636, Phyllis Browning Company. LERA MLS
- $113,0001 bd1 ba544 sqft8655 Datapoint #210B, San Antonio, TX 78229For SaleMLS ID #1971260, Ronnie Trevino TREC #588899, Resi Realty, LLC. LERA MLS
- $104,9001 bd1 ba594 sqft4803 Hamilton Wolfe #914, San Antonio, TX 78229For SaleMLS ID #1969877, Kristopher Hochart TREC #540065, Red Wagon Properties. LERA MLS
- $125,0001 bd1 ba713 sqft8611 Datapoint #21, San Antonio, TX 78229For SaleMLS ID #1997618, Ronnie Trevino TREC #588899, Resi Realty, LLC. LERA MLS
- $119,0001 bd1 ba796 sqft7701 WURZBACH RD #1407, San Antonio, TX 78229For SaleMLS ID #2000723, Scott McGhie TREC #552399, Nu Home Source Realty, LLC. LERA MLS
- $103,5002 bd2 ba856 sqft4119 Medical #304F, San Antonio, TX 78229For SaleMLS ID #1875736, Lisa Curtis TREC #620105, ERA Brokers Consolidated. LERA MLS
- $99,9001 bd1 ba740 sqft4119 Medical #E201, San Antonio, TX 78229For SaleMLS ID #1941740, David Abrahams TREC #719953, Phyllis Browning Company. LERA MLS
- $94,0001 bd1 ba515 sqft4107 MEDICAL DR #6107, San Antonio, TX 78229For SaleMLS ID #1995526, Jaffar Chughtai TREC #799831, Keller Williams Legacy. LERA MLS
- $129,0002 bd2 ba906 sqft4119 Medical Dr. #205D, San Antonio, TX 78229For SaleMLS ID #1965766, Fernando Torres TREC #587814, Trinidad Realty Partners, Inc. LERA MLS
- $110,000-- bd1 ba416 sqft7701 Wurzbach Rd APT 904, San Antonio, TX 78229For Sale By Owner
- $98,9001 bd1 ba594 sqft4803 HAMILTON WOLFE ROAD #704, San Antonio, TX 78229For SaleMLS ID #1957534, Patsy Oakley TREC #303184, RE/MAX Associates. LERA MLS
- $120,0001 bd1 ba506 sqft4111 Medical #307B, San Antonio, TX 78229For SaleMLS ID #1995384, Myra Ramirez TREC #641569, 1st Choice West. LERA MLS
- $95,0001 bd1 ba473 sqft4803 HAMILTON WOLFE #310, San Antonio, TX 78240For SaleMLS ID #1997206, Jeffrey Garza TREC #648429, Redbird Realty LLC. LERA MLS
- $109,5002 bd1 ba835 sqft1819 BABCOCK RD #116A, San Antonio, TX 78229For SaleMLS ID #1825701, A. Faye Scoller TREC #310855, The Scoller Group. LERA MLS
- $119,0002 bd2 ba1k sqft7711 CALLAGHAN RD APT 705, San Antonio, TX 78229For SaleMLS ID #1969384, Mark Cantu TREC #520722, Cantu Properties. LERA MLS
- $135,0002 bd2 ba1k sqft4119 Medical #F203, San Antonio, TX 78229For SaleMLS ID #1973114, Rodney Pope TREC #825576, BHHS Don Johnson REALTORS - NB. LERA MLS
