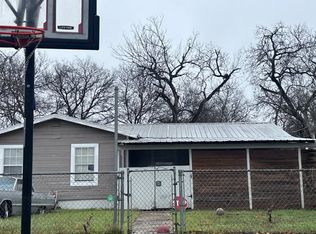
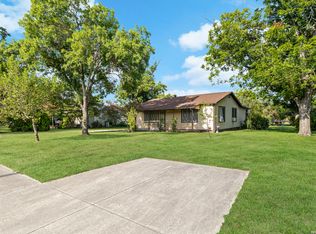
Big personality, a manageable footprint, and a generous lot that leaves room to dream-welcome to 4414 Jamestown Dr! Framed by mature trees, this classic single-story brick home offers 3 bedrooms, 2 full baths, and 1,190 square feet of living space on approximately .21 acre. A gated front courtyard creates a welcoming sense of arrival, while the attached garage and spacious driveway provide convenient parking and added functionality. The three-bedroom layout offers comfortable everyday living without unnecessary upkeep, and the sizable homesite opens the door to outdoor dining, weekend cookouts, gardening, entertaining, or creating the backyard retreat you have been imagining. Whether your vision is to settle in and make it your own or gradually unlock the home's full potential, this property delivers character, flexibility, and opportunity in one inviting package. Come explore the possibilities waiting on Jamestown Drive!
For sale
$195,000
4414 JAMESTOWN DR, San Antonio, TX 78220
3beds
1,190sqft
Single Family Residence
Built in 1970
9,278 Square Feet Lot
$149,200 Zestimate®
$164/sqft
$-- HOA
What's special
Attached garageGated front courtyardSizable homesiteGenerous lotClassic single-story brick homeOutdoor diningSpacious driveway
- 2 days |
- 43 |
- 2 |
Likely to sell faster than
Zillow last checked:
Listing updated:
Listed by:
Chad Bradshaw TREC #727700 (210) 595-9050,
Dalton Wade, Inc
Source: LERA MLS,MLS#: 2008114
Facts & features
Interior
Bedrooms & bathrooms
- Bedrooms: 3
- Bathrooms: 2
- Full bathrooms: 2
Primary bedroom
- Area: 225
- Dimensions: 15 x 15
Bedroom 2
- Area: 121
- Dimensions: 11 x 11
Bedroom 3
- Area: 121
- Dimensions: 11 x 11
Primary bathroom
- Features: Shower Only
- Area: 80
- Dimensions: 10 x 8
Dining room
- Area: 64
- Dimensions: 8 x 8
Kitchen
- Area: 84
- Dimensions: 7 x 12
Living room
- Area: 300
- Dimensions: 15 x 20
Heating
- Central, Natural Gas
Cooling
- Central Air
Appliances
- Included: Gas Cooktop, Refrigerator
- Laundry: Washer Hookup, Dryer Connection
Features
- One Living Area, Master Downstairs, Ceiling Fan(s)
- Flooring: Ceramic Tile, Vinyl
- Windows: Window Coverings
- Has basement: No
- Has fireplace: No
- Fireplace features: Not Applicable
Interior area
- Total interior livable area: 1,190 sqft
Property
Parking
- Total spaces: 1
- Parking features: One Car Garage
- Garage spaces: 1
Features
- Levels: One
- Stories: 1
- Pool features: None
Lot
- Size: 9,278 Square Feet
Details
- Parcel number: 137110040120
Construction
Type & style
- Home type: SingleFamily
- Property subtype: Single Family Residence
Materials
- Brick
- Foundation: Slab
- Roof: Composition
Condition
- Pre-Owned
- New construction: No
- Year built: 1970
Utilities & green energy
- Water: Water System
Community & HOA
Community
- Features: None
- Security: Smoke Detector(s)
- Subdivision: Chesapeake
Location
- Region: San Antonio
Financial & listing details
- Price per square foot: $164/sqft
- Tax assessed value: $171,330
- Annual tax amount: $4,069
- Price range: $195K - $195K
- Date on market: 8/13/2026
- Cumulative days on market: 3 days
- Listing terms: Conventional,FHA,VA Loan
Estimated market value
$149,200
$122,000 - $175,000
$1,426/mo
Price history
| Date | Event | Price |
|---|---|---|
| 8/13/2026 | Listed for sale | $195,000$164/sqft |
Source:  LERA MLS #2008114 Report a problem LERA MLS #2008114 Report a problem | ||
Public tax history
| Year | Property taxes | Tax assessment |
|---|---|---|
| 2025 | $4,181 +0% | $171,330 |
| 2024 | $4,181 +1009% | $171,330 +47.3% |
| 2023 | $377 -44.6% | $116,339 +10% |
| 2022 | $680 -4.2% | $105,763 +10% |
| 2021 | $710 | $96,148 +10% |
| 2020 | $710 +3.9% | $87,407 +10% |
| 2019 | $683 | $79,461 +10% |
| 2018 | $683 +17% | $72,237 +10% |
| 2017 | $584 -0.6% | $65,670 -0.2% |
| 2016 | $588 -8.8% | $65,810 +8% |
| 2015 | $644 | $60,951 +10% |
| 2014 | $644 | $55,410 +3.4% |
| 2013 | -- | $53,590 -10.4% |
| 2012 | -- | $59,790 -5.8% |
| 2011 | -- | $63,490 -2.4% |
| 2010 | -- | $65,080 -2.3% |
| 2009 | -- | $66,630 -2.3% |
| 2008 | -- | $68,220 -8.9% |
| 2007 | -- | $74,850 -5.1% |
| 2006 | -- | $78,840 +25.3% |
| 2005 | -- | $62,910 |
| 2004 | -- | -- |
| 2003 | -- | -- |
| 2002 | -- | -- |
| 2001 | -- | -- |
| 2000 | -- | -- |
Find assessor info on the county website
Monthly payment
Est. payment
Payment breakdown
Explore the cost of this home by adjusting the details. Changes won't be saved.Climate risks
Neighborhood: Dellcrest Forrest
Nearby schools
GreatSchools rating
- 2/10Hirsch Elementary SchoolGrades: PK-5Distance: 0.6 mi
- 3/10Davis Middle SchoolGrades: 7-8Distance: 1.5 mi
- 2/10Houston High SchoolGrades: 9-12Distance: 1.8 mi
Schools provided by the listing agent
- Elementary: Hirsch
- Middle: Davis
- High: Sam Houston
- District: San Antonio I.S.D.
Source: LERA MLS. This data may not be complete. We recommend contacting the local school district to confirm school assignments for this home.
- $156,9003 bd2 ba1.8k sqft4418 Jamestown Dr, San Antonio, TX 78220Off Market
- $145,8003 bd2 ba1.1k sqft4410 Jamestown Dr, San Antonio, TX 78220Off Market
- $149,2003 bd2 ba1.2k sqft4419 Seabreeze Dr, San Antonio, TX 78220Off Market
- $143,2003 bd2 ba1k sqft4415 Seabreeze Dr, San Antonio, TX 78220Off Market
- $188,4004 bd2 ba2.1k sqft4422 Jamestown Dr, San Antonio, TX 78220Off Market
- $154,6003 bd2 ba1.8k sqft4406 Jamestown Dr, San Antonio, TX 78220Off Market
- $--3 bd2 ba1.1k sqft4423 Seabreeze Dr, San Antonio, TX 78220Sold
- $232,4003 bd2 ba1.8k sqft4411 Seabreeze Dr, San Antonio, TX 78220Off Market
A local agent can set up tours, give advice and negotiate with sellers.
Similar homes
- $206,0004 bd2 ba1.1k sqft4426 Jamestown, San Antonio, TX 78220For Sale

 MLS ID #1998057, Fawn Bevineau TREC #651122, Keller Williams Heritage. LERA MLS
 - $--3 bd2 ba1k sqft3014 Tucker Dr, San Antonio, TX 78222Auction
 Auction.com 2
 - $199,0002 bd2 ba1.5k sqft2520 Jupe Dr, San Antonio, TX 78222For Sale
 MLS ID #2007725, Celina Garza TREC #671786, SERHANT.. LERA MLS
 - $193,0003 bd2 ba1.1k sqft5034 Creekmoor, San Antonio, TX 78220For Sale
 MLS ID #1992151, R Shawn Groff TREC #356204, Groff Properties. LERA MLS
 - $200,0004 bd3 ba1.3k sqft151 Morningview, San Antonio, TX 78220For SaleMLS ID #2005962, Alexander Martin TREC #838255, Resi Realty, LLC. LERA MLS
- $175,0003 bd2 ba1.4k sqft4630 Seabreeze Drive, San Antonio, TX 78220For SaleMLS ID #1947670, Paulette Berger TREC #727307, Kuper Sotheby's Int'l Realty. LERA MLS
- $240,0003 bd2 ba1.4k sqft7719 Blue Gulf Dr, San Antonio, TX 78222For SaleMLS ID #2008367, Bryan Treat TREC #621906, Orchard Brokerage. LERA MLS
- $--3 bd1 ba1.1k sqft2719 Ravina St, San Antonio, TX 78222AuctionAuction.com 2
- $173,0003 bd2 ba1.2k sqft4922 BERNADINE DR, San Antonio, TX 78220For SaleMLS ID #2003338, Amber Broadway TREC #618409, Opendoor Brokerage, LLC. LERA MLS
- $199,9004 bd2 ba1.6k sqft219 LEONIDAS DR, San Antonio, TX 78220For SaleMLS ID #2000713, Robert McKay TREC #646959, Lifestyles Realty Central Texas Inc. LERA MLS
- $174,9003 bd1 ba989 sqft4919 WAYCROSS LN, San Antonio, TX 78220For SaleMLS ID #2005099, Ryan Flannery TREC #662792, PPMG of Texas, LLC. LERA MLS
- $175,0003 bd2 ba1.4k sqft4811 Hershey, San Antonio, TX 78220For SaleMLS ID #1826623, Leon Hernandez TREC #779803, True Valor Realty. LERA MLS
- $200,0003 bd2 ba1.5k sqft2714 Kaiser Dr, San Antonio, TX 78222For SaleMLS ID #1996554, Gustavo Rivera TREC #832384, Keller Williams Legacy. LERA MLS
- $188,0004 bd2 ba1.3k sqft203 Lynhaven, San Antonio, TX 78220For SaleMLS ID #1916978, Wei Yong TREC #607002, BHHS PenFed Realty. LERA MLS
- $169,0003 bd2 ba1.6k sqft5030 Creekmoor, San Antonio, TX 78220For SaleMLS ID #1913307, Andrew Ugarte TREC #588707, Andrew G Ugarte, REALTORS. LERA MLS
- $189,0003 bd1 ba1.1k sqft2715 IRWIN DR, San Antonio, TX 78222For SaleMLS ID #2002104, Cynthia Vasquez TREC #513471, Mission Real Estate Group. LERA MLS
- $--3 bd2 ba1.5k sqft650 Corliss, San Antonio, TX 78220AuctionAuction.com 1
- $210,0004 bd2 ba1.3k sqft203 Eastover, San Antonio, TX 78220For SaleMLS ID #1993385, Ojas Tasker TREC #645407, Tasker Properties, LLC. LERA MLS
- $185,0003 bd2 ba1.3k sqft514 WILCHESTER ST, San Antonio, TX 78220For SaleMLS ID #1969119, Amber Broadway TREC #618409, Opendoor Brokerage, LLC. LERA MLS
- $228,9503 bd2 ba1.5k sqft5026 LAKEWOOD DR, San Antonio, TX 78220For SaleMLS ID #1969077, Ivan Terrazas TREC #530052, Keller Williams City-View. LERA MLS
