Welcome to 10831 Crown View, ideally located in the established and convenient community of Royal Ridge Townhomes. This well-maintained 3-bedroom, 2-bath, single-story condo offers a great combination of comfort, low-maintenance living, and easy access to everything San Antonio has to offer. Step inside to a spacious, open floor plan with no carpet throughout. The large living and dining area provides plenty of room for everyday living and entertainment. The kitchen features stainless steel vent hood and appliances, a stainless-steel vent hood, and a stylish backsplash. The spacious primary bedroom offers generous closet space and a private, updated ensuite bath with a single vanity and walk-in shower. Two additional bedrooms provide flexible space for guests, a home office, or additional living needs. French doors open to a private, shaded patio, creating a comfortable outdoor space for relaxing or entertaining. Additional features include private access to a spacious 2-car carport with an attached storage room. Residents enjoy a variety of HOA amenities, including gated access, a community pool, clubhouse with fitness center, park and playground, and basketball court. HOA dues also include exterior insurance, basic cable, and common area maintenance, adding to the ease of ownership. Conveniently located with quick access to I-35, Loop 410, Wurzbach Parkway, and Loop 1604, the home is just minutes from shopping, dining, and everyday conveniences at Rolling Oaks Mall and The Forum at Olympia Parkway. Whether you're a first-time buyer, looking to downsize, or searching for an investment opportunity, 10831 Crown View offers a great combination of location, value, and low-maintenance living. Schedule your showing today!
For sale
$174,900
10831 Crown Vw, San Antonio, TX 78239
3beds
1,544sqft
Townhouse
Built in 1973
2,526 Square Feet Lot
$-- Zestimate®
$113/sqft
$356/mo HOA
What's special
Stylish backsplashPrivate shaded patioSpacious open floor planGenerous closet spaceSpacious primary bedroom
- 2 days |
- 103 |
- 10 |
Likely to sell faster than
Zillow last checked:
Listing updated:
Listed by:
Jeffrey Pozzi TREC #624760 (210) 372-2035,
Coldwell Banker D'Ann Harper
Source: LERA MLS,MLS#: 2008263
Facts & features
Interior
Bedrooms & bathrooms
- Bedrooms: 3
- Bathrooms: 2
- Full bathrooms: 2
Primary bedroom
- Features: Walk-In Closet(s), Multi-Closets, Ceiling Fan(s), Full Bath
- Area: 288
- Dimensions: 18 x 16
Bedroom 2
- Area: 156
- Dimensions: 13 x 12
Bedroom 3
- Area: 154
- Dimensions: 14 x 11
Primary bathroom
- Features: Shower Only, Single Vanity
- Area: 54
- Dimensions: 9 x 6
Dining room
- Area: 192
- Dimensions: 12 x 16
Kitchen
- Area: 108
- Dimensions: 12 x 9
Living room
- Area: 320
- Dimensions: 20 x 16
Heating
- Central, Electric, Natural Gas
Cooling
- Central Air
Appliances
- Included: Range, Refrigerator, Dishwasher, Plumbed For Ice Maker
- Laundry: Washer Hookup, Dryer Connection
Features
- Liv/Din Combo, Utility Room Inside, Secondary Bedroom Down, 1st Floor Lvl/No Steps, Open Floorplan, All Bedrooms Downstairs, Ceiling Fan(s)
- Flooring: Ceramic Tile, Laminate
- Windows: Double Pane Windows, Window Coverings
- Has basement: No
- Has fireplace: No
- Fireplace features: Not Applicable
Interior area
- Total interior livable area: 1,544 sqft
Property
Parking
- Total spaces: 2
- Parking features: Garage Faces Rear, Two Car Carport
- Has garage: Yes
- Carport spaces: 2
Accessibility
- Accessibility features: No Carpet, No Steps Down, Level Lot, Level Drive, First Floor Bath, Full Bath/Bed on 1st Flr, First Floor Bedroom
Features
- Levels: One
- Stories: 1
- Patio & porch: Patio
- Pool features: None, Community
- Fencing: Privacy
Lot
- Size: 2,526 Square Feet
- Features: Curbs, Street Gutters, Sidewalks
Details
- Additional structures: Shed(s)
- Parcel number: 137840000610
Construction
Type & style
- Home type: Townhouse
- Property subtype: Townhouse
Materials
- Brick, Siding
- Foundation: Slab
- Roof: Built-Up
Condition
- Pre-Owned
- New construction: No
- Year built: 1973
Utilities & green energy
- Sewer: Sewer System
- Water: Water System
Community & HOA
Community
- Features: Clubhouse, Playground, BBQ/Grill
- Security: Controlled Access
- Subdivision: Royal Ridge
HOA
- Has HOA: Yes
- HOA fee: $356 monthly
- HOA name: CROWNRIDGE TOWNHOME ASSN
Location
- Region: San Antonio
Financial & listing details
- Price per square foot: $113/sqft
- Tax assessed value: $181,070
- Annual tax amount: $3,470
- Price range: $174.9K - $174.9K
- Date on market: 8/13/2026
- Cumulative days on market: 3 days
- Listing terms: Conventional,FHA,VA Loan,Cash
- Road surface type: Paved
Estimated market value
Not available
Estimated sales range
Not available
Not available
Price history
| Date | Event | Price |
|---|---|---|
| 8/13/2026 | Listed for sale | $174,900-16.7%$113/sqft |
Source:  LERA MLS #2008263 Report a problem LERA MLS #2008263 Report a problem | ||
| 6/29/2022 | Sold | -- |
Source: Agent Provided Report a problem | ||
| 6/20/2022 | Pending sale | $210,000$136/sqft |
Source: LERA MLS #1605930 Report a problem | ||
| 5/22/2022 | Contingent | $210,000$136/sqft |
Source: LERA MLS #1605930 Report a problem | ||
| 5/12/2022 | Listed for sale | $210,000+282.5%$136/sqft |
Source: LERA MLS #1605930 Report a problem | ||
| 8/12/2010 | Sold | -- |
Source: LERA MLS #844023 Report a problem | ||
| 6/24/2010 | Listed for sale | $54,900-44.8%$36/sqft |
Source: foreclosure.com Report a problem | ||
| 4/14/2010 | Sold | -- |
Source: Public Record Report a problem | ||
| 3/5/2010 | Sold | -- |
Source: Public Record Report a problem | ||
| 5/29/2009 | Listing removed | $99,500$64/sqft |
Source: Z57 #747934 Report a problem | ||
| 3/18/2009 | Listed for sale | $99,500-2.9%$64/sqft |
Source: Z57 #747934 Report a problem | ||
| 1/10/2009 | Listing removed | $102,500$66/sqft |
Source: Postlets #747934 Report a problem | ||
| 11/12/2008 | Listed for sale | $102,500$66/sqft |
Source: Postlets #747934 Report a problem | ||
Public tax history
| Year | Property taxes | Tax assessment |
|---|---|---|
| 2025 | $2,316 -44% | $181,070 |
| 2024 | $4,138 +3.3% | $181,070 +3.7% |
| 2023 | $4,008 +158.2% | $174,610 +30.5% |
| 2022 | $1,552 -2.8% | $133,771 +10% |
| 2021 | $1,596 | $121,610 +3.1% |
| 2020 | $1,596 +1.8% | $118,010 +9.1% |
| 2019 | $1,567 | $108,180 +2.2% |
| 2018 | $1,567 -35.7% | $105,810 +15.8% |
| 2017 | $2,439 +7.6% | $91,340 +8.6% |
| 2016 | $2,266 | $84,090 +8.3% |
| 2015 | -- | $77,620 +9.2% |
| 2014 | -- | $71,060 -3.8% |
| 2013 | -- | $73,840 +4% |
| 2012 | -- | $71,010 -1% |
| 2011 | -- | $71,700 +1.1% |
| 2010 | -- | $70,910 -4.3% |
| 2009 | -- | $74,110 -6.5% |
| 2008 | -- | $79,280 -4% |
| 2007 | -- | $82,610 +13.2% |
| 2006 | -- | $72,950 +4.3% |
| 2005 | -- | $69,970 |
| 2004 | -- | -- |
| 2003 | -- | -- |
| 2002 | -- | -- |
| 2001 | -- | -- |
| 2000 | -- | -- |
Find assessor info on the county website
Monthly payment
Est. payment
Payment breakdown
Explore the cost of this home by adjusting the details. Changes won't be saved.Climate risks
Neighborhood: Royal Ridge
Nearby schools
GreatSchools rating
- 5/10Royal Ridge Elementary SchoolGrades: PK-5Distance: 0.4 mi
- 4/10White Middle SchoolGrades: 6-8Distance: 2.5 mi
- 4/10Roosevelt High SchoolGrades: 9-12Distance: 2.6 mi
Schools provided by the listing agent
- Elementary: Royal Ridge
- Middle: White Ed
- High: Roosevelt
- District: North East I.S.D.
Source: LERA MLS. This data may not be complete. We recommend contacting the local school district to confirm school assignments for this home.
- $144,5003 bd2 ba1.5k sqft10827 Crown Vw, San Antonio, TX 78239Off Market
- $156,1002 bd2 ba1.8k sqft10835 Crown Vw, San Antonio, TX 78239Off Market
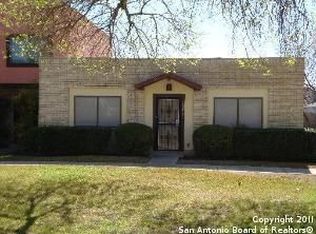
- $153,1003 bd2 ba1.7k sqft10823 Crown Vw, San Antonio, TX 78239Off Market
- $147,8003 bd3 ba1.7k sqft10819 Crown Vw, San Antonio, TX 78239Off Market
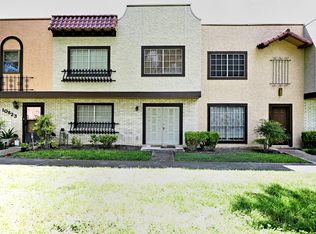
- $128,6003 bd2 ba1.6k sqft10839 Crown Vw, San Antonio, TX 78239Off Market
- $292,100-- bd-- ba-- sqft10839 Crown View, San Antonio, TX, TX 78233Off Market
- $147,7002 bd2 ba1.2k sqft10815 Crown Vw, San Antonio, TX 78239Off Market
- $146,1003 bd3 ba1.8k sqft10843 Crown Vw, San Antonio, TX 78239Off Market
A local agent can set up tours, give advice and negotiate with sellers.
Similar homes
- $164,0003 bd2 ba1.6k sqft10879 CROWN VW Crown View, San Antonio, TX 78239For Sale

 MLS ID #2004773, Jaime Montes TREC #836569, Branded Realty, LLC. LERA MLS
 - $178,5003 bd2 ba1.3k sqft5918 Patrick Henry St, San Antonio, TX 78233For Sale
 MLS ID #2008002, Martin Tirado TREC #635226, Real Broker, LLC. LERA MLS
 - $189,0003 bd3 ba1.8k sqft5802 Royal bnd, San Antonio, TX 78239For Sale
 MLS ID #1990241, Inez Moya TREC #165678, RE/MAX Preferred, REALTORS. LERA MLS
 - $149,9002 bd2 ba1.7k sqft10939 Crown Park, San Antonio, TX 78239For Sale
 MLS ID #2002246, Esther Cervantes TREC #674537, Keller Williams City-View. LERA MLS
 - $165,0003 bd2 ba1k sqft5411 ENCANTA ST, San Antonio, TX 78233For SaleMLS ID #2008676, Randy Morris TREC #291978, Morris Realty. LERA MLS
- $157,0003 bd3 ba1.6k sqft6659 Crown Ridge #6659, San Antonio, TX 78239For SaleMLS ID #1882963, Elizabeth Aitken TREC #500552, Local Realty. LERA MLS
- $147,0003 bd3 ba1.7k sqft6810 CROWN RDG, San Antonio, TX 78239For SaleMLS ID #1957934, Maritza Venzor TREC #679586, Vortex Realty. LERA MLS
- $199,0003 bd2 ba1.5k sqft5800 Royal Club, San Antonio, TX 78239For SaleMLS ID #1958774, Jennifer Bomann TREC #735385, HIRP Enterprises LLC. LERA MLS
- $200,0003 bd2 ba1.6k sqft11217 Champion Oak, Live Oak, TX 78233For SaleMLS ID #2008102, Tammy Prince TREC #595896, Princely Realty Group LLC. LERA MLS
- $179,0003 bd2 ba2k sqft7339 MYSTERY RDG, Converse, TX 78109For SaleMLS ID #2007714, Ernest Fernandez TREC #560797, JVL Real Estate. LERA MLS
- $149,9993 bd2 ba1.8k sqft10959 Crown Park Lane, San Antonio, TX 78239For SaleMLS ID #1964761, Tiara Porch TREC #815325, Exquisite Properties, LLC. LERA MLS
- $164,9003 bd2 ba1.4k sqft230 Goforth Dr, San Antonio, TX 78233For SaleMLS ID #2004905, Cesar Soto TREC #810371, Real Broker, LLC. LERA MLS
- $189,0003 bd1 ba936 sqft7426 MOUNTAIN OAK TRL, Live Oak, TX 78233For SaleMLS ID #2007833, Merry Harmon TREC #834512, JPAR San Antonio. LERA MLS
- $169,9503 bd2 ba1.2k sqft5935 Lake Champlain St, San Antonio, TX 78233Active
 MLS ID #5123828, Thomas Lemon, Telco Realty Systems. Unlock MLS
 - $179,9004 bd2 ba1.4k sqft6923 Scottswood, San Antonio, TX 78239For SaleMLS ID #1968703, Martin Ahumada TREC #706870, ERA Brokers Consolidated. LERA MLS
- $214,5003 bd3 ba1.9k sqft5812 Royal Bend, San Antonio, TX 78239For SaleMLS ID #1952474, Thomas Fentress TREC #350944, All City Real Estate. LERA MLS
- $219,9002 bd2 ba1.5k sqft5845 Royal Bnd, San Antonio, TX 78239For SaleMLS ID #1971102, John Brown TREC #308473, Alamo Realty Experts. LERA MLS
- $186,7003 bd2 ba1.3k sqft6635 Barton Rock Rd, San Antonio, TX 78239Off Market
- $185,0003 bd2 ba1.2k sqft12907 WAYNESBORO ST, San Antonio, TX 78233For SaleMLS ID #2001807, Cynthia Irving TREC #727597, Century 21 Scott Myers, REALTORS. LERA MLS
- $150,0004 bd1 ba1.2k sqft5727 Bienville Dr, San Antonio, TX 78233For SaleMLS ID #2006566, Claudia Hernandez TREC #677725, Texas Premier Realty. LERA MLS
