Multiple Offers Received. Investor opportunity in a charming established neighborhood. Home experienced substantial water damage and subsequently does have mold. Mold reports available in documents tab. The home will need to have sheetrock removed as well as many other improvements. Please use appropriate precautions when viewing the home.
Under contract
$165,000
9906 TITAN DR, San Antonio, TX 78217
3beds
1,717sqft
Single Family Residence
Built in 1968
10,193 Square Feet Lot
$269,800 Zestimate®
$96/sqft
$-- HOA
What's special
- 3 days |
- 430 |
- 34 |
Likely to sell faster than
Zillow last checked:
Listing updated:
Listed by:
Jennifer Wilson TREC #566157 (210) 621-4153,
Redefining Home Real Estate Brokerage
Source: LERA MLS,MLS#: 2007553
Facts & features
Interior
Bedrooms & bathrooms
- Bedrooms: 3
- Bathrooms: 2
- Full bathrooms: 2
Primary bedroom
- Features: Ceiling Fan(s), Full Bath
- Area: 168
- Dimensions: 14 x 12
Bedroom 2
- Area: 192
- Dimensions: 16 x 12
Bedroom 3
- Area: 120
- Dimensions: 12 x 10
Primary bathroom
- Features: Tub/Shower Combo, Single Vanity
- Area: 45
- Dimensions: 9 x 5
Dining room
- Area: 72
- Dimensions: 9 x 8
Family room
- Area: 209
- Dimensions: 19 x 11
Kitchen
- Area: 135
- Dimensions: 15 x 9
Heating
- Central, Natural Gas
Cooling
- Central Air
Appliances
- Included: Microwave, Range, Disposal, Dishwasher, Gas Water Heater, Electric Cooktop
- Laundry: Laundry Room, Washer Hookup, Dryer Connection
Features
- One Living Area, Liv/Din Combo, Eat-in Kitchen, Two Eating Areas, Breakfast Bar, Utility Room Inside, Open Floorplan, Ceiling Fan(s), Chandelier, Solid Counter Tops
- Flooring: Ceramic Tile, Wood
- Has basement: No
- Has fireplace: No
- Fireplace features: Not Applicable
Interior area
- Total interior livable area: 1,717 sqft
Video & virtual tour
Property
Parking
- Total spaces: 2
- Parking features: Two Car Garage, Attached, Garage Door Opener
- Attached garage spaces: 2
Accessibility
- Accessibility features: No Carpet, No Steps Down, Level Lot, Level Drive, No Stairs, First Floor Bath, Full Bath/Bed on 1st Flr, First Floor Bedroom
Features
- Levels: One
- Stories: 1
- Patio & porch: Patio
- Exterior features: Rain Gutters
- Pool features: None
- Fencing: Privacy
Lot
- Size: 10,193 Square Feet
- Features: Curbs, Sidewalks, Streetlights
- Residential vegetation: Mature Trees
Details
- Parcel number: 138210130020
Construction
Type & style
- Home type: SingleFamily
- Property subtype: Single Family Residence
Materials
- Brick
- Foundation: Slab
- Roof: Composition
Condition
- Pre-Owned
- New construction: No
- Year built: 1968
Utilities & green energy
- Sewer: Sewer System
- Water: Water System
Community & HOA
Community
- Features: None
- Security: Smoke Detector(s)
- Subdivision: Macarthur Terrace
Location
- Region: San Antonio
Financial & listing details
- Price per square foot: $96/sqft
- Tax assessed value: $255,000
- Annual tax amount: $5,260
- Price range: $165K - $165K
- Date on market: 8/11/2026
- Cumulative days on market: 4 days
- Listing terms: Cash
- Road surface type: Paved
Estimated market value
$269,800
$248,000 - $291,000
$1,796/mo
Price history
| Date | Event | Price |
|---|---|---|
| 8/12/2026 | Contingent | $165,000$96/sqft |
Source:  LERA MLS #2007553 Report a problem LERA MLS #2007553 Report a problem | ||
| 8/11/2026 | Listed for sale | $165,000+17.9%$96/sqft |
Source: LERA MLS #2007553 Report a problem | ||
| 3/10/2016 | Sold | -- |
Source: LERA MLS #1155398 Report a problem | ||
| 6/28/2013 | Sold | -- |
Source: LERA MLS #44006_995835 Report a problem | ||
| 4/23/2013 | Listed for sale | $139,900+14.2%$81/sqft |
Source: RE/MAX Access #995835 Report a problem | ||
| 6/15/2010 | Sold | -- |
Source: LERA MLS #809137 Report a problem | ||
| 5/9/2010 | Price change | $122,500-7.2%$71/sqft |
Source: Coldwell Banker D'Ann Harper, Realtors #809137 Report a problem | ||
| 2/27/2010 | Price change | $132,000-8.3%$77/sqft |
Source: D'Ann Harper, Realtors #809137 Report a problem | ||
| 1/23/2010 | Price change | $143,900-3.4%$84/sqft |
Source: D'Ann Harper, Realtors #809137 Report a problem | ||
| 12/7/2009 | Price change | $148,900-2%$87/sqft |
Source: Coldwell Banker D'Ann Harper #809137 Report a problem | ||
| 11/14/2009 | Listed for sale | $151,900$88/sqft |
Source: Coldwell Banker D'Ann Harper #809137 Report a problem | ||
Public tax history
| Year | Property taxes | Tax assessment |
|---|---|---|
| 2025 | $1,968 -31.6% | $255,000 |
| 2024 | $2,875 -2.1% | $255,000 +8.1% |
| 2023 | $2,936 -35.1% | $235,841 +10% |
| 2022 | $4,525 +3.6% | $214,401 +10% |
| 2021 | $4,368 | $194,910 +6.3% |
| 2020 | $4,368 +7.3% | $183,330 +7.5% |
| 2019 | $4,070 | $170,530 +7.4% |
| 2018 | $4,070 +5.2% | $158,830 +0.7% |
| 2017 | $3,871 +9.2% | $157,800 +9.2% |
| 2016 | $3,545 +10.7% | $144,460 +6.1% |
| 2015 | $3,203 | $136,158 +10% |
| 2014 | $3,203 | $123,780 +5.7% |
| 2013 | -- | $117,090 +4.9% |
| 2012 | -- | $111,630 -1% |
| 2011 | -- | $112,800 -2.1% |
| 2010 | -- | $115,230 -4.1% |
| 2009 | -- | $120,190 -1% |
| 2008 | -- | $121,360 -0.1% |
| 2007 | -- | $121,460 +7.6% |
| 2006 | -- | $112,850 +5.2% |
| 2005 | -- | $107,300 |
| 2004 | -- | -- |
| 2003 | -- | -- |
| 2002 | -- | -- |
| 2001 | -- | -- |
| 2000 | -- | -- |
Find assessor info on the county website
Monthly payment
Est. payment
Payment breakdown
Explore the cost of this home by adjusting the details. Changes won't be saved.Climate risks
Neighborhood: 78217
Nearby schools
GreatSchools rating
- 6/10Oak Grove Elementary SchoolGrades: PK-5Distance: 0.4 mi
- 4/10Garner Middle SchoolGrades: 6-8Distance: 1.4 mi
- 4/10MacArthur High SchoolGrades: 9-12Distance: 0.4 mi
Schools provided by the listing agent
- Elementary: Oak Grove
- Middle: Garner
- High: Macarthur
- District: North East I.S.D.
Source: LERA MLS. This data may not be complete. We recommend contacting the local school district to confirm school assignments for this home.
- $253,5003 bd2 ba1.6k sqft9902 Titan Dr, San Antonio, TX 78217Off Market
- $245,2003 bd2 ba1.6k sqft9910 Titan Dr, San Antonio, TX 78217Off Market
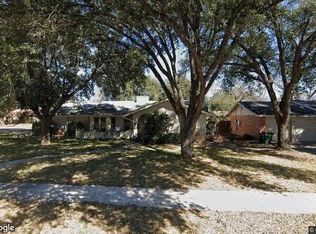
- $--3 bd2 ba1.7k sqft9907 Gemini Dr, San Antonio, TX 78217Sold
- $359,5005 bd5 ba2.7k sqft9830 Titan Dr, San Antonio, TX 78217Off Market
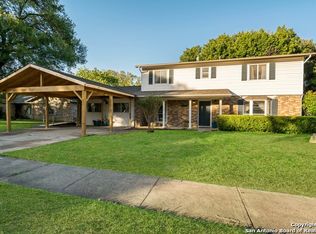
- $--3 bd2 ba1.5k sqft9903 Gemini Dr, San Antonio, TX 78217Sold
- $263,9003 bd3 ba1.4k sqft3151 Satellite Dr, San Antonio, TX 78217Off Market
- $279,2004 bd2 ba1.7k sqft9831 Gemini Dr, San Antonio, TX 78217Off Market
- $244,1003 bd2 ba2k sqft3146 Missile Dr, San Antonio, TX 78217Off Market
A local agent can set up tours, give advice and negotiate with sellers.
Similar homes
- $144,9993 bd1 ba1.3k sqft4410 SUMMER WIND ST, San Antonio, TX 78217For Sale

 MLS ID #1958530, John Grof TREC #651709, Option One Real Estate. LERA MLS
 - $170,0003 bd2 ba1.6k sqft13342 Monte Leon, San Antonio, TX 78233For Sale
 MLS ID #2001397, Barbara McCoy TREC #613596, Coldwell Banker D'Ann Harper, REALTOR. LERA MLS
 - $179,9003 bd1 ba1.1k sqft1015 CIBOLO TRL, Universal City, TX 78148For Sale
 MLS ID #2007908, Ronald Woodall TREC #619305, The Woodall Group of Texas. LERA MLS
 - $172,4004 bd2 ba1.5k sqft5215 Village Row, San Antonio, TX 78218For Sale
 MLS ID #1996263, Vincent Salas TREC #516943, Texas Home Realty. LERA MLS
 - $230,0003 bd2 ba1.3k sqft13651 Bridgeview, San Antonio, TX 78247For SaleMLS ID #2007651, Edward McClintick TREC #303307, Joseph Walter Realty, LLC. LERA MLS
- $163,0004 bd2 ba1.5k sqft1019 Chicago Blvd, San Antonio, TX 78210For Sale By Owner
- $210,0003 bd2 ba1.2k sqft4755 CRESTED GRV, San Antonio, TX 78217For SaleMLS ID #1999461, Devin Resendez TREC #663042, Keller Williams Legacy. LERA MLS
- $124,9003 bd2 ba1.3k sqft242 Brettonwood Dr, San Antonio, TX 78218For SaleMLS ID #2003002, Christopher Dudley TREC #731381, Real Broker, LLC. LERA MLS
- $179,9004 bd2 ba1.4k sqft6923 Scottswood, San Antonio, TX 78239For SaleMLS ID #1968703, Martin Ahumada TREC #706870, ERA Brokers Consolidated. LERA MLS
- $169,0003 bd2 ba1.6k sqft5030 Creekmoor, San Antonio, TX 78220For SaleMLS ID #1913307, Andrew Ugarte TREC #588707, Andrew G Ugarte, REALTORS. LERA MLS
- $185,0003 bd2 ba1k sqft114 birchwood dr, San Antonio, TX 78213For SaleMLS ID #1963348, Ricardo Salinas TREC #701971, eXp Realty. LERA MLS
- $169,5003 bd2 ba1.7k sqft1410 Santa Anna, San Antonio, TX 78201For SaleMLS ID #1955236, Brenda Acevedo TREC #388532, Keller Williams Heritage. LERA MLS
- $224,9905 bd2 ba2.2k sqft4735 Aloha, San Antonio, TX 78219For SaleMLS ID #2007403, Dayton Schrader TREC #312921, eXp Realty. LERA MLS
- $209,0004 bd3 ba2.4k sqft4926 LAKEBEND EAST DR, San Antonio, TX 78244For SaleMLS ID #2007447, Natali Velez TREC #802346, BK Real Estate. LERA MLS
- $165,0003 bd2 ba1.6k sqft6297 S Fm 3465, Adkins, TX 78101For SaleMLS ID #1997413, Lissette Zarazua TREC #704753, Home Team of America. LERA MLS
- $174,9003 bd1 ba1.1k sqft3410 Autumn Ln, Kirby, TX 78219For SaleMLS ID #1967400, Adrianna Salgado TREC #787076, Real Broker, LLC. LERA MLS
- $145,0003 bd2 ba1.2k sqft7140 Oldham, San Antonio, TX 78239For SaleMLS ID #1954960, April Tellez-Carrillo TREC #804997, Orchard Brokerage. LERA MLS
- $145,0003 bd1 ba1k sqft5858 Castle Hunt, San Antonio, TX 78218For SaleMLS ID #1944603, Hilda Garza TREC #527776, Epique Realty LLC. LERA MLS
- $184,9973 bd1 ba1.2k sqft814 Weizmann, San Antonio, TX 78213For SaleMLS ID #1957313, Angel Santos TREC #844940, 1st Choice Realty Group. LERA MLS
- $220,0004 bd2 ba1.7k sqft6862 FLAMING RIDGE DR, Converse, TX 78109For SaleMLS ID #2007963, Trudy Scott TREC #676737, Coldwell Banker D'Ann Harper. LERA MLS
