LOCATION, LOCATION, LOCATION! Ideally situated in the heart of San Antonio, this beautifully updated single-story ranch home offers unbeatable convenience just minutes from I-10 and approximately 15 minutes to downtown San Antonio, The airport, UTSA, The Shops at La Cantera, and Pearl District. This move-in ready home blends charm with thoughtful modern updates. Interior improvements include updated flooring throughout with NO CARPET, renovated primary bath, refreshed kitchen cabinetry, updated countertops, upgraded appliances, and desirable GAS cooking. Enjoy multiple living spaces including a bright and inviting sunroom overlooking the backyard. Outdoors, the front yard boasts a private putting green, while the backyard offers raised garden beds, an oversized deck, and no direct rear neighbors thanks to the peaceful green space behind the home. A rare opportunity to own a centrally located home with style, functionality, privacy, and exceptional access to all San Antonio has to offer.
For sale
$425,000
3415 Hopecrest Street, San Antonio, TX 78230
3beds
2,141sqft
Single Family Residence
Built in 1974
8,712 Square Feet Lot
$410,300 Zestimate®
$199/sqft
$-- HOA
What's special
Updated flooring throughoutUpdated countertopsDesirable gas cookingOversized deckUpgraded appliancesRenovated primary bathRefreshed kitchen cabinetry
- 3 days |
- 558 |
- 63 |
Likely to sell faster than
Zillow last checked:
Listing updated:
Listed by:
Trinie Johnson TREC #632922 (210) 326-3937,
Phyllis Browning Company
Source: LERA MLS,MLS#: 2007735
Facts & features
Interior
Bedrooms & bathrooms
- Bedrooms: 3
- Bathrooms: 2
- Full bathrooms: 2
Primary bedroom
- Features: Split, Walk-In Closet(s), Ceiling Fan(s), Full Bath
- Area: 240
- Dimensions: 16 x 15
Bedroom 2
- Area: 132
- Dimensions: 12 x 11
Bedroom 3
- Area: 132
- Dimensions: 12 x 11
Primary bathroom
- Features: Tub/Shower Combo, Single Vanity, Soaking Tub
- Area: 84
- Dimensions: 14 x 6
Dining room
- Area: 132
- Dimensions: 12 x 11
Family room
- Area: 266
- Dimensions: 19 x 14
Kitchen
- Area: 100
- Dimensions: 10 x 10
Living room
- Area: 168
- Dimensions: 14 x 12
Heating
- Central, Heat Pump, Natural Gas
Cooling
- Central Air, Wall/Window Unit(s)
Appliances
- Included: Range, Gas Cooktop, Disposal, Dishwasher, Plumbed For Ice Maker, Gas Water Heater
- Laundry: Main Level, Lower Level, Laundry Room, Washer Hookup, Dryer Connection
Features
- Two Living Area, Separate Dining Room, Eat-in Kitchen, Two Eating Areas, Breakfast Bar, Florida Room, Utility Room Inside, High Ceilings, Open Floorplan, High Speed Internet, All Bedrooms Downstairs, Telephone, Walk-In Closet(s), Master Downstairs, Ceiling Fan(s), Chandelier, Solid Counter Tops, Custom Cabinets
- Flooring: Ceramic Tile, Wood, Vinyl
- Has basement: No
- Number of fireplaces: 1
- Fireplace features: One, Living Room, Wood Burning
Interior area
- Total interior livable area: 2,141 sqft
Property
Parking
- Total spaces: 2
- Parking features: Two Car Garage, Garage Door Opener
- Garage spaces: 2
Features
- Levels: One
- Stories: 1
- Patio & porch: Deck, Glass Enclosed, Screened
- Exterior features: Partial Sprinkler System, Rain Gutters
- Pool features: None
- Has spa: Yes
- Spa features: Bath
- Fencing: Privacy
Lot
- Size: 8,712 Square Feet
- Features: Greenbelt, Rolling Slope, Curbs, Street Gutters, Sidewalks, Streetlights
- Residential vegetation: Mature Trees, Mature Trees (ext feat)
Details
- Additional structures: Shed(s)
- Parcel number: 139220320150
Construction
Type & style
- Home type: SingleFamily
- Architectural style: Ranch
- Property subtype: Single Family Residence
Materials
- Brick
- Foundation: Slab
- Roof: Composition
Condition
- Pre-Owned
- New construction: No
- Year built: 1974
Utilities & green energy
- Electric: CPS
- Gas: CPS
- Sewer: SAWS, Sewer System
- Water: SAWS, Water System
- Utilities for property: Cable Available, City Garbage service
Community & HOA
Community
- Features: None, City Bus
- Security: Prewired
- Senior community: Yes
- Subdivision: Hidden Creek
Location
- Region: San Antonio
Financial & listing details
- Price per square foot: $199/sqft
- Tax assessed value: $315,000
- Annual tax amount: $6,801
- Price range: $425K - $425K
- Date on market: 8/11/2026
- Cumulative days on market: 5 days
- Listing terms: Conventional,FHA,VA Loan,Cash,Investors OK
- Road surface type: Paved
Estimated market value
$410,300
$390,000 - $431,000
$2,390/mo
Price history
| Date | Event | Price |
|---|---|---|
| 8/11/2026 | Listed for sale | $425,000$199/sqft |
Source:  LERA MLS #2007735 Report a problem LERA MLS #2007735 Report a problem | ||
| 6/25/2026 | Listing removed | $425,000$199/sqft |
Source: Kuper Sotheby's International Realty #1959034 Report a problem | ||
| 5/13/2026 | Price change | $425,000-4.5%$199/sqft |
Source: LERA MLS #1959034 Report a problem | ||
| 4/27/2026 | Listed for sale | $445,000+66.7%$208/sqft |
Source: LERA MLS #1959034 Report a problem | ||
| 4/15/2019 | Sold | -- |
Source: LERA MLS #1358033 Report a problem | ||
| 2/21/2019 | Price change | $267,000-1.1%$125/sqft |
Source: Keller Williams Realty #1358033 Report a problem | ||
| 1/13/2019 | Listed for sale | $269,900+43.6%$126/sqft |
Source: Keller Williams City-View #1358033 Report a problem | ||
| 11/3/2014 | Sold | -- |
Source: Agent Provided Report a problem | ||
| 9/28/2014 | Listed for sale | $188,000$88/sqft |
Source: Listing Spark #1080539 Report a problem | ||
Public tax history
| Year | Property taxes | Tax assessment |
|---|---|---|
| 2025 | $5,092 -12.2% | $315,000 -4.5% |
| 2024 | $5,803 -29% | $330,000 -7.2% |
| 2023 | $8,171 +3.7% | $355,760 +11.8% |
| 2022 | $7,878 +17.3% | $318,250 +19.6% |
| 2021 | $6,719 | $266,140 +2.6% |
| 2020 | $6,719 +9.9% | $259,500 +4.6% |
| 2019 | $6,115 | $248,050 +10% |
| 2018 | $6,115 +18.7% | $225,500 +10% |
| 2017 | $5,150 +2.6% | $205,000 -0.2% |
| 2016 | $5,018 -5% | $205,326 +10% |
| 2015 | $5,283 | $186,660 -8.3% |
| 2014 | $5,283 | $203,480 +5% |
| 2013 | -- | $193,790 +5.6% |
| 2012 | -- | $183,470 -1% |
| 2011 | -- | $185,330 +5.9% |
| 2010 | -- | $174,970 +1.7% |
| 2009 | -- | $172,000 +5% |
| 2008 | -- | $163,880 -3.6% |
| 2007 | -- | $170,010 +12.9% |
| 2006 | -- | $150,630 +7.4% |
| 2005 | -- | $140,200 |
| 2004 | -- | -- |
| 2003 | -- | -- |
| 2002 | -- | -- |
| 2001 | -- | -- |
| 2000 | -- | -- |
Find assessor info on the county website
Monthly payment
Est. payment
Payment breakdown
Explore the cost of this home by adjusting the details. Changes won't be saved.Climate risks
Neighborhood: Vance Jackson
Nearby schools
GreatSchools rating
- 2/10Colonies North Elementary SchoolGrades: PK-5Distance: 0.5 mi
- 6/10Hobby Middle SchoolGrades: 6-8Distance: 2.1 mi
- 6/10Clark High SchoolGrades: 9-12Distance: 3.3 mi
Schools provided by the listing agent
- Elementary: Colonies North
- Middle: Hobby William P.
- High: Clark
- District: Northside
Source: LERA MLS. This data may not be complete. We recommend contacting the local school district to confirm school assignments for this home.
- $347,1003 bd2 ba1.9k sqft3411 Hopecrest St, San Antonio, TX 78230Off Market
- $381,6004 bd2 ba2.2k sqft3419 Hopecrest St, San Antonio, TX 78230Off Market
- $326,8003 bd2 ba1.7k sqft3423 Hopecrest St, San Antonio, TX 78230Off Market
- $365,8004 bd3 ba2.2k sqft3407 Hopecrest St, San Antonio, TX 78230Off Market
- $369,0004 bd2 ba2.5k sqft3506 Kingbard St, San Antonio, TX 78230Off Market
- $321,4003 bd2 ba1.7k sqft3410 Hopecrest St, San Antonio, TX 78230Off Market
- $347,1003 bd2 ba1.9k sqft3414 Hopecrest St, San Antonio, TX 78230Off Market
- $323,3003 bd2 ba1.6k sqft3406 Hopecrest St, San Antonio, TX 78230Off Market
A local agent can set up tours, give advice and negotiate with sellers.
Similar homes
- $439,0003 bd2 ba2.2k sqft11514 WHISPER BLUFF ST, San Antonio, TX 78230For Sale

 MLS ID #1994349, Daniel Murphy TREC #521233, Home Team of America. LERA MLS
 - $400,0004 bd3 ba2.3k sqft2316 Newoak Park, San Antonio, TX 78230For Sale
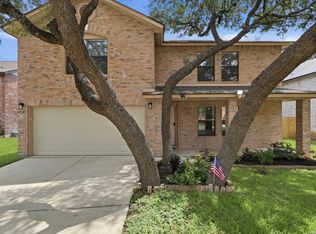 MLS ID #2004653, Tiffany Stevens TREC #544138, Real Broker, LLC. LERA MLS
 - $450,0004 bd3 ba2.6k sqft13123 HUNTERS SPRING ST, San Antonio, TX 78230For Sale
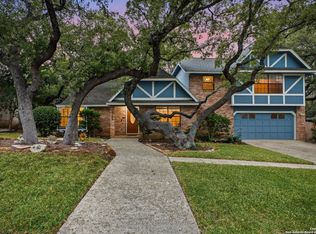 MLS ID #1973293, Aric Garza TREC #785121, Keller Williams City-View. LERA MLS
 - $419,0003 bd2 ba1.8k sqft14948 FORWARD PASS, San Antonio, TX 78248For Sale
 MLS ID #2005974, Janeene Edwards TREC #531910, Keller Williams Legacy. LERA MLS
 - $419,0004 bd2 ba1.7k sqft1022 GREY OAK DR, San Antonio, TX 78213For SaleMLS ID #1997062, Mariana Campos TREC #694402, Vortex Realty. LERA MLS
- $535,0005 bd4 ba2.8k sqft9207 Old Homestead, San Antonio, TX 78230For SaleMLS ID #1999484, Craig Browning TREC #606186, Phyllis Browning Company. LERA MLS
- $375,0003 bd2 ba1.9k sqft225 HARRIETT DR, San Antonio, TX 78216For SaleMLS ID #2006067, Stephanie Farias TREC #693950, Texas Edge Realty. LERA MLS
- $349,9002 bd2 ba1.7k sqft3451 WELLSPRINGS DR, San Antonio, TX 78230For SaleMLS ID #2001562, Alicia Stumph TREC #709249, Keller Williams Heritage. LERA MLS
- $429,9903 bd2 ba2.1k sqft138 Greenlawn, San Antonio, TX 78201For SaleMLS ID #1953587, Dayton Schrader TREC #312921, eXp Realty. LERA MLS
- $421,0004 bd3 ba2.2k sqft311 WARING DR, San Antonio, TX 78216For SaleMLS ID #1993194, Kathleen Quinn TREC #560341, JB Goodwin, REALTORS. LERA MLS
- $399,9003 bd2 ba1.7k sqft6242 Madeleine, San Antonio, TX 78229For SaleMLS ID #2003156, Dayna Zolninger TREC #516288, LPT Realty, LLC. LERA MLS
- $424,9004 bd2 ba2k sqft15310 DELACHAISE ST, San Antonio, TX 78232For SaleMLS ID #2003973, Derrell Skillman TREC #639690, Redfin Corporation. LERA MLS
- $415,0004 bd3 ba2.1k sqft359 REXFORD DR, San Antonio, TX 78216For SaleMLS ID #2001342, Jim Seifert TREC #447935, Redfin Corporation. LERA MLS
- $460,0005 bd3 ba2.1k sqft181 Hermine Blvd, San Antonio, TX 78212For SaleMLS ID #2008638, Travis Reed TREC #582264, Phyllis Browning Company. LERA MLS
- $415,0003 bd3 ba2.1k sqft38 MORGANS BLF, San Antonio, TX 78216For SaleMLS ID #2002565, Yarisel Rosa TREC #828418, JPAR San Antonio. LERA MLS
- $284,9994 bd2 ba1.7k sqft8343 Timber Grand, San Antonio, TX 78250For SaleMLS ID #2008694, Alberto Murillo TREC #615881, Exquisite Properties, LLC. LERA MLS
- $340,0003 bd2 ba1.7k sqft4103 MOUNT LAUREL, San Antonio, TX 78240For SaleMLS ID #1968123, Patty Monteza TREC #648699, Keller Williams City-View. LERA MLS
- $420,0004 bd3 ba2.6k sqft2635 SPRING CYN, San Antonio, TX 78232For SaleMLS ID #1990878, Joyce Jackson TREC #682897, Keller Williams Legacy. LERA MLS
- $585,0004 bd3 ba2.2k sqft301 Sagecrest Dr, Hollywood Park, TX 78232For SaleMLS ID #2007751, Andrea Garcia TREC #772833, SERHANT.. LERA MLS
- $370,0005 bd2 ba1.9k sqft910 Mount Kisco, San Antonio, TX 78213For SaleMLS ID #1875627, Ahimelech Doring TREC #829903, Realty One Group Emerald. LERA MLS
