**OPEN HOUSE Sunday October 4th @ 11-1** Just minutes from the University of Notre Dame, this well maintained ranch offers a great combination of location, space, and versatility. Whether you’re looking for a primary residence, an investment opportunity, or a convenient South Bend home near campus, this property is one to consider. Hardwood floors add warmth throughout much of the main level, featuring a spacious living room, three bedrooms, a full bath, and a bright kitchen with newer flooring. The full-size basement significantly expands the usable space, offering plenty of room for recreation, hobbies, storage, or future finishing, along with the laundry area. Outside, you’ll find a fully fenced backyard, concrete patio, storage shed, and detached one-car garage with an extended driveway for additional parking. Recent improvements include a new water heater and an updated roof, providing peace of mind to any buyer. With Notre Dame nearby and convenient access to shopping, dining, downtown South Bend, and everyday amenities, this home offers an excellent opportunity in a location that keeps you close to so much of what the area has to offer. Schedule your showing today!
Active
Price cut: $8K (9/15)
$236,999
2633 Edison Rd, South Bend, IN 46615
3beds
1,040sqft
Single Family Residence
Built in 1958
6,534 Square Feet Lot
$232,700 Zestimate®
$--/sqft
$-- HOA
What's special
Laundry areaStorage shedThree bedroomsFully fenced backyard
- 45 days
- 617
- 48
Likely to sell faster than
Zillow last checked:
Listing updated:
Listed by:
Abram Christianson Ofc:574-207-7777,
Howard Hanna SB Real Estate
Source: IRMLS,MLS#: 202634055
Facts & features
Interior
Bedrooms & bathrooms
- Bedrooms: 3
- Bathrooms: 1
- Full bathrooms: 1
- Main level bedrooms: 3
Bedroom 1
- Level: Main
Bedroom 2
- Level: Main
Heating
- Natural Gas, Forced Air
Cooling
- Central Air
Appliances
- Included: Disposal, Range/Oven Hook Up Gas, Dishwasher, Microwave, Refrigerator, Washer, Dryer-Gas, Freezer, Exhaust Fan, Gas Oven, Gas Range, Water Filtration System, Water Softener Owned
- Laundry: Gas Dryer Hookup, Washer Hookup
Features
- Laminate Counters, Eat-in Kitchen, Double Vanity, Tub/Shower Combination
- Flooring: Hardwood, Laminate
- Doors: Storm Door(s), ENERGY STAR Qualified Doors, Storm Doors
- Windows: Double Pane Windows, Blinds
- Basement: Daylight,Full,Unfinished,Concrete,Sump Pump
- Has fireplace: No
Interior area
- Total structure area: 2,080
- Total interior livable area: 1,040 sqft
- Finished area above ground: 1,040
- Finished area below ground: 0
Video & virtual tour
Property
Parking
- Total spaces: 1
- Parking features: Detached, Garage Door Opener, Garage Utilities
- Garage spaces: 1
Features
- Levels: One
- Stories: 1
- Patio & porch: Porch
- Fencing: Chain Link,Metal
Lot
- Size: 6,534 Square Feet
- Dimensions: 60x110
- Features: Level
Details
- Parcel number: 710432381030.000004
- Other equipment: Sump Pump
Construction
Type & style
- Home type: SingleFamily
- Architectural style: Ranch
- Property subtype: Single Family Residence
Materials
- Vinyl Siding, Masonry
- Roof: Shingle
Condition
- New construction: No
- Year built: 1958
Utilities & green energy
- Sewer: City
- Water: City
- Utilities for property: Cable Connected
Green energy
- Energy efficient items: Appliances, Insulation, Roof, Water Heater
Community & HOA
Community
- Subdivision: Edison Park
Location
- Region: South Bend
Financial & listing details
- Tax assessed value: $211,700
- Annual tax amount: $2,288
- Date on market: 8/20/2026
Estimated market value
$232,700
$221,000 - $244,000
$1,539/mo
Price history
| Date | Event | Price |
|---|---|---|
| 9/15/2026 | Price change | $236,999-3.3% |
Source:  IRMLS #202634055 Report a problem IRMLS #202634055 Report a problem | ||
| 8/20/2026 | Listed for sale | $245,000+81.5% |
Source: IRMLS #202634055 Report a problem | ||
| 1/8/2021 | Sold | $135,000+4.7%$130/sqft |
Source: Cressy Everett solds #202042928_46615 Report a problem | ||
| 10/26/2020 | Pending sale | $129,000$124/sqft |
Source: Cressy & Everett Real Estate #202042928 Report a problem | ||
| 10/23/2020 | Listed for sale | $129,000$124/sqft |
Source: Cressy & Everett - South Bend #202042928 Report a problem | ||
Public tax history
| Year | Property taxes | Tax assessment |
|---|---|---|
| 2025 | $2,221 +17.7% | $211,700 +11.2% |
| 2024 | $1,888 +0.9% | $190,300 +17.2% |
| 2023 | $1,872 +22% | $162,400 +2.3% |
| 2022 | $1,534 +7.7% | $158,800 +20.3% |
| 2021 | $1,424 +30.6% | $132,000 +7.1% |
| 2020 | $1,091 -14.2% | $123,300 +13% |
| 2019 | $1,271 +3.5% | $109,100 -2.2% |
| 2018 | $1,228 +16.7% | $111,500 +9.4% |
| 2017 | $1,052 +5.9% | $101,900 +16.3% |
| 2016 | $994 -0.8% | $87,600 +1.4% |
| 2014 | $1,001 -0.1% | $86,400 |
| 2013 | $1,002 +1.3% | $86,400 +1.3% |
| 2012 | $989 -2.3% | $85,300 -2% |
| 2011 | $1,012 -0.3% | $87,000 |
| 2010 | $1,015 -3.3% | $87,000 -4.1% |
| 2009 | $1,049 | $90,700 |
| 2007 | -- | $90,700 -33.8% |
| 2006 | $596 -5.4% | $137,000 |
| 2004 | $630 -22.6% | $137,000 -18% |
| 2003 | $814 | $167,000 +1570% |
| 2001 | -- | $10,000 |
Find assessor info on the county website
Monthly payment
Est. payment
Payment breakdown
Explore the cost of this home by adjusting the details. Changes won't be saved.Climate risks
Neighborhood: 46615
Nearby schools
Schools provided by the listing agent
- Elementary: Edison
- Middle: Edison
- High: Adams
- District: South Bend Community School Corp.
Source: IRMLS. This data may not be complete. We recommend contacting the local school district to confirm school assignments for this home.
Similar homes
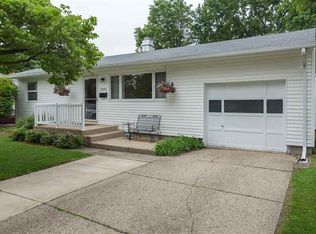
- $235,0003 bd1 ba1.4k sqft2405 Rockne Dr, South Bend, IN 46615For Sale
 MLS ID #202640556, Pam Proctor, Cressy & Everett - South Bend. IRMLS
 - $225,0003 bd2 ba1.1k sqft3419 Corby Blvd, South Bend, IN 46615For Sale
 MLS ID #202639118, Paul W Thurston, Open Door Realty, Inc. IRMLS
 - $200,0003 bd3 ba1.1k sqft3018 Wilder Dr, South Bend, IN 46615For Sale
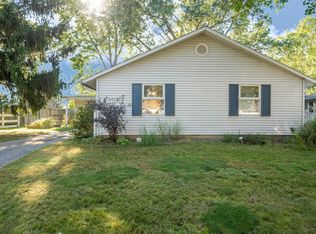 MLS ID #202641098, Lisa Gaff, White Hat Realty Group, LLC. IRMLS
 - $220,0003 bd1 ba1.2k sqft2214 Rockne Dr, South Bend, IN 46615For Sale
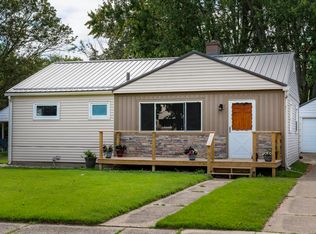 MLS ID #202637121, Rodger Pendl, eXp Realty, LLC. IRMLS
