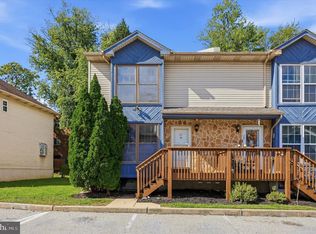
Nestled in the heart of the vibrant Belmont Village neighborhood, this charming interior row townhouse blends timeless character with modern comfort. Its straight-through layout welcomes natural light and creates a bright, inviting flow throughout the home. The spacious living area is well suited for relaxing or entertaining, while the kitchen offers ample counter space and storage. An adjoining dining area provides an intimate setting for everyday meals and gatherings. With three generously sized bedrooms and two full bathrooms, the home offers comfortable space for daily living. The full basement, complete with laundry, provides flexibility for a home gym, creative studio, storage, or future finished living space. New central air conditioning was installed this year. An attached one-car garage adds convenient, secure parking, and the low-maintenance outdoor space is ideal for fresh air, morning coffee, or casual entertaining. Close to parks, local shops, and dining, this Belmont Village home offers a convenient Philadelphia lifestyle.
For sale
Price cut: $5K (9/8)
$295,000
2633 Sorento Rd, Philadelphia, PA 19131
3beds
1,216sqft
Townhouse
Built in 1925
1,290 Square Feet Lot
$293,700 Zestimate®
$243/sqft
$-- HOA
What's special
Natural lightStraight-through layoutThree generously sized bedroomsCharming interior row townhouse
- 48 days
- 788
- 90
Zillow last checked:
Listing updated:
Listed by:
Michael Cohen 610-331-7213,
KW Empower 215-627-3500,
Co-Listing Agent: Joseph B Hunt 215-607-6007,
KW Empower
Source: Bright MLS,MLS#: PAPH2661270
Facts & features
Interior
Bedrooms & bathrooms
- Bedrooms: 3
- Bathrooms: 2
- Full bathrooms: 2
- Main level bathrooms: 2
- Main level bedrooms: 3
Rooms
- Room types: Living Room, Dining Room, Kitchen
Dining room
- Level: Lower
Kitchen
- Level: Lower
Living room
- Level: Lower
Heating
- Central, Heat Pump, Electric
Cooling
- Central Air, Electric
Appliances
- Included: Dishwasher, Disposal, Ice Maker, Oven/Range - Electric, Refrigerator, Range Hood, Washer/Dryer Stacked, Electric Water Heater
- Laundry: In Basement
Features
- Ceiling Fan(s)
- Flooring: Laminate, Tile/Brick
- Windows: Double Hung
- Basement: Full,Partially Finished
- Has fireplace: No
Interior area
- Total structure area: 1,216
- Total interior livable area: 1,216 sqft
- Finished area above ground: 1,216
- Finished area below ground: 0
Property
Parking
- Total spaces: 1
- Parking features: Basement, Attached
- Attached garage spaces: 1
Accessibility
- Accessibility features: None
Features
- Levels: Two
- Stories: 2
- Patio & porch: Deck
- Pool features: None
Lot
- Size: 1,290 Square Feet
- Dimensions: 16.00 x 80.00
- Features: Urban
Details
- Additional structures: Above Grade, Below Grade
- Parcel number: 521236100
- Zoning: RSA5
- Special conditions: Standard
Construction
Type & style
- Home type: Townhouse
- Architectural style: Straight Thru
- Property subtype: Townhouse
Materials
- Masonry
- Foundation: Concrete Perimeter
- Roof: Flat
Condition
- Very Good
- New construction: No
- Year built: 1925
- Major remodel year: 2020
Utilities & green energy
- Electric: 200+ Amp Service
- Sewer: Public Sewer
- Water: Public
- Utilities for property: Cable Connected
Community & HOA
Community
- Subdivision: Philadelphia (west)
HOA
- Has HOA: No
- Amenities included: None
- Services included: None
Location
- Region: Philadelphia
- Municipality: PHILADELPHIA
Financial & listing details
- Price per square foot: $243/sqft
- Tax assessed value: $217,300
- Annual tax amount: $3,041
- Date on market: 8/20/2026
- Listing agreement: Exclusive Agency
- Listing terms: FHA,Cash,Conventional,VA Loan
- Ownership: Fee Simple
Estimated market value
$293,700
$279,000 - $308,000
$1,979/mo
Price history
| Date | Event | Price |
|---|---|---|
| 9/8/2026 | Price change | $295,000-1.7%$243/sqft |
Source:  Bright MLS #PAPH2661270 Report a problem Bright MLS #PAPH2661270 Report a problem | ||
| 8/20/2026 | Listed for sale | $300,000+49.3%$247/sqft |
Source: Bright MLS #PAPH2661270 Report a problem | ||
| 8/29/2018 | Sold | $201,000-2%$165/sqft |
Source: Public Record Report a problem | ||
| 8/1/2018 | Listed for sale | $204,999+28.1%$169/sqft |
Source: Keller Williams Realty Group #1002142462 Report a problem | ||
| 12/19/2008 | Sold | $160,000-3%$132/sqft |
Source: Public Record Report a problem | ||
| 10/14/2008 | Price change | $165,000-12.7%$136/sqft |
Source: Prudential Real Estate #5273447 Report a problem | ||
| 5/29/2008 | Listed for sale | $189,000$155/sqft |
Source: Prudential Real Estate #5273447 Report a problem | ||
Public tax history
| Year | Property taxes | Tax assessment |
|---|---|---|
| 2025 | $3,186 +44.1% | $227,600 +44.1% |
| 2024 | $2,212 | $158,000 |
| 2023 | $2,212 +4.7% | $158,000 |
| 2022 | $2,112 | -- |
| 2021 | $2,112 +3.9% | -- |
| 2018 | $2,034 +38% | -- |
| 2017 | $1,474 -8.7% | -- |
| 2016 | $1,614 | -- |
| 2015 | $1,614 | -- |
| 2014 | $1,614 +4.5% | $145,300 +755.1% |
| 2012 | $1,545 | $16,992 |
| 2011 | -- | $16,992 |
| 2010 | -- | $16,992 |
| 2009 | -- | $16,992 |
| 2008 | -- | $16,992 |
| 2007 | -- | $16,992 +7.5% |
| 2006 | -- | $15,808 |
| 2005 | -- | $15,808 |
| 2004 | -- | $15,808 |
| 2003 | -- | $15,808 +7.6% |
| 2002 | -- | $14,688 |
| 2000 | -- | $14,688 |
| 1999 | -- | $14,688 |
Find assessor info on the county website
Monthly payment
Est. payment
Payment breakdown
Explore the cost of this home by adjusting the details. Changes won't be saved.Climate risks
Neighborhood: Wynnefield
Nearby schools
Schools provided by the listing agent
- High: Overbrook
- District: Philadelphia City
Source: Bright MLS. This data may not be complete. We recommend contacting the local school district to confirm school assignments for this home.

Similar homes
- $365,0003 bd2 ba1.4k sqft3936 Mitchell St, Philadelphia, PA 19128For Sale

 MLS ID #PAPH2677238, Justin Mailloux, RE/MAX One Realty - TCDT. Bright MLS
 - $305,0004 bd1 ba1.4k sqft3693 Calumet St, Philadelphia, PA 19129For Sale
 MLS ID #PAPH2668486, Heather A Petrone-Shook, BHHS Fox & Roach At the Harper, Rittenhouse Square. Bright MLS
 - $330,0003 bd3 ba1.6k sqft7923 31 Ridge 31 Ave #27, Philadelphia, PA 19128For Sale
 MLS ID #PAPH2677194, Michelle Garcia, Keller Williams Main Line. Bright MLS
 - $325,0004 bd2 ba1.3k sqft566 Martin St, Philadelphia, PA 19128For Sale
 MLS ID #PAPH2675910, Lynn Seeburger, BHHS Fox & Roach Wayne-Devon. Bright MLS
 - $285,0003 bd2 ba1.7k sqft2109 S Cecil St, Philadelphia, PA 19143For SaleMLS ID #PAPH2661598, Ami PATEL, Redfin Corporation. Bright MLS
- $289,9003 bd2 ba1.6k sqft7450 Beverly Rd, Philadelphia, PA 19138For SaleMLS ID #PAPH2663868, Tammy Bowens, Keller Williams Real Estate-Langhorne. Bright MLS
- $305,0002 bd2 ba896 sqft3603 Winona St, Philadelphia, PA 19129For SaleMLS ID #PAPH2664784, Todd Jordan, EveryHome Realtors. Bright MLS
- $389,9003 bd3 ba1.7k sqft6023 Woodcrest Ave, Philadelphia, PA 19131For SaleMLS ID #PAPH2657912, Martina Hinton, Realty Mark Associates-CC. Bright MLS
- $315,0002 bd1 ba1.2k sqft3423 Cresson St, Philadelphia, PA 19129For SaleMLS ID #PAPH2668144, Colleen Monaghan, KW Empower. Bright MLS
- $285,0004 bd2 ba1.7k sqft6016 Cobbs Creek Pkwy, Philadelphia, PA 19143For SaleMLS ID #PAPH2653630, Kalif Celestine, Opulent Realty Group LLC. Bright MLS
- $359,9003 bd1 ba1.1k sqft3413 Bowman St, Philadelphia, PA 19129For SaleMLS ID #PAPH2633320, Tonya Kingston, Long & Foster Real Estate, Inc.. Bright MLS
- $260,0003 bd2 ba1.2k sqft6358 Jackson St, Philadelphia, PA 19135For SaleMLS ID #PAPH2670852, Brooke Morelli, Weichert Realtors-Haddonfield. Bright MLS
- $255,0003 bd2 ba1.1k sqft8636 Forrest Ave, Philadelphia, PA 19150For SaleMLS ID #PAPH2674316, William Holder, Real Broker, LLC. Bright MLS
- $335,0003 bd2 ba1.5k sqft3063 Cedar St, Philadelphia, PA 19134For SaleMLS ID #PAPH2652806, Adam St. Clair, Redfin Corporation. Bright MLS
- $319,0003 bd3 ba1.3k sqft2119 S 19th St, Philadelphia, PA 19145For SaleMLS ID #PAPH2655206, Kevin Le, Realty Mark Associates-CC. Bright MLS
- $299,9003 bd2 ba1.1k sqft3433 Decatur St, Philadelphia, PA 19136For SaleMLS ID #PAPH2666818, Jacky Estrada, Giraldo Real Estate Group. Bright MLS
- $267,0003 bd2 ba1.6k sqft5338 Brittany Dr, Clifton Heights, PA 19018For SaleMLS ID #PADE2125064, Tyler Wagner, Compass RE. Bright MLS
- $319,0003 bd1 ba1k sqft1914 Manton St, Philadelphia, PA 19146For SaleMLS ID #PAPH2660720, Daniel Evenchen, KW Empower. Bright MLS
- $269,9003 bd1 ba1k sqft2319 S Bouvier St, Philadelphia, PA 19145For SaleMLS ID #PAPH2671140, Mr. Michael Giangiordano SR., Century 21 Forrester Real Estate. Bright MLS
- $289,9003 bd2 ba1.1k sqft5157 Westley Dr, Clifton Heights, PA 19018For SaleMLS ID #PADE2122286, Kevin Gallagher, RE/MAX Town & Country. Bright MLS
