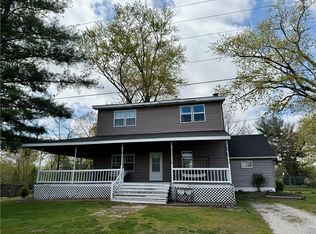
Experience the perfect blend of luxury, privacy, and natural beauty in this exceptional executive home nestled on 10.22 acres, Surrounded by tranquil woodlands, and generous living spaces, The dining area features a dramatic floor-to-ceiling fireplace, The L/R and F/R share a striking see-through fireplace, The spacious primary complete with its own fireplace and a luxurious primary bath, featuring heated floors. The walk-out basement offers an additional 1,764 square feet. The beautifully landscaped grounds, enhanced by three distinct ponds,. The garages feature a four-car attached garage and a three-car detached garage , Combining executive-style living, scenic acreage, multiple fireplaces, impressive garage and workshop space, and a walk-out basement with tremendous potential, this property is a rare opportunity to enjoy privacy, comfort, and the beauty of the outdoors. A truly distinctive estate offering space to live, room to grow, and a setting you'll love coming home to!
For sale
$899,900
26332 Shake Rag Rd, Danville, IL 61834
3beds
4,453sqft
Single Family Residence
Built in 2006
10.22 Acres Lot
$-- Zestimate®
$202/sqft
$-- HOA
What's special
Scenic acreageFour-car attached garageThree-car detached garageGenerous living spacesWalk-out basementSurrounded by tranquil woodlands
- 8 days
- 677
- 38
Zillow last checked:
Listing updated:
Listed by:
Marvin Turner 217-446-4663,
Classic Homes Realty
Source: CIBR,MLS#: 6261492 Originating MLS: Central Illinois Board Of REALTORS
Facts & features
Interior
Bedrooms & bathrooms
- Bedrooms: 3
- Bathrooms: 3
- Full bathrooms: 3
Primary bedroom
- Description: Flooring: Carpet
- Level: Main
- Dimensions: 28.2 x 20.1
Bedroom
- Description: Flooring: Carpet
- Level: Main
- Dimensions: 17.9 x 13.9
Bedroom
- Description: Flooring: Carpet
- Level: Main
- Dimensions: 23.1 x 18.6
Primary bathroom
- Level: Main
Dining room
- Description: Flooring: Ceramic Tile
- Level: Main
- Dimensions: 19.1 x 17.7
Family room
- Description: Flooring: Carpet
- Level: Main
- Dimensions: 36.3 x 19.11
Other
- Level: Main
Other
- Level: Main
Kitchen
- Description: Flooring: Ceramic Tile
- Level: Main
- Dimensions: 27.4 x 19.1
Laundry
- Description: Flooring: Ceramic Tile
- Level: Main
- Dimensions: 9.7 x 5.9
Living room
- Description: Flooring: Carpet
- Level: Main
- Dimensions: 28 x 24.6
Office
- Description: Flooring: Hardwood
- Level: Main
- Dimensions: 19.9 x 13.5
Heating
- Geothermal
Cooling
- Central Air
Appliances
- Included: Cooktop, Dishwasher, Freezer, Refrigerator, Range Hood, Water Heater, Washer
- Laundry: Main Level
Features
- Breakfast Area, Cathedral Ceiling(s), Central Vacuum, Fireplace, Kitchen Island, Bath in Primary Bedroom, Main Level Primary, Pull Down Attic Stairs, Walk-In Closet(s)
- Basement: Unfinished,Partial
- Attic: Pull Down Stairs
- Number of fireplaces: 3
- Fireplace features: Gas, Family/Living/Great Room, Wood Burning
Interior area
- Total structure area: 4,453
- Total interior livable area: 4,453 sqft
- Finished area above ground: 4,453
- Finished area below ground: 0
Video & virtual tour
Property
Parking
- Total spaces: 7
- Parking features: Attached, Detached, Garage
- Attached garage spaces: 7
Features
- Levels: One
- Stories: 1
- Patio & porch: Front Porch, Patio, Deck
- Exterior features: Circular Driveway, Deck, Irrigation Sprinklers, Workshop
Lot
- Size: 10.22 Acres
- Features: Pond on Lot, Wooded
Details
- Additional structures: Outbuilding
- Parcel number: 1430400007
- Zoning: R-1
- Special conditions: None
- Other equipment: Generator
Construction
Type & style
- Home type: SingleFamily
- Architectural style: Ranch
- Property subtype: Single Family Residence
Materials
- Brick
- Foundation: Basement
- Roof: Asphalt
Condition
- Year built: 2006
Utilities & green energy
- Electric: Generator
- Sewer: Septic Tank
- Water: Well
Community & HOA
Community
- Security: Security System, Fire Sprinkler System
Location
- Region: Danville
Financial & listing details
- Price per square foot: $202/sqft
- Tax assessed value: $591,324
- Annual tax amount: $1,168
- Date on market: 10/18/2026
- Road surface type: Concrete, Gravel
Estimated market value
Not available
Estimated sales range
Not available
Not available
Price history
| Date | Event | Price |
|---|---|---|
| 10/19/2026 | Listed for sale | $899,900$202/sqft |
Source:  CIBR #6261492 Report a problem | ||
Public tax history
| Year | Property taxes | Tax assessment |
|---|---|---|
| 2024 | $14,176 +6.6% | $197,108 +9.9% |
| 2023 | $13,302 +6.1% | $179,393 +9.8% |
| 2022 | $12,539 -0.9% | $163,369 +2% |
| 2021 | $12,658 +1.7% | $160,100 +2.2% |
| 2020 | $12,446 +4.3% | $156,687 +4.3% |
| 2017 | $11,938 | $150,273 +1.7% |
| 2015 | $11,938 +6.4% | $147,774 +0.3% |
| 2014 | $11,222 | $147,325 +1.1% |
| 2013 | $11,222 | $145,728 |
Find assessor info on the county website
Monthly payment
Est. payment
Payment breakdown
Explore the cost of this home by adjusting the details. Changes won't be saved.Climate risks
Neighborhood: 61834
Nearby schools
Schools provided by the listing agent
- District: Bismarck-Henning Dist. 1
Source: CIBR. This data may not be complete. We recommend contacting the local school district to confirm school assignments for this home.