OPEN HOUSE SAT 8/15 & SUN 8/16 from 12-3pm!!! Welcome to one of the most impressive homes in the highly sought-after Whispering Oaks community! Nestled beneath majestic mature oak trees, this completely remodeled residence offers approximately 2,720 square feet of thoughtfully designed living space, blending luxury, functionality, and timeless style. The versatile floor plan features 4 spacious bedrooms, 3 full bathrooms, 1 half bathroom, a dedicated home office, and an oversized game room with a large closet. This flexible space could also serve as a 5th bedroom, media room, or second living area. Every detail has been meticulously thought through, showcasing high-end finishes and quality craftsmanship throughout. The bright, open-concept layout is enhanced by multiple skylights that flood the home with natural light, creating a warm and inviting atmosphere. Spacious living areas flow seamlessly into the beautifully updated kitchen and dining room, creating the perfect setting for everyday living and entertaining. The two-car garage is currently being used as a home gym and offers additional possibilities to suit your needs. Outside, a covered patio overlooks the expansive backyard, providing plenty of space to relax, entertain, play, or create your own private outdoor retreat. This home offers the best of San Antonio living beneath a canopy of mature oaks. Whispering Oaks features a voluntary HOA, giving residents the option for access to a wealth of community amenities just a short stroll away. Only approximately 0.3 miles from the home, you'll find two playgrounds, tennis and pickleball courts, basketball, a newly resurfaced pool, and a kids' splash pad. Known for its winding, tree-lined streets, friendly neighbors, and genuine sense of community, Whispering Oaks is a peaceful, family-friendly enclave in a central 78230 location-close to shopping, dining, and highly regarded schools, yet tucked away from the bustle. The location is truly hard to beat! Enjoy convenient access to the Medical Center, downtown San Antonio, Loop 410, I-10, Highway 281, and the San Antonio International Airport. Wurzbach Parkway makes traveling throughout the city quick and convenient. The neighborhood is also located near Phil Hardberger Park, where you can enjoy miles of walking and biking trails, playgrounds, dog parks, natural open spaces, and the iconic Robert L.B. Tobin Land Bridge. Completely move-in ready and thoughtfully redesigned from top to bottom, 2615 Whisper Hill presents a rare opportunity to own a beautifully remodeled home with an outstanding floor plan, premium finishes, exceptional versatility, and one of the most convenient locations in San Antonio. Homes like this don't come along often!
For sale
$595,000
2615 Whisper Hill St, San Antonio, TX 78230
4beds
2,720sqft
Single Family Residence
Built in 1968
0.27 Acres Lot
$-- Zestimate®
$219/sqft
$-- HOA
What's special
Dedicated home officeTwo-car garageCompletely remodeled residenceWinding tree-lined streetsMajestic mature oak treesBright open-concept layout
- 3 days |
- 1,329 |
- 168 |
Likely to sell faster than
Zillow last checked:
Listing updated:
Listed by:
Chelsie Franz TREC #658566 (210) 771-4720,
Keller Williams Heritage
Source: LERA MLS,MLS#: 2004940
Facts & features
Interior
Bedrooms & bathrooms
- Bedrooms: 4
- Bathrooms: 4
- Full bathrooms: 3
- 1/2 bathrooms: 1
Primary bedroom
- Features: Split, Outside Access, Walk-In Closet(s), Ceiling Fan(s), Full Bath
- Area: 289
- Dimensions: 17 x 17
Bedroom 2
- Area: 156
- Dimensions: 13 x 12
Bedroom 3
- Area: 143
- Dimensions: 13 x 11
Bedroom 4
- Area: 130
- Dimensions: 13 x 10
Primary bathroom
- Features: Shower Only, Double Vanity
- Area: 180
- Dimensions: 15 x 12
Dining room
- Area: 182
- Dimensions: 14 x 13
Kitchen
- Area: 234
- Dimensions: 18 x 13
Living room
- Area: 336
- Dimensions: 28 x 12
Office
- Area: 91
- Dimensions: 13 x 7
Heating
- Central, Natural Gas
Cooling
- Ceiling Fan(s), Central Air
Appliances
- Included: Built-In Oven, Self Cleaning Oven, Microwave, Refrigerator, Disposal, Dishwasher, Plumbed For Ice Maker, Water Softener Owned, Vented Exhaust Fan, Gas Water Heater, Double Oven
- Laundry: Laundry Room, Washer Hookup, Dryer Connection
Features
- Two Living Area, Separate Dining Room, Eat-in Kitchen, Two Eating Areas, Kitchen Island, Breakfast Bar, Study/Library, Game Room, Utility Room Inside, 1st Floor Lvl/No Steps, High Ceilings, Open Floorplan, High Speed Internet, Walk-In Closet(s), Master Downstairs, Ceiling Fan(s), Solid Counter Tops
- Flooring: Wood
- Windows: Double Pane Windows
- Has basement: No
- Number of fireplaces: 1
- Fireplace features: One, Living Room
Interior area
- Total interior livable area: 2,720 sqft
Property
Parking
- Total spaces: 2
- Parking features: Two Car Garage, Garage Door Opener
- Garage spaces: 2
Features
- Levels: One
- Stories: 1
- Patio & porch: Patio, Covered
- Exterior features: Sprinkler System, Rain Gutters
- Pool features: None, Community
- Fencing: Privacy
Lot
- Size: 0.27 Acres
- Features: Corner Lot
- Residential vegetation: Mature Trees
Details
- Additional structures: Shed(s)
- Parcel number: 141310010080
Construction
Type & style
- Home type: SingleFamily
- Property subtype: Single Family Residence
Materials
- Brick, 3 Sides Masonry, Siding
- Foundation: Slab
- Roof: Composition
Condition
- Pre-Owned
- New construction: No
- Year built: 1968
Utilities & green energy
- Electric: CPS
- Gas: CPS
- Sewer: SAWS, Sewer System
- Water: SAWS, Water System
- Utilities for property: Cable Available
Community & HOA
Community
- Features: Tennis Court(s), Playground, Sports Court, Basketball Court, City Bus, School Bus
- Security: Smoke Detector(s)
- Subdivision: Whispering Oaks
Location
- Region: San Antonio
Financial & listing details
- Price per square foot: $219/sqft
- Tax assessed value: $512,150
- Annual tax amount: $11,729
- Price range: $595K - $595K
- Date on market: 8/12/2026
- Cumulative days on market: 4 days
- Listing terms: Conventional,FHA,VA Loan,TX Vet,Cash
Estimated market value
Not available
Estimated sales range
Not available
Not available
Price history
| Date | Event | Price |
|---|---|---|
| 8/12/2026 | Listed for sale | $595,000+105.9%$219/sqft |
Source:  LERA MLS #2004940 Report a problem LERA MLS #2004940 Report a problem | ||
| 4/10/2019 | Sold | -- |
Source: LERA MLS #1367428 Report a problem | ||
| 3/2/2019 | Listed for sale | $289,000$106/sqft |
Source: Keller Williams Heritage #1367428 Report a problem | ||
| 10/13/2013 | Listing removed | $1,450$1/sqft |
Source: Keller Williams Home Locators #1019068 Report a problem | ||
| 9/2/2013 | Listed for rent | $1,450$1/sqft |
Source: Keller Williams Home Locators #1019068 Report a problem | ||
Public tax history
| Year | Property taxes | Tax assessment |
|---|---|---|
| 2025 | $8,604 -3.1% | $512,150 +6.8% |
| 2024 | $8,884 +31.7% | $479,632 +29.6% |
| 2023 | $6,746 -9.1% | $370,138 +10% |
| 2022 | $7,419 +8.3% | $336,489 +10% |
| 2021 | $6,849 | $305,899 +10% |
| 2020 | $6,849 -3.3% | $278,090 +2.4% |
| 2019 | $7,085 | $271,580 +7.8% |
| 2018 | $7,085 +7.3% | $251,850 +2.2% |
| 2017 | $6,605 +4.4% | $246,410 +4.6% |
| 2016 | $6,328 +12.6% | $235,630 +7.5% |
| 2015 | $5,618 | $219,090 +5.2% |
| 2014 | $5,618 | $208,170 +9.9% |
| 2013 | -- | $189,400 +3.5% |
| 2012 | -- | $182,930 -2.1% |
| 2011 | -- | $186,770 -1% |
| 2010 | -- | $188,660 -0.5% |
| 2009 | -- | $189,660 +8.6% |
| 2008 | -- | $174,601 -1.8% |
| 2007 | -- | $177,800 +15.1% |
| 2006 | -- | $154,510 +17.8% |
| 2005 | -- | $131,180 |
| 2004 | -- | -- |
| 2003 | -- | -- |
| 2002 | -- | -- |
| 2001 | -- | -- |
| 2000 | -- | -- |
Find assessor info on the county website
Monthly payment
Est. payment
Payment breakdown
Explore the cost of this home by adjusting the details. Changes won't be saved.Climate risks
Neighborhood: Whispering Oaks
Nearby schools
GreatSchools rating
- 2/10Colonies North Elementary SchoolGrades: PK-5Distance: 1.4 mi
- 6/10Hobby Middle SchoolGrades: 6-8Distance: 2.2 mi
- 6/10Clark High SchoolGrades: 9-12Distance: 3.1 mi
Schools provided by the listing agent
- Elementary: Colonies North
- Middle: Hobby William P.
- High: Clark
- District: Northside
Source: LERA MLS. This data may not be complete. We recommend contacting the local school district to confirm school assignments for this home.
- $382,6003 bd2 ba1.8k sqft2611 Whisper Hill St, San Antonio, TX 78230Off Market
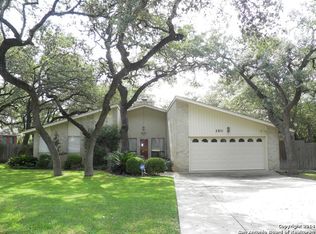
- $389,8004 bd3 ba2.2k sqft2614 Whisper Leaves St, San Antonio, TX 78230Off Market
- $463,2004 bd3 ba2.6k sqft11211 Whispering Wind St, San Antonio, TX 78230Off Market
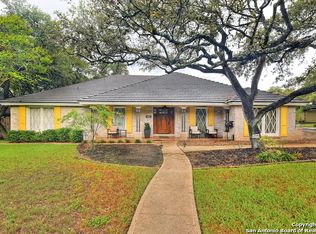
- $343,4003 bd2 ba1.8k sqft2610 Whisper Leaves St, San Antonio, TX 78230Off Market
- $--3 bd3 ba2.1k sqft11207 Whispering Wind St, San Antonio, TX 78230Sold
- $376,0004 bd2 ba2k sqft2614 Whisper Hill St, San Antonio, TX 78230Off Market
- $472,1004 bd3 ba2.5k sqft2607 Whisper Hill St, San Antonio, TX 78230Off Market
- $368,6003 bd2 ba2k sqft11203 Whispering Wind St, San Antonio, TX 78230Off Market
A local agent can set up tours, give advice and negotiate with sellers.
Similar homes
- $529,9004 bd3 ba2.6k sqft11906 Amsterdam, San Antonio, TX 78230For Sale

 MLS ID #2008521, Katherine Detmer TREC #595589, Phyllis Browning Company. LERA MLS
 - $535,0003 bd3 ba2.5k sqft3002 IRON STONE CT, San Antonio, TX 78230For Sale
 MLS ID #2008800, Sheila Piazza TREC #568036, Piazza Realty Group, LLC. LERA MLS
 - $630,0005 bd4 ba3.1k sqft2751 Whisper Path, San Antonio, TX 78230For Sale
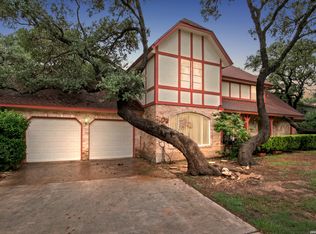 MLS ID #2001432, Bianca Caridine TREC #838528, AXIS Brokerage. LERA MLS
 - $--3 bd3 ba1.7k sqft3307 Triola Dr, San Antonio, TX 78230AuctionAuction.com 2
- $--4 bd3 ba2k sqft3035 Colony Dr, San Antonio, TX 78230AuctionAuction.com 2
- $640,0004 bd3 ba3.2k sqft3451 HUNTERS RUN ST, San Antonio, TX 78230For SaleMLS ID #2006912, Ashley Donnelly TREC #620703, Keller Williams Legacy. LERA MLS
- $575,0004 bd3 ba3.1k sqft3715 CASTLE CREST ST, San Antonio, TX 78230For SaleMLS ID #1995000, Lynn Boyd TREC #428116, Phyllis Browning Company. LERA MLS
- $619,0004 bd3 ba2.8k sqft3531 Hunters Sound St, San Antonio, TX 78230For SaleMLS ID #1961457, Rosanna Schulze TREC #384085, Kuper Sotheby's Int'l Realty. LERA MLS
- $453,4004 bd2 ba2.7k sqft11506 Whisper Rock St, San Antonio, TX 78230Off Market
- $630,0004 bd4 ba3.6k sqft12727 Old Wick, San Antonio, TX 78230For SaleMLS ID #2001802, Nathan Koudouris TREC #782631, Keeping It Realty. LERA MLS
- $550,0004 bd3 ba2.7k sqft12831 Castle George, San Antonio, TX 78230For SaleMLS ID #1997070, Cindy Baughn TREC #481825, JB Goodwin, REALTORS. LERA MLS
- $550,0004 bd3 ba3.2k sqft3511 HUNTERS CIR, San Antonio, TX 78230For SaleMLS ID #2000658, Rhonda Howerton TREC #467846, Coldwell Banker D'Ann Harper, REALTOR. LERA MLS
- $560,0003 bd3 ba2.5k sqft100 Elizabeth Ann Ct., Castle Hills, TX 78213For SaleMLS ID #2008652, J.J. Gorena TREC #522975, eXp Realty. LERA MLS
- $535,0005 bd4 ba2.8k sqft9207 Old Homestead, San Antonio, TX 78230For SaleMLS ID #1999484, Craig Browning TREC #606186, Phyllis Browning Company. LERA MLS
- $590,0003 bd3 ba2.5k sqft12 WESTELM GDNS, San Antonio, TX 78230For SaleMLS ID #1992547, John Negrila TREC #790729, Coldwell Banker D'Ann Harper. LERA MLS
- $625,0003 bd2 ba2.1k sqft13046 N Hunters, San Antonio, TX 78230For SaleMLS ID #2001524, Haley Catlett TREC #585703, Keller Williams City-View. LERA MLS
- $580,0004 bd5 ba3.7k sqft1739 Royal Crescent, San Antonio, TX 78231For SaleMLS ID #1967976, Shana Kounse TREC #635872, Keller Williams Heritage. LERA MLS
- $439,0003 bd2 ba2.2k sqft11514 WHISPER BLUFF ST, San Antonio, TX 78230For SaleMLS ID #1994349, Daniel Murphy TREC #521233, Home Team of America. LERA MLS
- $--3 bd2 ba2.1k sqft11807 Silverberry Cv, San Antonio, TX 78213AuctionXome
- $525,0004 bd3 ba2.5k sqft9102 Serene Creek Dr, San Antonio, TX 78230For SaleMLS ID #1969843, Jean Reich TREC #650939, Option One Real Estate. LERA MLS
