Skip main navigation
Closed
  • $306,500

    26333 Stengel Rd, Webster, WI 54893

    3beds
    2,016sqft
    Single Family
    Built in 1993
    4.33 Acres Lot
    $306,600 Zestimate®
    $152/sqft
    $1,980 Estimated rent

    Home value

    $306,600

    Estimated sales range

    Not available

    $1,980/mo

    Zestimate® history
    Loading
    Loading...

    Owner options

    List your home for rent

    $1,980/mo

    Rent Zestimate®

    Find your next renter with Zillow Rental Manager. Plus, with online applications, you can quickly screen prospective tenants – for free.

    Learn more

    $1,980/mo

    Rent Zestimate®

    Refinance and save

    $1,915/mo

    Est. payment

    Refinancing to a lower rate could help reduce your monthly payments and save thousands over the life of the loan.

    See today's rates

    $1,915/mo

    Est. payment

    Explore your selling options

    Work with a Zillow partner agent

    Leverage their expertise and Zillow's premium Showcase listings to get your home seen by more buyers.

    Get started

    List with your own agent

    Get your home in front of millions of buyers by listing it on Zillow.

    Learn how to do it

    Sell it yourself

    Take full control of how buyers see your home on Zillow by listing For Sale by Owner (FSBO).

    List your home

    What's special

    Island with seatingLp gas fireplacePrivate driveBuilt-in wet barNew carpetingUpdated lightingLarge jacuzzi tub
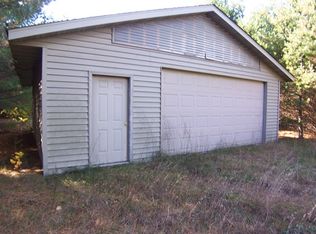
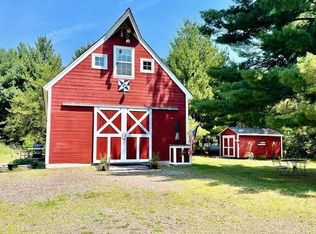
    Wind down the private drive to this charming 3+ bedroom, 2 bath home tucked just outside of Webster and completely secluded on 4.33 wooded acres. The property features a 2-car det. gar. plus a newer 24x25 steel 2-car detached garage, offering excellent space for vehicles, storage, or a workshop. Step inside to a warm rustic interior highlighted by a stunning great room w/pine vaulted ceilings, updated lighting, island with seating, &new black SS appliances. Windows in every direction bring in natural light and peaceful views of the surrounding woods. The inviting 4-season porch showcases a wood floor, pine interior, and a wood-burning fireplace, with sliding door that open to a rear deck overlooking the woods — a perfect place to relax year-round. The main floor offers two bedrooms, including a primary bedroom with direct bath access & a large jacuzzi tub to soak in. The recently finished lower level features striking grey-washed ceilings contrasted by warm pine walls, new carpeting, LP gas fireplace, built-in wet bar, 3rd bedroom, office, full bath, and laundry area — ideal for guests or entertaining. Recent updates include: all new well pressure tank & pump, washer and dryer, sump pump, asphalt roofs on the home and main garage (2023), zero turn mower included & septic system pumped winter 2026. A rare combination of privacy, rustic charm, and functional space — this is country living at its best!

    Zillow last checked:

    Listing updated:

    Listed by:

    Christina Widiker Team 715-781-2999,

    Edina Realty, Inc.

    Bought with:

    NON-RMLS

    Non-MLS

    Source: NorthstarMLS as distributed by MLS GRID,MLS#: 7077360MLS Logo

    Facts & features

    Interior

    Bedrooms & bathrooms
    • Bedrooms: 3
    • Bathrooms: 2
    • Full bathrooms: 1
    • 3/4 bathrooms: 1
    Bedroom
    • Level: Upper
    • Area: 168.75 Square Feet
    • Dimensions: 12.5x13.5
    Bedroom 2
    • Level: Upper
    • Area: 121 Square Feet
    • Dimensions: 11x11
    Bedroom 3
    • Level: Lower
    • Area: 145 Square Feet
    • Dimensions: 10x14.5
    Bathroom
    • Level: Upper
    • Area: 72 Square Feet
    • Dimensions: 8x9
    Bathroom
    • Level: Lower
    • Area: 56 Square Feet
    • Dimensions: 7x8
    Bonus room
    • Level: Lower
    • Area: 56 Square Feet
    • Dimensions: 7x8
    Dining room
    • Level: Upper
    • Area: 110 Square Feet
    • Dimensions: 10x11
    Other
    • Level: Upper
    • Area: 169 Square Feet
    • Dimensions: 13x13
    Foyer
    • Level: Main
    • Area: 30 Square Feet
    • Dimensions: 6x5
    Kitchen
    • Level: Upper
    • Area: 140 Square Feet
    • Dimensions: 10x14
    Laundry
    • Level: Lower
    • Area: 120 Square Feet
    • Dimensions: 10x12
    Living room
    • Level: Upper
    • Area: 187 Square Feet
    • Dimensions: 17x11
    Recreation room
    • Level: Lower
    • Area: 324 Square Feet
    • Dimensions: 18x18
    Heating
    • Forced Air, Fireplace(s)
    Cooling
    • Central Air
    Appliances
    • Included: Air-To-Air Exchanger, Dishwasher, Dryer, Electric Water Heater, Microwave, Range, Refrigerator, Washer
    Features
    • Basement: Full,Partially Finished
    • Number of fireplaces: 2
    • Fireplace features: Gas, Wood Burning
    Interior area
    • Total structure area: 2,368
    • Total interior livable area: 2,016 sqft
    • Finished area above ground: 1,184
    • Finished area below ground: 832

    Property

    Parking
    • Total spaces: 4
    • Parking features: Detached Garage, Gravel
    • Garage spaces: 4
    • Details: Garage Dimensions (25x24)
    Accessibility
    • Accessibility features: Doors 36"+
    Features
    • Levels: One and One Half
    • Stories: 1.5
    • Patio & porch: Enclosed, Porch
    Lot
    • Size: 4.33 Acres
    • Dimensions: 1
    • Features: Tree Coverage - Medium
    Details
    • Additional structures: Storage Shed
    • Foundation area: 1184
    • Parcel number: 070182391616101000011500
    • Zoning description: Residential-Single Family
    • Other equipment: Fuel Tank - Owned

    Construction

    Type & style
    • Home type: SingleFamily
    • Property subtype: Single Family
    Materials
    • Roof: Age Over 8 Years,Asphalt
    Condition
    • New construction: No
    • Year built: 1993

    Utilities & green energy

    • Gas: Propane
    • Sewer: Private Sewer
    • Water: Private

    Community & HOA

    HOA
    • Has HOA: No
    Location
    • Region: Webster

    Financial & listing details

    • Price per square foot: $152/sqft
    • Tax assessed value: $254,200
    • Annual tax amount: $1,847
    • Date on market: 5/19/2026
    • Cumulative days on market: 50 days

    Price history

    DateEventPrice
    7/17/2026Sold$306,500-2.4%$152/sqft
    Source: NorthstarMLS as distributed by MLS GRID #7077360 Report a problem
    7/8/2026Pending sale$314,000$156/sqft
    Source: NorthstarMLS as distributed by MLS GRID #7077360 Report a problem
    6/25/2026Contingent$314,000$156/sqft
    Source: WIREX MLS #1601130 Report a problem
    6/11/2026Price change$314,000-1.6%$156/sqft
    Source: NorthstarMLS as distributed by MLS GRID #7077360 Report a problem
    6/1/2026Price change$319,000-3%$158/sqft
    Source: NorthstarMLS as distributed by MLS GRID #7077360 Report a problem
    5/19/2026Listed for sale$329,000+21.4%$163/sqft
    Source: WIREX MLS #1601130 Report a problem
    10/17/2022Sold$271,000+0.4%$134/sqft
    Source: Public Record Report a problem
    10/11/2022Pending sale$269,900$134/sqft
    Source: NorthstarMLS as distributed by MLS GRID #6255381 Report a problem
    9/6/2022Listed for sale$269,900$134/sqft
    Source: NorthstarMLS as distributed by MLS GRID #6255381 Report a problem

    Public tax history

    YearProperty taxesTax assessment
    2024$1,531 -6.2%$234,600
    2023$1,632 +8.1%$234,600 +79.1%
    2022$1,509 -0.3%$131,000
    2021$1,514 +12.4%$131,000
    2020$1,348 +0.6%$131,000
    2019$1,340 +5%$131,000
    2017$1,276 -2.3%$131,000
    2016$1,306 +4.1%$131,000
    2015$1,254 -7.4%$131,000
    2013$1,355 -2.6%$131,000
    2011$1,391 +1.6%$131,000
    2010$1,369 -6.8%$131,000
    2009$1,469 $131,000
    Find assessor info on the county website

    Neighborhood: 54893

    Nearby schools

    GreatSchools rating
    Get pre-qualified for a loan
    At Zillow Home Loans, we can pre-qualify you in as little as 5 minutes with no impact to your credit score.

    An equal housing lender. NMLS #10287.

    Sell for more on Zillow
    Get a Zillow Showcase℠ listing at no additional cost and you could sell for .
    $306,600
    2% more
    +$6,132
    With Zillow Showcase(estimated)
    $312,732