For sale 3-1- carport House with garage conversion. Very nice and Clean UPDATES: New kitchen cabinets New quartz countertops New stainless-steel appliances New Low E windows New flooring New interior doors New interior closet doors New patio door New paint inside New bathroom remodel New electrical box and updated switches and plugs New plumbing faucets shower and valves New Hunter fans Laundry room updated Garage room conversion AC serviced Outside New paint and siding repairs Storage building floor replacement New limestone mailbox and front flower bed walls 3 car parking Fenced yard on almost 0.28 acre Easy access to everything. Northeast ISD Terms: Cash, Conventional, VA*. Bring offers with prequalification letter
For sale
$219,000
10902 Lazy Oaks, San Antonio, TX 78217
3beds
1,163sqft
Single Family Residence
Built in 1971
0.28 Acres Lot
$-- Zestimate®
$188/sqft
$-- HOA
What's special
Laundry room updatedNew hunter fansNew paint insideNew flooringGarage room conversionNew bathroom remodelStorage building floor replacement
- 3 days |
- 97 |
- 2 |
Likely to sell faster than
Zillow last checked:
Listing updated:
Listed by:
J.J. Rodriguez TREC #464088 (210) 601-7074,
J.J. Rodriguez Real Estate
Source: LERA MLS,MLS#: 2007777
Facts & features
Interior
Bedrooms & bathrooms
- Bedrooms: 3
- Bathrooms: 1
- Full bathrooms: 1
Primary bedroom
- Area: 120
- Dimensions: 12 x 10
Bedroom 2
- Area: 100
- Dimensions: 10 x 10
Bedroom 3
- Area: 100
- Dimensions: 10 x 10
Dining room
- Area: 110
- Dimensions: 11 x 10
Family room
- Area: 192
- Dimensions: 16 x 12
Kitchen
- Area: 100
- Dimensions: 10 x 10
Living room
- Area: 192
- Dimensions: 16 x 12
Heating
- Central, Natural Gas
Cooling
- Central Air
Appliances
- Included: Microwave, Range, Gas Cooktop, Refrigerator, Vented Exhaust Fan, Gas Water Heater, Plumb for Water Softener
- Laundry: Laundry Room, Washer Hookup, Dryer Connection
Features
- One Living Area, Kitchen Island, Breakfast Bar, Study/Library, Master Downstairs, Ceiling Fan(s)
- Flooring: Laminate
- Has basement: No
- Has fireplace: No
- Fireplace features: Not Applicable
Interior area
- Total interior livable area: 1,163 sqft
Property
Parking
- Total spaces: 2
- Parking features: None, Converted Garage, Two Car Carport, RV/Boat Parking, Open
- Carport spaces: 2
Features
- Levels: One
- Stories: 1
- Patio & porch: Patio, Covered
- Exterior features: Lighting
- Pool features: None
- Fencing: Wire
Lot
- Size: 0.28 Acres
- Features: Greenbelt, 1/4 - 1/2 Acre, Curbs, Sidewalks, Streetlights
- Residential vegetation: Mature Trees (ext feat)
Details
- Additional structures: Shed(s)
- Parcel number: 141700100260
Construction
Type & style
- Home type: SingleFamily
- Architectural style: Ranch
- Property subtype: Single Family Residence
Materials
- Asbestos, Brick, Fiber Cement
- Foundation: Slab
- Roof: Composition
Condition
- Pre-Owned
- New construction: No
- Year built: 1971
Utilities & green energy
- Sewer: Sewer System
- Water: Water System
- Utilities for property: Cable Available, City Garbage service
Community & HOA
Community
- Features: None
- Security: Smoke Detector(s)
- Subdivision: Oak Grove
Location
- Region: San Antonio
Financial & listing details
- Price per square foot: $188/sqft
- Tax assessed value: $209,590
- Annual tax amount: $4,355
- Price range: $219K - $219K
- Date on market: 8/12/2026
- Cumulative days on market: 4 days
- Listing terms: Conventional,Cash
- Road surface type: Paved
Estimated market value
Not available
Estimated sales range
Not available
Not available
Price history
| Date | Event | Price |
|---|---|---|
| 8/15/2026 | Listed for rent | $1,450$1/sqft |
Source: Zillow Rentals Report a problem | ||
| 8/12/2026 | Listed for sale | $219,000+68.5%$188/sqft |
Source:  LERA MLS #2007777 Report a problem LERA MLS #2007777 Report a problem | ||
| 6/22/2026 | Sold | -- |
Source: LERA MLS #1926321 Report a problem | ||
| 6/9/2026 | Pending sale | $130,000$112/sqft |
Source: LERA MLS #1926321 Report a problem | ||
| 5/14/2026 | Price change | $130,000-18.8%$112/sqft |
Source: LERA MLS #1926321 Report a problem | ||
| 3/4/2026 | Price change | $160,000-11.1%$138/sqft |
Source: LERA MLS #1926321 Report a problem | ||
| 12/4/2025 | Listed for sale | $180,000$155/sqft |
Source: LERA MLS #1926321 Report a problem | ||
Public tax history
| Year | Property taxes | Tax assessment |
|---|---|---|
| 2025 | $590 +9.2% | $195,746 +10% |
| 2024 | $540 -6.4% | $177,951 +10% |
| 2023 | $577 -39.1% | $161,774 +10% |
| 2022 | $946 +2.1% | $147,067 +10% |
| 2021 | $927 | $133,697 +10% |
| 2020 | $927 +3.6% | $121,543 +10% |
| 2019 | $895 | $110,494 +10% |
| 2018 | $895 +3.6% | $100,449 +10% |
| 2017 | $864 +2.8% | $91,317 +10% |
| 2016 | $840 -49.9% | $83,015 +10% |
| 2015 | $1,678 | $75,468 +10% |
| 2014 | $1,678 | $68,607 +10% |
| 2013 | -- | $62,370 +3.3% |
| 2012 | -- | $60,390 -2.2% |
| 2011 | -- | $61,720 -1.5% |
| 2010 | -- | $62,650 -2.8% |
| 2009 | -- | $64,470 +4% |
| 2008 | -- | $62,000 +7.2% |
| 2007 | -- | $57,860 +5.2% |
| 2006 | -- | $55,000 +4.4% |
| 2005 | -- | $52,700 |
| 2004 | -- | -- |
| 2003 | -- | -- |
| 2002 | -- | -- |
| 2001 | -- | -- |
| 2000 | -- | -- |
Find assessor info on the county website
Monthly payment
Est. payment
Payment breakdown
Explore the cost of this home by adjusting the details. Changes won't be saved.Climate risks
Neighborhood: Towne Lake Garden
Nearby schools
GreatSchools rating
- 6/10Oak Grove Elementary SchoolGrades: PK-5Distance: 0.8 mi
- 4/10Garner Middle SchoolGrades: 6-8Distance: 1.7 mi
- 4/10MacArthur High SchoolGrades: 9-12Distance: 0.7 mi
Schools provided by the listing agent
- Elementary: Oak Grove
- Middle: Garner
- High: Macarthur
- District: North East I.S.D.
Source: LERA MLS. This data may not be complete. We recommend contacting the local school district to confirm school assignments for this home.
- $146,9003 bd1 ba1k sqft10826 Lazy Oaks Dr, San Antonio, TX 78217Off Market
- $180,0003 bd2 ba1k sqft10906 Lazy Oaks Dr, San Antonio, TX 78217Off Market
- $197,7003 bd1 ba1.7k sqft10910 Lazy Oaks Dr, San Antonio, TX 78217Off Market
- $150,6003 bd1 ba950 sqft10822 Lazy Oaks Dr, San Antonio, TX 78217Off Market
- $167,0003 bd1 ba1k sqft10818 Lazy Oaks Dr, San Antonio, TX 78217Off Market
- $259,4003 bd2 ba1.8k sqft10926 Lake Path Dr, San Antonio, TX 78217Off Market
- $168,4003 bd2 ba987 sqft10914 Lazy Oaks Dr, San Antonio, TX 78217Off Market
- $228,7003 bd2 ba1.8k sqft10918 Lake Path Dr, San Antonio, TX 78217Off Market
A local agent can set up tours, give advice and negotiate with sellers.
Similar homes
- $225,0003 bd1 ba1k sqft3411 HIGHTREE DR, San Antonio, TX 78217For Sale
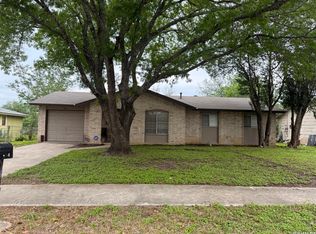
 MLS ID #1964907, Diana Delatorre TREC #474600, SuccaSa LLC. LERA MLS
 - $215,0004 bd2 ba1.3k sqft5758 SPRING MOON ST, San Antonio, TX 78247For Sale
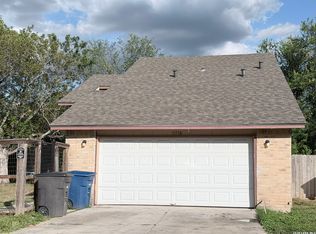 MLS ID #2007770, Cheryl Farmer TREC #804101, 3D Realty & Property Management. LERA MLS
 - $225,0003 bd2 ba1.3k sqft11243 EL SENDERO ST, San Antonio, TX 78233For Sale
 MLS ID #2005892, Daniel Cambon TREC #554681, Cambon Realty LLC. LERA MLS
 - $209,9004 bd2 ba1.1k sqft4426 Desert View Dr, San Antonio, TX 78217For Sale
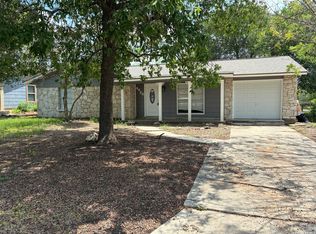 MLS ID #1965627, Juan Rocha TREC #683145, Texas Home Realty. LERA MLS
 - $268,5003 bd2 ba1.3k sqft4410 PUTTING GRN, San Antonio, TX 78217For SaleMLS ID #2004771, Anthony King TREC #447637, Action Realty. LERA MLS
- $219,5003 bd2 ba1.2k sqft710 Karen Ln, San Antonio, TX 78218For SaleMLS ID #1943511, Allen Cole TREC #418328, Homecity Real Estate. LERA MLS
- $229,5003 bd2 ba1.4k sqft13066 Feather Ridge, San Antonio, TX 78233For SaleMLS ID #1993091, Rosalinda Perez-Rodriguez TREC #769299, JPAR San Antonio. LERA MLS
- $195,0003 bd2 ba1k sqft355 Cresham, San Antonio, TX 78218For SaleMLS ID #1944021, Manuel Vasquez TREC #676981, 3D Realty & Property Management. LERA MLS
- $235,0003 bd2 ba1.2k sqft209 SCOTT AVE, Universal City, TX 78148For SaleMLS ID #2007121, Joe Davalos TREC #304731, Davalos & Associates. LERA MLS
- $190,0003 bd1 ba1.2k sqft3606 Versailles Dr, San Antonio, TX 78219For SaleMLS ID #2001101, April Tellez-Carrillo TREC #804997, Orchard Brokerage. LERA MLS
- $189,5003 bd1 ba1k sqft338 Brettonwood, San Antonio, TX 78218For SaleMLS ID #1949649, Steven Koleno TREC #779766, Beycome Brokerage Realty LLC. LERA MLS
- $250,0005 bd2 ba1.5k sqft302 Blakeley Dr, San Antonio, TX 78209For SaleMLS ID #34842690, Stephen Eaton, Eaton Real Estate Company,LLC. HAR
- $209,9983 bd3 ba1.7k sqft27 Messenger Crk, Leon Valley, TX 78238For SaleMLS ID #2007472, Yousef Alzubi TREC #613239, Texas Signature Realty. LERA MLS
- $199,0002 bd1 ba1k sqft222 W Burcham Ave, San Antonio, TX 78221For SaleMLS ID #1939977, Cristina Fransen TREC #534079, Home Team of America. LERA MLS
- $265,0004 bd2 ba1.5k sqft1832 NOLAN ST, San Antonio, TX 78202For SaleMLS ID #2007679, Gary Bisha TREC #508227, My Castle Realty. LERA MLS
- $164,9003 bd2 ba1.4k sqft230 Goforth Dr, San Antonio, TX 78233For SaleMLS ID #2004905, Cesar Soto TREC #810371, Real Broker, LLC. LERA MLS
- $217,5003 bd2 ba1k sqft417 E HUFF AVE, San Antonio, TX 78214For SaleMLS ID #1941365, Frances Lopez TREC #417202, Prime Realty. LERA MLS
- $200,0002 bd2 ba1.2k sqft5742 LARKDALE DR, San Antonio, TX 78233For SaleMLS ID #1956150, Matthew Perez TREC #726318, Hecht Real Estate Group. LERA MLS
- $199,0004 bd2 ba1.2k sqft715 COSGROVE ST, San Antonio, TX 78210For SaleMLS ID #1992216, John Prell TREC #493630, Creekview Realty. LERA MLS
- $249,8883 bd2 ba1.2k sqft12242 Brownstone St, Live Oak, TX 78233For SaleMLS ID #1998729, Susan Spitzer TREC #232112, Christian Brother, REALTORS. LERA MLS
