
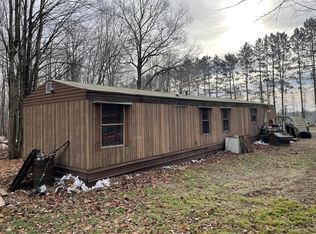
(161/PR) Discover your perfect seasonal escape with this clean, comfortable, and well-maintained 3-bedroom, 1-bath mobile home on a 1+/- acre lot just north of Glidden, WI. Here’s your chance to get “Up North” without breaking the bank. A nice, wooded lot with mature Red Pine trees outline the yard and provide privacy. Step outside to the screened in Gazebo – ideal for relaxing outdoors while staying protected from the elements. Ideal location for UTV/ATV and trail riding enthusiasts. Access Ashland County trails right from your driveway allowing you to ride for days in any direction. Used as a spring-through-fall recreational retreat, this property is priced to sell and ready for its next owner to enjoy. Call now to make this Northwoods hideaway yours! $70,000. 2025 taxes: $519. (Part of NE ½ SW ¼ lysing S of New Hwy 13 and Old Hwy 13 Desc in V546 Pg 268.16-43N-2W)
For sale
$70,000
26336 Schoch Rd, Glidden, WI 54527
3beds
648sqft
Single Family Residence
Built in 1990
1 Acres Lot
$-- Zestimate®
$108/sqft
$-- HOA
What's special
- 1 day
- 182
- 18
Zillow last checked:
Listing updated:
Listed by:
PAUL ROSS 715-762-3276,
BIRCHLAND REALTY, INC - PARK FALLS
Source: GNMLS,MLS#: 219596
Facts & features
Interior
Bedrooms & bathrooms
- Bedrooms: 3
- Bathrooms: 1
- Full bathrooms: 1
Bedroom
- Level: First
- Dimensions: 9x8'6
Bedroom
- Level: First
- Dimensions: 8'9x9
Bedroom
- Level: First
- Dimensions: 9x11'8
Bathroom
- Level: First
Kitchen
- Level: First
- Dimensions: 14'5x11'6
Living room
- Level: First
- Dimensions: 14'4x11'6
Heating
- Propane, Wall Furnace
Appliances
- Included: Electric Water Heater, Gas Oven, Gas Range, Microwave, Refrigerator
Features
- Flooring: Carpet, Vinyl
- Has fireplace: No
- Fireplace features: None
Interior area
- Total structure area: 648
- Total interior livable area: 648 sqft
- Finished area above ground: 648
- Finished area below ground: 0
Property
Parking
- Parking features: No Garage
- Has uncovered spaces: Yes
Features
- Exterior features: Shed, Gravel Driveway, Skirting
- Frontage length: 0,0
Lot
- Size: 1 Acres
- Features: Level, Private, Secluded, Wooded
Details
- Additional structures: Shed(s)
- Parcel number: 010001560200
Construction
Type & style
- Home type: SingleFamily
- Property subtype: Single Family Residence
Materials
- Manufactured, Vinyl Siding
- Foundation: Skirt
- Roof: Metal
Condition
- Year built: 1990
Utilities & green energy
- Electric: Circuit Breakers
- Sewer: Conventional Sewer
- Water: Drilled Well
Community & HOA
Location
- Region: Glidden
Financial & listing details
- Price per square foot: $108/sqft
- Annual tax amount: $519
- Date on market: 9/14/2026
- Ownership: Fee Simple
- Road surface type: Paved
Estimated market value
Not available
Estimated sales range
Not available
Not available
Price history
| Date | Event | Price |
|---|---|---|
| 9/14/2026 | Listed for sale | $70,000$108/sqft |
Source:  GNMLS #219596 Report a problem GNMLS #219596 Report a problem | ||
Public tax history
Tax history is unavailable.
Monthly payment
Est. payment
Payment breakdown
Explore the cost of this home by adjusting the details. Changes won't be saved.Climate risks
Neighborhood: 54527
Nearby schools
Schools provided by the listing agent
- Elementary: PR Chequamegon
- Middle: PR Chequamegon (Park Falls / Glidden)
- High: PR Chequamegon
Source: GNMLS. This data may not be complete. We recommend contacting the local school district to confirm school assignments for this home.