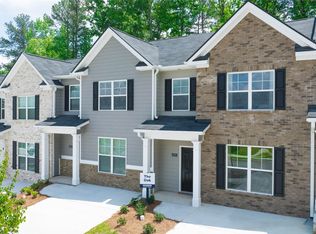
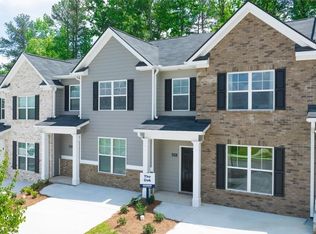
Stunning 2024-Built Smart Townhome in Decatur! Welcome to this pristine, turn-key residence in the desirable Villas at Pleasant Wood community. This spacious 3-bedroom, 2.5-bathroom townhouse boasts 1,675 sq. ft. of modern living area, marrying architectural Craftsman charm with high-tech conveniences. Step through the front door into a versatile flex room—perfectly suited for a private home office or formal dining setup. The main level features durable luxury vinyl plank flooring, crown molding, an electric fireplace, and an expansive open floor plan designed for today’s lifestyles. At the heart of the home sits a centrally located chef's kitchen, fully equipped with stone countertops, white cabinetry, a walk-in pantry, and an eat-in island with bar stool seating. Upstairs, retreat to the oversized primary bedroom suite featuring a private double-vanity bathroom. Two additional secondary bedrooms offer deep closet space and share a modern full bath, situated conveniently near the upstairs laundry closet. Equipped with industry-leading smart home tech and ENERGY STAR qualified appliances, this property maximizes energy efficiency. Step outside to your private back yard or park easily in the attached 2-car garage. No rental restrictions make this property an incredible investment opportunity or a beautiful primary residence. Unbeatable location: minutes to I-20 and only 18 minutes to Downtown Atlanta. Don't miss your chance—schedule a tour today!
Active
$262,000
2634 Axel Rdg, Decatur, GA 30034
3beds
1,675sqft
Townhouse, Residential
Built in 2023
2,178 Square Feet Lot
$261,500 Zestimate®
$156/sqft
$120/mo HOA
What's special
Electric fireplaceCrown moldingIndustry-leading smart home techWalk-in pantryPrivate double-vanity bathroomEnergy star qualified appliancesStone countertops
- 86 days
- 25
- 1
Zillow last checked:
Listing updated:
Listed by:
Raghava Pullela,
AllTrust Realty, Inc. 404-545-8343
Source: FMLS GA,MLS#: 7780774
Facts & features
Interior
Bedrooms & bathrooms
- Bedrooms: 3
- Bathrooms: 3
- Full bathrooms: 2
- 1/2 bathrooms: 1
Rooms
- Room types: Attic, Bathroom, Bedroom
Primary bedroom
- Features: Oversized Master
- Level: Oversized Master
Bedroom
- Features: Oversized Master
Primary bathroom
- Features: Double Vanity
Dining room
- Features: Separate Dining Room
Kitchen
- Features: Cabinets White, Eat-in Kitchen, Keeping Room, Kitchen Island
Heating
- Central
Cooling
- Central Air
Appliances
- Included: Dishwasher, Dryer, Electric Cooktop, Electric Water Heater, ENERGY STAR Qualified Water Heater, Gas Cooktop
- Laundry: Laundry Closet
Features
- Bookcases
- Flooring: Carpet, Luxury Vinyl
- Windows: Double Pane Windows
- Basement: None
- Number of fireplaces: 1
- Fireplace features: None
- Common walls with other units/homes: 2+ Common Walls
Interior area
- Total structure area: 1,675
- Total interior livable area: 1,675 sqft
Video & virtual tour
Property
Parking
- Parking features: Driveway
- Has uncovered spaces: Yes
Accessibility
- Accessibility features: None
Features
- Levels: Two
- Stories: 2
- Patio & porch: Covered
- Exterior features: None
- Pool features: None
- Spa features: None
- Fencing: None
- Has view: Yes
- View description: Other
- Waterfront features: None
- Body of water: None
Lot
- Size: 2,178 Square Feet
- Features: Back Yard
Details
- Additional structures: None
- Parcel number: 15 127 01 170
- Other equipment: None
- Horse amenities: None
Construction
Type & style
- Home type: Townhouse
- Architectural style: Contemporary
- Property subtype: Townhouse, Residential
- Attached to another structure: Yes
Materials
- Brick Front
- Foundation: Concrete Perimeter
- Roof: Shingle
Condition
- Resale
- New construction: No
- Year built: 2023
Details
- Warranty included: Yes
Utilities & green energy
- Electric: 110 Volts
- Sewer: Public Sewer
- Water: Public
- Utilities for property: Cable Available, Electricity Available, Natural Gas Available, Sewer Available, Underground Utilities, Water Available
Green energy
- Energy efficient items: None
- Energy generation: None
Community & HOA
Community
- Features: None
- Security: Carbon Monoxide Detector(s)
- Subdivision: Villas At Pleasant Wood
HOA
- Has HOA: Yes
- HOA fee: $120 monthly
Location
- Region: Decatur
Financial & listing details
- Price per square foot: $156/sqft
- Annual tax amount: $5,016
- Date on market: 6/5/2026
- Cumulative days on market: 186 days
- Ownership: Other
- Electric utility on property: Yes
- Road surface type: Asphalt
Estimated market value
$261,500
$248,000 - $275,000
$2,079/mo
Price history
| Date | Event | Price |
|---|---|---|
| 8/30/2026 | Listed for sale | $262,000$156/sqft |
Source:  FMLS GA #7780774 Report a problem FMLS GA #7780774 Report a problem | ||
| 8/7/2026 | Listing removed | $262,000$156/sqft |
Source: FMLS GA #7780774 Report a problem | ||
| 6/5/2026 | Listed for sale | $262,000+4.8%$156/sqft |
Source: FMLS GA #7780774 Report a problem | ||
| 6/1/2026 | Listing removed | $250,000$149/sqft |
Source: FMLS GA #7707897 Report a problem | ||
| 4/13/2026 | Price change | $250,000-11.8%$149/sqft |
Source: FMLS GA #7707897 Report a problem | ||
| 1/28/2026 | Listed for sale | $283,600+0.5%$169/sqft |
Source: FMLS GA #7707897 Report a problem | ||
| 3/11/2024 | Listing removed | $282,300$169/sqft |
Source:  DR Horton Report a problem DR Horton Report a problem | ||
| 2/20/2024 | Price change | $282,300+0.5%$169/sqft |
Source: DR Horton Report a problem | ||
| 1/24/2024 | Price change | $280,800+0.5%$168/sqft |
Source: DR Horton Report a problem | ||
| 1/9/2024 | Price change | $279,300+0.7%$167/sqft |
Source: DR Horton Report a problem | ||
| 11/30/2023 | Listed for sale | $277,300$166/sqft |
Source: DR Horton Report a problem | ||
Public tax history
Tax history is unavailable.
Monthly payment
Est. payment
Payment breakdown
Explore the cost of this home by adjusting the details. Changes won't be saved.Climate risks
Neighborhood: 30034
Nearby schools
Schools provided by the listing agent
- Elementary: Rainbow
- Middle: Chapel Hill - Dekalb
- High: Southwest Dekalb
Source: FMLS GA. This data may not be complete. We recommend contacting the local school district to confirm school assignments for this home.
Similar homes
- $275,0003 bd3 ba1.9k sqft5336 Brooklands Dr, Lithonia, GA 30058For Sale
 MLS ID #7792084, Boris Grinberg, Fathom Realty GA, LLC. FMLS GA
 - $289,0004 bd2 ba2k sqft3715 Cress Way Dr, Decatur, GA 30034Active

 MLS ID #10833160, Daymas Parciasepe, Virtual Properties Realty.com. GAMLS
 - $230,0003 bd3 ba1.5k sqft7083 Gladstone Cir, Lithonia, GA 30038For Sale
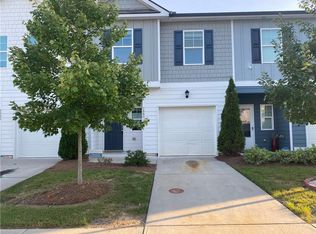 MLS ID #7827569, Boris Whiteside, HomeFast Realty. FMLS GA
 - $259,5003 bd3 ba1.6k sqft6334 Scudders Dr, Lithonia, GA 30058For Sale
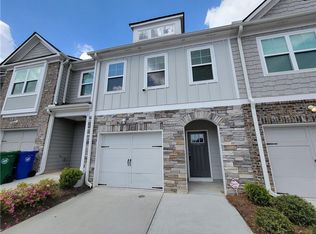 MLS ID #7798336, Michelle Dillon, Aramis Realty LLC. FMLS GA
 - $189,0003 bd3 ba1.5k sqft1564 Eastern Sunrise Ln, Decatur, GA 30034ActiveMLS ID #10799448, Liaquat Memon, Coldwell Banker Realty. GAMLS
- $295,0003 bd3 ba1.8k sqft5103 Jack Dr, Decatur, GA 30035ActiveMLS ID #10801018, Wayne D Lomax Jr, Lomax Real Estate Partners. GAMLS
- $180,0002 bd3 ba1.3k sqft1513 Eastern Sunrise Ln, Decatur, GA 30034ActiveMLS ID #10784539, Liaquat Memon, Coldwell Banker Realty. GAMLS
- $189,9002 bd3 ba1.4k sqft1560 Eastern Sunrise Ln, Decatur, GA 30034ActiveMLS ID #10727312, Barbara Hughley-Wallace, Virtual Properties Realty.com. GAMLS
- $269,9003 bd3 ba1.5k sqft6016 Leeshire Trce, Tucker, GA 30084For SaleMLS ID #7809085, Shaji George, Trend Atlanta Realty, Inc.. FMLS GA
- $285,0004 bd3 ba2.2k sqft5799 Salem Rd, Lithonia, GA 30038For SaleMLS ID #7807581, Lisa Ragsdale, Platinum Property Management Services, Inc.. FMLS GA
- $259,0003 bd2 ba1.7k sqft6060 Old Wellborn Trce, Lithonia, GA 30058ActiveMLS ID #10787334, Ocie J Murphy, Joe Stockdale Real Estate. GAMLS
- $235,0005 bd4 ba1.6k sqft3444 Sugar Creek Cv, Ellenwood, GA 30294For SaleMLS ID #7781300, RODSHIEL BORUKHOV, Nathan's Realty. FMLS GA
- $249,9003 bd3 ba1.4k sqft3488 Cardinal Dr, Atlanta, GA 30331ActiveMLS ID #10797905, Dwayne Rouse, C & R Innovations. GAMLS
- $250,0004 bd2 ba1.5k sqft2053 Raintree Pl, Lithonia, GA 30058ActiveMLS ID #10827384, Joanne Watkins, BHGRE Metro Brokers. GAMLS
- $265,0002 bd3 ba1.2k sqft1599 Cove Creek Cir, Norcross, GA 30093For SaleMLS ID #7758074, River Wang, Global J & R Realty, LLC.. FMLS GA
- $254,9002 bd3 ba1.1k sqft3095 Revere Ct, Atlanta, GA 30340For SaleMLS ID #7799736, Donald Carrier, SRBOA, Inc.. FMLS GA
- $249,0006 bd4 ba2k sqft4304 Village Square Ln, Stone Mountain, GA 30083For SaleMLS ID #7810226, Alicia Parker, Widespread Commercial LLC. FMLS GA
- $248,8883 bd2 ba1.3k sqft1633 Slate Rd, Conley, GA 30288ActiveMLS ID #10825272, Cyntia Erickson, eXp Realty. GAMLS
- $225,0002 bd3 ba1.5k sqft4852 Hairston Park Sq, Stone Mountain, GA 30083For SaleMLS ID #7809673, SHELLY MICHAEL, Swartz Co Residential Real Estate. FMLS GA
- $213,0003 bd3 ba1.5k sqft6173 Redan Rd, Lithonia, GA 30058ActiveMLS ID #10662696, Reginald Daniel, Virtual Properties Realty.Net. GAMLS
