Skip main navigation
Sold for $400,000
  • $400,000

    2634 Pleasant Hill Rd, Hanover, PA 17331

    3beds
    1,978sqft
    Single Family Residence
    Built in 1979
    1.92 Acres Lot
    $400,000 Zestimate®
    $202/sqft
    $2,114 Estimated rent

    Home value

    $400,000

    $380,000 - $420,000

    $2,114/mo

    Zestimate® history
    Loading
    Loading...

    Owner options

    List your home for rent

    $2,114/mo

    Rent Zestimate®

    Find your next renter with Zillow Rental Manager. Plus, with online applications, you can quickly screen prospective tenants – for free.

    Learn more

    $2,114/mo

    Rent Zestimate®

    Refinance and save

    $2,777/mo

    Est. payment

    Refinancing to a lower rate could help reduce your monthly payments and save thousands over the life of the loan.

    See today's rates

    $2,777/mo

    Est. payment

    Explore your selling options

    Work with a Zillow partner agent

    Leverage their expertise and Zillow's premium Showcase listings to get your home seen by more buyers.

    Get started

    List with your own agent

    Get your home in front of millions of buyers by listing it on Zillow.

    Learn how to do it

    Sell it yourself

    Take full control of how buyers see your home on Zillow by listing For Sale by Owner (FSBO).

    List your home

    What's special

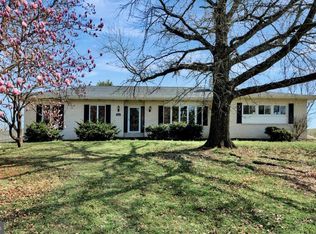
    Welcome to Pleasant Hill, and this perfect combination of privacy, updates, and country charm in a well-maintained 3-bedroom, 2-full-bath raised ranch situated on 1.92 picturesque acres. Recent improvements include a brand-new roof, siding, a redone main/master bath, and a new garage door, providing exceptional curb appeal and long-term peace of mind. Inside, you'll find a welcoming floor plan featuring a spacious living room that flows into the dining area and kitchen, complete with Silestone countertops, abundant cabinetry, and all appliances conveying with the sale. The main level offers three generously sized bedrooms and a full bathroom, while the finished lower level provides additional living space with a cozy family room centered around a wood-burning stove, a second full bathroom, and a convenient laundry area. Step outside onto either the front covered porch, or the spacious back patio, and enjoy everything this property has to offer; including multiple fenced yard areas, mature trees, storage sheds, animal enclosures, with plenty of room for pets, gardening, hobbies, or entertaining. If you've been dreaming of a home that offers space, privacy, and major recent updates while remaining conveniently located to shopping, dining, and commuter routes, this is one you won't want to miss. Conveying Appliances: New Dish Washer New Oven/Range (is propane gas - tank is owned and located on left front side of the home) Refrigerator Microwave Clothes Washer Dryer Exterior Buildings/Structures/Features: Covered Front Porch Large Back Patio (Concrete/Wood) Small Fenced-in immediate backyard (1 gate, 1 double gate - both lock from exterior) Large Privacy Fence around expanded backyard (1 door, 2 double gates - all lock from interior of fence only) Shed in main/expanded rear yard Vineyard Scaffold in main/expanded rear yard Shed in exterior of property Chicken Coup Rabbit Hutch Raised Garden Bed in side/front yard Basketball Hoop in driveway Extras: Wood-burning stove/ Fireplace Workbench (in Utility room) Piano (Standing/Upright) Utilities and Misc.: Radon System UV Light Water system Basement Floorboard electric heating Forced Central Heating/Cooling Utility Room Wash-basin Trash Collection Service Ample Storage space <Agent is related to Seller>

    Zillow last checked:

    Listing updated:

    Listed by:

    Orry von Diez 223-230-1272,

    RE/MAX Quality Service, Inc.

    Bought with:

    Carol Fertitta, 587155

    Berkshire Hathaway HomeServices Homesale Realty

    Source: Bright MLS,MLS#: PAYK2108498MLS Logo

    Facts & features

    Interior

    Bedrooms & bathrooms
    • Bedrooms: 3
    • Bathrooms: 2
    • Full bathrooms: 2
    • Main level bathrooms: 2
    • Main level bedrooms: 3
    Basement
    • Area: 644
    Heating
    • Central, Wood Stove, Baseboard, Electric, Wood
    Cooling
    • Central Air, Electric
    Appliances
    • Included: Dishwasher, Dryer, Microwave, Oven/Range - Gas, Range Hood, Refrigerator, Stainless Steel Appliance(s), Washer, Water Treat System, Electric Water Heater
    • Laundry: Lower Level
    Features
    • Bathroom - Tub Shower, Ceiling Fan(s), Combination Kitchen/Dining, Dining Area, Eat-in Kitchen, Upgraded Countertops, Family Room Off Kitchen, Dry Wall
    • Flooring: Carpet, Tile/Brick, Wood
    • Windows: Bay/Bow
    • Basement: Partial
    • Number of fireplaces: 1
    • Fireplace features: Wood Burning, Wood Burning Stove
    Interior area
    • Total structure area: 1,978
    • Total interior livable area: 1,978 sqft
    • Finished area above ground: 1,334
    • Finished area below ground: 644

    Property

    Parking
    • Total spaces: 1
    • Parking features: Built In, Garage Faces Side, Garage Door Opener, Attached, Driveway, Off Street
    • Attached garage spaces: 1
    • Has uncovered spaces: Yes
    Accessibility
    • Accessibility features: None
    Features
    • Levels: Split Foyer,One and One Half
    • Stories: 1.5
    • Patio & porch: Patio, Porch
    • Exterior features: Lighting
    • Pool features: None
    • Fencing: Privacy,Back Yard
    • Has view: Yes
    • View description: Creek/Stream, Garden, Trees/Woods, Street
    • Has water view: Yes
    • Water view: Creek/Stream
    • Frontage type: Road Frontage
    Lot
    • Size: 1.92 Acres
    • Features: Backs to Trees, Front Yard, Not In Development, Wooded, Rear Yard, SideYard(s), Near National Park
    Details
    • Additional structures: Above Grade, Below Grade, Outbuilding
    • Parcel number: 52000BE0104D000000
    • Zoning: RESIDENTIAL
    • Special conditions: Standard

    Construction

    Type & style
    • Home type: SingleFamily
    • Property subtype: Single Family Residence
    Materials
    • Vinyl Siding
    • Foundation: Permanent
    • Roof: Shingle
    Condition
    • New construction: No
    • Year built: 1979

    Utilities & green energy

    • Electric: 200+ Amp Service
    • Sewer: On Site Septic
    • Water: Well

    Community & HOA

    Community
    • Security: Carbon Monoxide Detector(s), Fire Alarm, Security System
    • Subdivision: West Manheim
    HOA
    • Has HOA: No
    Location
    • Region: Hanover
    • Municipality: WEST MANHEIM TWP

    Financial & listing details

    • Price per square foot: $202/sqft
    • Tax assessed value: $170,750
    • Annual tax amount: $5,974
    • Date on market: 7/24/2026
    • Listing agreement: Exclusive Agency
    • Listing terms: Cash,Conventional,FHA,VA Loan
    • Inclusions: All Appliances, Rabbit Hutch, Chicken Coop, Both Sheds. Piano(should Buyer Wish To Keep It).
    • Ownership: Fee Simple
    • Road surface type: Black Top

    Price history

    DateEventPrice
    8/13/2026Sold$400,000+2.6%$202/sqft
    Source: Bright MLS #PAYK2108498 Report a problem
    8/4/2026Pending sale$389,900+16.4%$197/sqft
    Source: Bright MLS #PAYK2108498 Report a problem
    1/17/2023Listing removed$334,900$169/sqft
    Source: Bright MLS #PAYK2026714 Report a problem
    9/19/2022Listed for sale$334,900$169/sqft
    Source: Bright MLS #PAYK2026714 Report a problem
    9/4/2022Pending sale$334,900$169/sqft
    Source: Bright MLS #PAYK2026714 Report a problem
    8/23/2022Price change$334,900-2.9%$169/sqft
    Source: Bright MLS #PAYK2026714 Report a problem
    7/28/2022Listed for sale$345,000+38%$174/sqft
    Source: Bright MLS #PAYK2026714 Report a problem
    11/21/2018Sold$250,000-2.2%$126/sqft
    Source: Public Record Report a problem
    9/30/2018Pending sale$255,500$129/sqft
    Source: Exit Results Realty #1002430200 Report a problem
    9/16/2018Price change$255,500-1.7%$129/sqft
    Source: Exit Results Realty #1002430200 Report a problem
    9/5/2018Listed for sale$260,000+4.4%$131/sqft
    Source: Exit Results Realty #1002430200 Report a problem
    11/9/2006Sold$249,000$126/sqft
    Source: Public Record Report a problem

    Public tax history

    YearProperty taxesTax assessment
    2026$5,864 +2.8%$170,750
    2025$5,703 $170,750
    2024$5,703 $170,750
    2023$5,703 +8.4%$170,750
    2022$5,263 -2.4%$170,750
    2021$5,394 +2.5%$170,750
    2020$5,263 +2%$170,750
    2019$5,162 +1.7%$170,750
    2018$5,076 +243.3%$170,750
    2017$1,479 $170,750
    2016-- $170,750
    2015-- $170,750
    2014-- $170,750
    2013-- $170,750 +0.5%
    2012-- $169,940
    2011-- $169,940
    2010-- $169,940
    2009-- $169,940
    2008-- $169,940
    2007-- $169,940
    2006-- $169,940 +47.4%
    2005-- $115,260
    2004-- $115,260
    2003-- $115,260
    2002-- $115,260
    2000-- $115,260
    1999-- $115,260
    Find assessor info on the county website

    Neighborhood: 17331

    Nearby schools

    GreatSchools rating
    Schools provided by the listing agent
    • District: South Western

    Source: Bright MLS. This data may not be complete. We recommend contacting the local school district to confirm school assignments for this home.

    Sell for more on Zillow
    Get a Zillow Showcase℠ listing at no additional cost and you could sell for .
    $400,000
    2% more
    +$8,000
    With Zillow Showcase(estimated)
    $408,000
    Sell for more on Zillow
    Get a Zillow Showcase℠ listing at no additional cost and you could sell for .
    $400,000
    2% more
    +$8,000
    With Zillow Showcase(estimated)
    $408,000